This is a carousel with tiles that activate property listing cards. Use the previous and next buttons to navigate.
1/18
$789,000 Just Listed
This is a carousel with tiles that activate property listing cards. Use the previous and next buttons to navigate.
1/18
Property Description
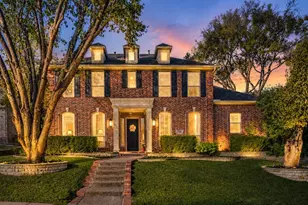
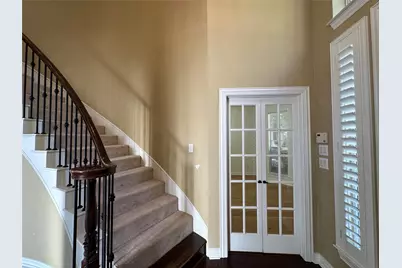
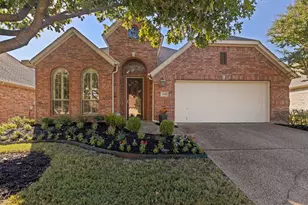
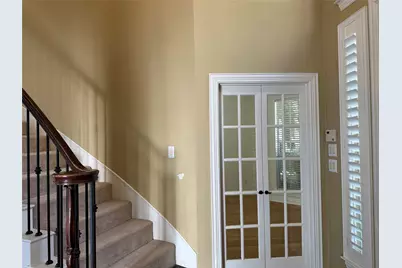
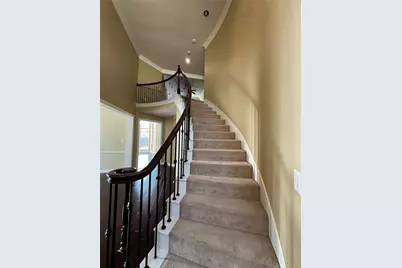
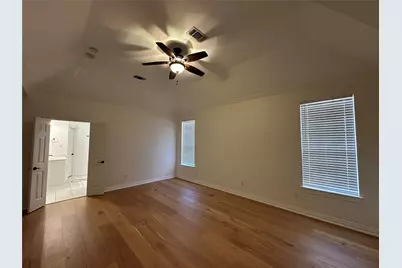
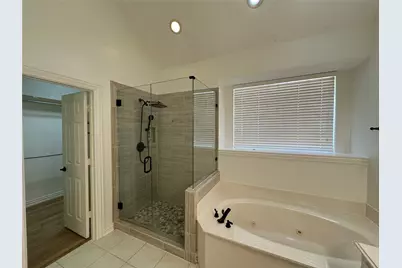
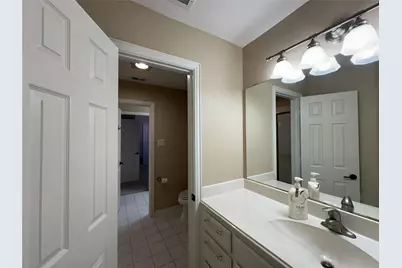
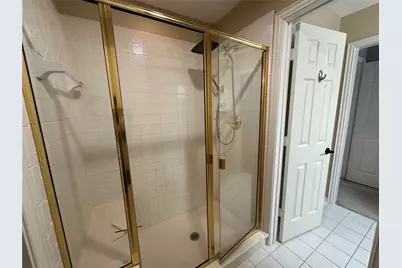
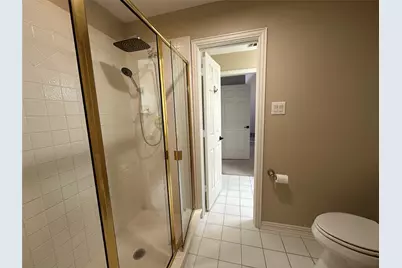
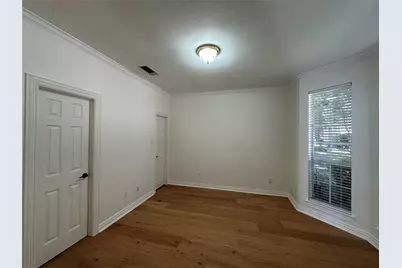
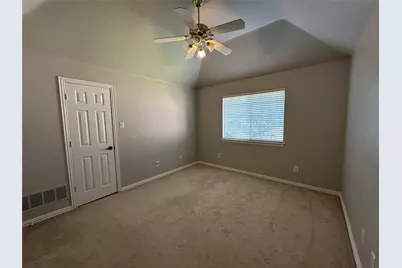
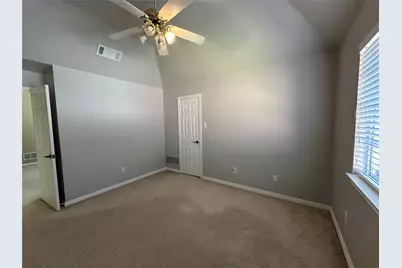
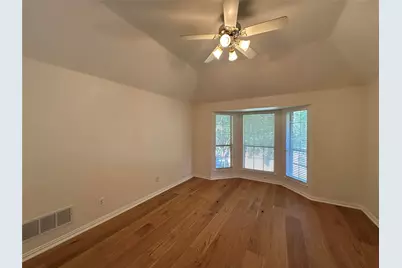
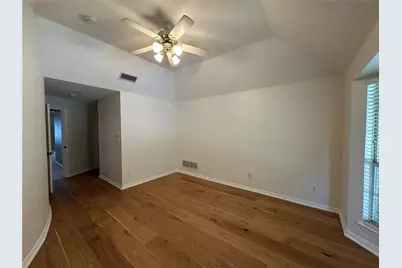
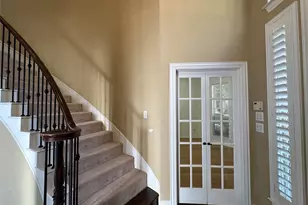
Beautifully maintained home on a quiet cul-de-sac in highly sought-after Allen ISD! This inviting home offers an open and functional floor plan with numerous thoughtful updates and improvements completed during 2024 to 2026. The kitchen was refreshed with new countertops, a stainless-steel sink, updated cabinet hardware, and a Waterdrop G3 reverse osmosis water system. Abundant natural light fills the home, brightening every day with warmth and comfort. The home has been extensively updated throughout, including fresh interior paint, new door handles and hardware, updated bathroom fixtures and accessories, rainfall shower heads, refreshed cabinets. The first-floor guest bathroom received a new vanity, faucet, hardware, plumbing updates, and fresh white paint. Flooring has also been thoughtfully improved, including engineered hardwood flooring in the primary bedroom, office, closets, and second-floor bedroom along with new laminate flooring. The carpeted second floor creates a warm, cozy, and peaceful atmosphere, offering a quiet retreat for comfortable everyday living for common area and two bedrooms. Enjoy a combination of blinds, roller shades, and beautiful real-wood shutters. Formal entry, living, and dining areas were upgraded with real-wood shutters in 2026, while additional blinds and roller shades were replaced or added throughout the home. Additional improvements include whole-house window repairs, improved drainage with four new downspout drainage systems and new sod in the front and backyard, updated energy-saving lighting, indoor and outdoor security cameras, updated locks, and refreshed exterior concrete work. Upstairs carpet was professionally steam cleaned in 2026. With its peaceful cul-de-sac setting, excellent Allen ISD schools, open-concept living space, extensive updates, and pride of ownership, this well-maintained home is move-in ready and offers exceptional comfort and value.
Full Property Details
Full Property Details for 1107 Dunlay Ct
General
- Price: $789,000
- HOA FEE: $80/month
- HOA FEE FREQ.: Semi-Annually
- Taxes: $11,655
- Status: Active
- Type: Single Family
- Source: NTREIS
- MLS ID: 21403376
- Updated: 10/9/2026
- Added to Site: 1 day(s) ago
Interior
- Interior Features: Eat-in Kitchen, Granite Counters, Kitchen Island, Multiple Master Suites, Pantry, Vaulted Ceiling(s), Walk-In Closet(s)
- Fireplace: Yes
- Number of Fireplaces: 1
- Fireplace(s): Gas
- Appliances: Dishwasher, Gas Cooktop, Disposal, Microwave, Vented Exhaust Fan, Water Purifier
- Flooring: Carpet, Engineered Hardwood, Tile
Rooms
Bathrooms
- Total Bathrooms: 4
- Full Bathrooms: 3
- Half Bathrooms: 1
Bedrooms
- Total Bedrooms: 5
Other Rooms
- Laundry: Washer Hookup, Dryer Hookup
Additional Information
- Shared Pool: Yes
- Pool: Yes
- Pool Description: None, Community
- Security/Safety: Smoke Detector(s)
Parking
- Garage: Yes
- Attached garage: Yes
- Garage Spaces: 3
- Covered Spaces: 3
- Parking Features: Garage Faces Front
Location
- County: Collin
- Subdivision: Twin Creeks Ph 4a
- Driving Directions: See GPS
School Information
- Elem School District: Allen ISD
- Midd School District: Allen ISD
- High School District: Allen ISD
- Elementary School: Boon
- Middle School: Ereckson, Lowery Freshman Center
- High School: Allen
Community
- Association: Yes
- Assoc. Name: Twin Creeks Community Assoc
- Assoc. Fees Include: All Facilities, Association Management, Maintenance Grounds
Heating & Cooling
- Central air: Yes
- Air Conditioning: Yes
- Cooling Type: Central Air, Electric
- Heating Type: Central
Utilities
- Sewer: Public Sewer
- Water: Public
- Utility Description: Sewer Available, Water Available
Structural Information
- Property Detached: Yes
- Architectural Style: Traditional, Detached
- Structure Type: House
- Detached/Attached: Detached
- Stories/Levels: 2
- Living Area: 3,243 Sq. Ft.
- Year Built: 1997
- Property Condition: Resale
Lot Features
- Lot Size (Acres): 0.21
- Lot Size (Sq. Ft.): 9,147.6
- Lot Features: Cul-De-Sac
Financial Considerations
- For Sale/Rent/Lease: For Sale
- Association Fee: $477
- Assoc Fee Freq.: Semi-Annually
- Tax Amount: $11,655
- Terms: Cash, Conventional, 1031 Exchange, FHA
Disclosures and Reports
- Legal Description: TWIN CREEKS PHASE 4A (CAL), BLK B, LOT 98
- Disclosures/Rstr.: Municipal Utility District Disclosure
- Property ID: R343300B09801
- Block: B
- Lot Number: 98
Listed by Grand Ark LLC, Fion Lee
Get Pre-Approved Today
Schools
Schools serving 1107 Dunlay Ct
School District:Allen Independent School District
| Name | Grades | Distance |
|---|---|---|
Dr E T Boon Elementary School 1050 Comanche Drive, Allen, TX 75013 | K-6 | 0.5 mi |
Ereckson Middle School 450 Tatum Drive, Allen, TX 75013 | 7-8 | 1.1 mi |
Allen High School 300 Rivercrest Boulevard, Allen, TX 75002 | 9-12 | 1.8 mi |
Disclaimer:
School attendance boundaries provided by ATTOM Data Solutions and are for reference only. Contact the school directly to verify enrollment eligibility.
Price & Sales History for 1107 Dunlay Ct
Date
Details
Price
Change
Source
10/09/2026
Listed
$789,000
—
MLS
Disclaimer: Historical sales information is derived from public records provided by the county offices. Information is not guaranteed and should be independently verified.

Tax History
Tax History for 1107 Dunlay Ct
Year
Property Taxes
Change
Tax Assessment
Change
2024
$8,888
11%
$683,781
6%
2023
$8,021
-10%
$644,133
-4%
2022
$8,949
—
$670,636
20%
2022
$8,949
1%
$560,073
28%
2021
$8,884
-3%
$436,311
—
2020
$9,119
-6%
$438,419
—
2019
$9,696
1%
$439,921
5%
2018
$9,643
3%
$417,443
5%
2017
$9,373
—
$398,491
2%
2016
$9,371
4%
$390,515
6%
2015
$9,009
5%
$368,158
7%
2014
$8,567
3%
$343,092
5%
2013
$8,330
—
$327,807
—
Disclaimer: Historical tax information is derived from public records provided by the county offices. Information is not guaranteed and should be independently verified.
Estimate the Cost
Estimate the Cost for 1107 Dunlay Ct
1107 Dunlay Court, Allen, TX 75013 (MLS# 21403376) is a Single Family property with 5 bedrooms, 3 full bathrooms and 1 partial bathroom. 1107 Dunlay Court is currently listed for $789,000 and was received on October 09, 2026. Want to learn more about 1107 Dunlay Court? Do you have questions about finding other Single Family real estate for sale in Allen? You can browse all Allen real estate or contact a Coldwell Banker agent to request more information.