This is a carousel with tiles that activate property listing cards. Use the previous and next buttons to navigate.
1/40
$5,100
This is a carousel with tiles that activate property listing cards. Use the previous and next buttons to navigate.
1/40
Property Description
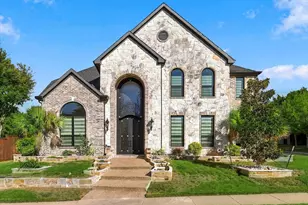
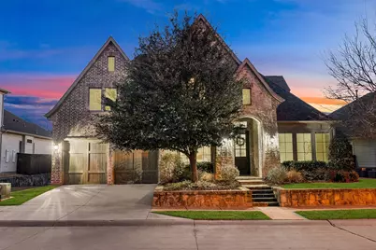
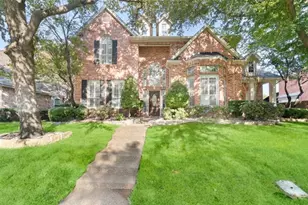
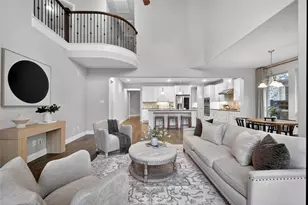
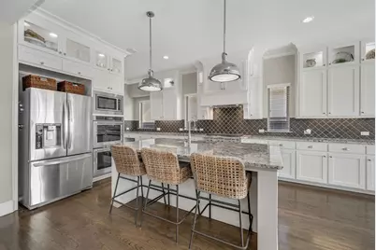
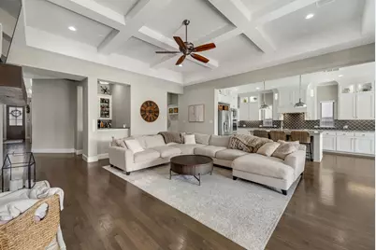
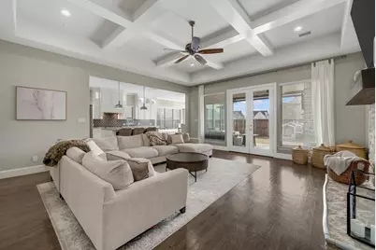
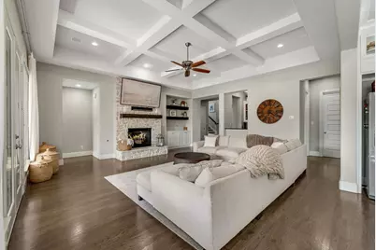
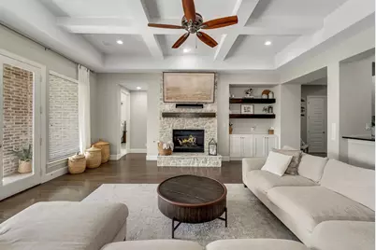
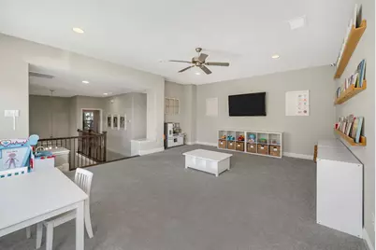
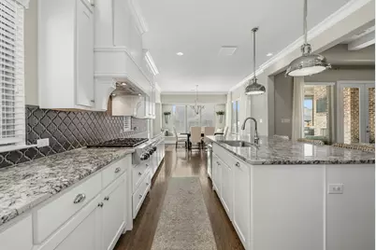
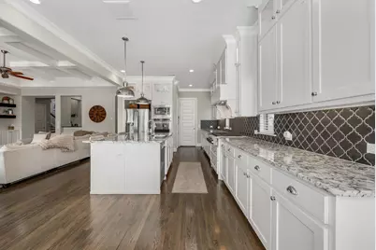
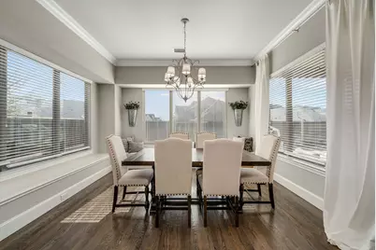
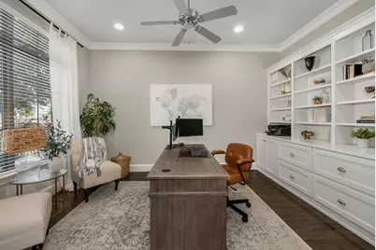
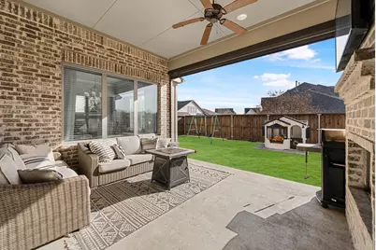
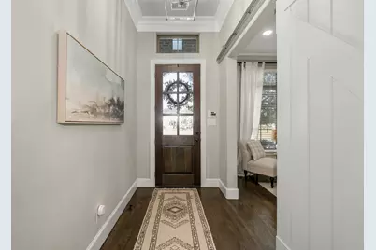
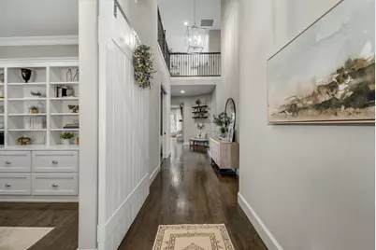
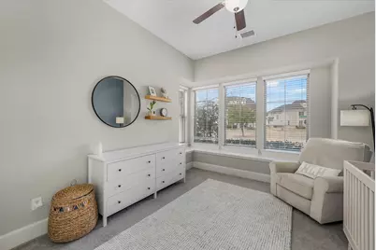
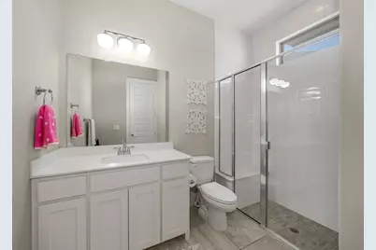
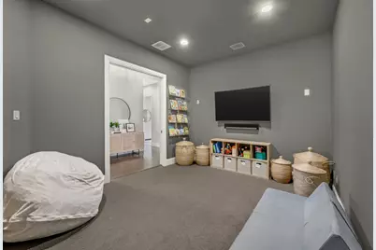
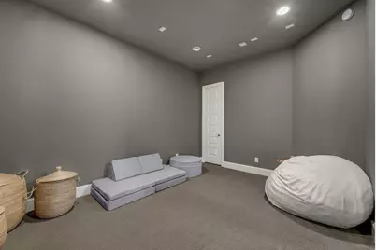
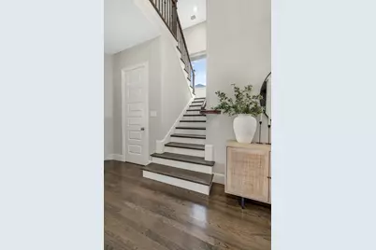
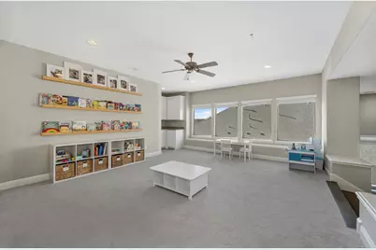
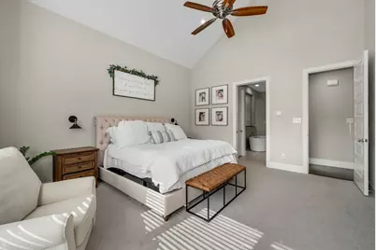
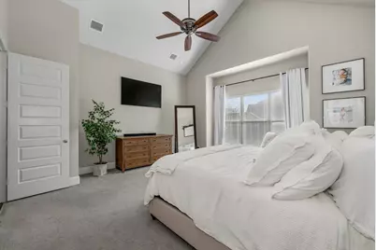
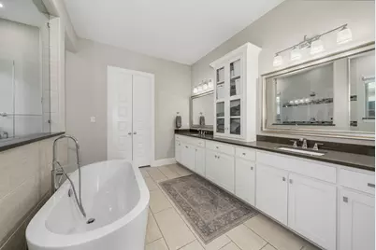
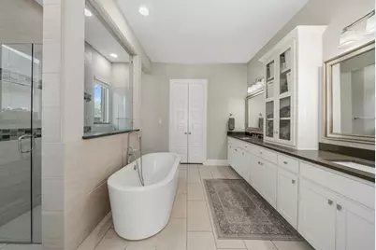
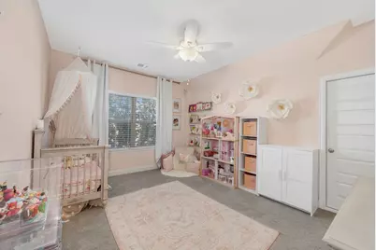
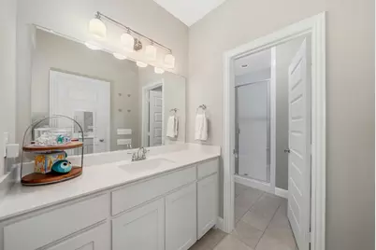
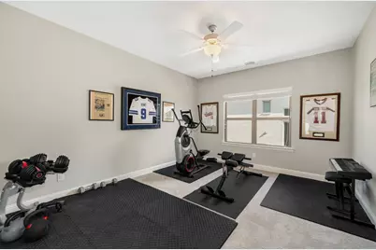
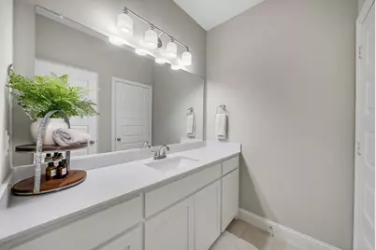
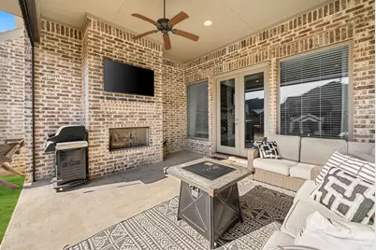
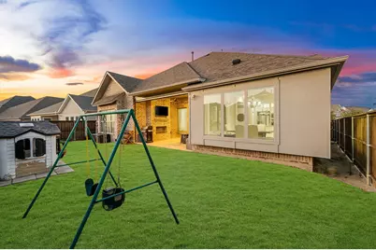
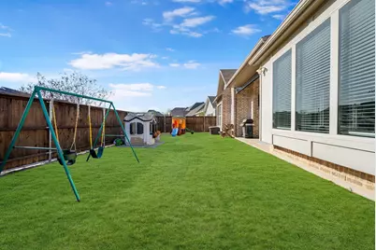
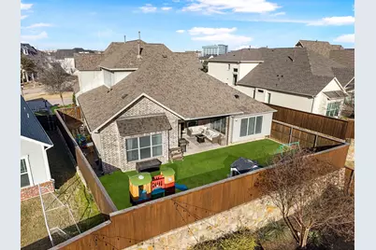
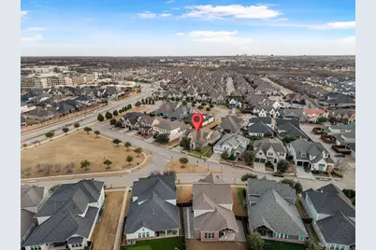
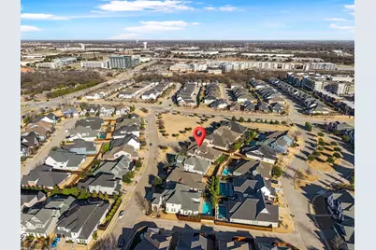
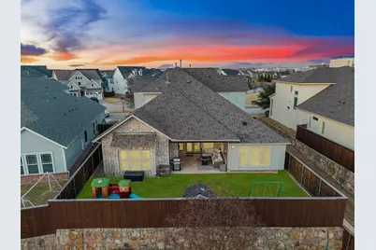
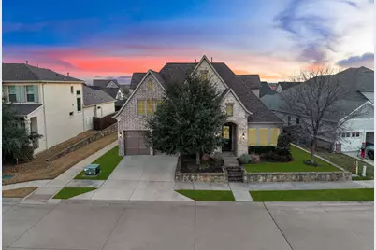
Situated in the heart of Allen, this two-story home offers generous living spaces, thoughtful upgrades, and a flexible layout designed for both everyday comfort and entertaining. Inside, tall ceilings and rich wood floors highlight the foyer, complete with a stylish light fixture and under-stair storage. The private study features built-in cabinetry, ceiling fan, and a sliding farmhouse-style door. The main living room is the heart of the home with a striking stone fireplace, built-in shelving, coffered ceiling, and expansive windows overlooking the backyard. Doors lead directly to the covered patio for seamless indoor-outdoor living. The kitchen impresses with granite countertops, tile backsplash, expansive counter space, oversized island with breakfast bar, double ovens, commercial-grade KitchenAid gas cooktop, and walk-in pantry. A bright breakfast nook with window seats sits just off the kitchen. Entertaining is effortless with a downstairs media room and convenient wet bar featuring built-ins, sink, and beverage fridge. The primary suite offers vaulted ceilings and backyard views, while the spa-like bath includes dual vanities with abundant storage, soaking tub, walk-in shower with dual glass entries, and a spacious walk-in closet with elfa shelving. Upstairs features a large game room with its own wet bar, plus generously sized secondary bedrooms with walk-in closets and a Jack-and-Jill bath. Additional highlights include a mudroom with built-ins, utility room with sink and storage, powder bath, and a 3-car tandem garage. The backyard is built for relaxation with a covered patio, ceiling fan, mounted TV, brick fireplace, patio screen, and a grassy yard. Angel Field West offers a rentable clubhouse, and the outstanding Allen location sets this home apart. Just minutes from Watters Creek, premier shopping, dining, entertainment, nearby parks, and convenient access to major highways for an easy commute.
Full Property Details
Full Property Details for 1107 S Sarah St
General
- Rent: $5,100
- HOA FEE: $126/month
- HOA FEE FREQ.: Annually
- Status: Active
- Type: Single Family
- Source: NTREIS
- MLS ID: 21362991
- Updated: 8/19/2026
- Added to Site: 50 day(s) ago
Rental Information
- Date Available: 9/4/2026
Interior
- Interior Features: Wet Bar, Built-in Features, Cathedral Ceiling(s), Decorative/Designer Lighting Fixtures, Eat-in Kitchen, Granite Counters, High Speed Internet, Kitchen Island, Open Floorplan, Walk-In Closet(s)
- Fireplace: Yes
- Number of Fireplaces: 1
- Fireplace(s): Family Room, Gas, Gas Log, Masonry
- Appliances: Some Gas Appliances, Double Oven, Dishwasher, Electric Oven, Gas Cooktop, Disposal, Microwave, Plumbed For Gas, Range, Some Commercial Grade, Tankless Water Heater, Vented Exhaust Fan
- Furnishings: Unfurnished
- Flooring: Carpet, Ceramic Tile, Wood
Rooms
Bathrooms
- Total Bathrooms: 4
- Full Bathrooms: 3
- Half Bathrooms: 1
Bedrooms
- Total Bedrooms: 4
Additional Information
- Security/Safety: Smoke Detector(s)
Exterior
- Exterior Features: Rain Gutters
- Porch/Patio/Deck: Covered
Parking
- Garage: Yes
- Attached garage: Yes
- Garage Spaces: 3
- Covered Spaces: 3
- Parking Features: Covered, Driveway, Garage Faces Front, Garage, Garage Door Opener, Tandem
Location
- County: Collin
- Subdivision: Angel Field West
- Driving Directions: Take TX-121 E (Sam Rayburn Tollway) toward Allen, continue on TX-121 E and take the exit for US-75 S (Central Expy), merge onto US-75 S Take the exit for Bethany Dr, turn left onto W Bethany Dr, turn left onto Montgomery Blvd, turn right onto S Sarah St. 1107 S Sarah St will be on the right
School Information
- Elem School District: Allen ISD
- Midd School District: Allen ISD
- High School District: Allen ISD
- Elementary School: Norton
- Middle School: Ereckson, Lowery Freshman Center
- High School: Allen
Community
- Association: Yes
- Assoc. Name: Community Mgmt
- Assoc. Fees Include: Association Management
- Pets Allowed: Yes
Heating & Cooling
- Central air: Yes
- Air Conditioning: Yes
- Cooling Type: Central Air, Ceiling Fan(s), Electric
- Heating Type: Central, Electric
Utilities
- Sewer: Public Sewer
- Water: Public
- Utility Description: Sewer Available, Water Available
Structural Information
- Property Detached: Yes
- Architectural Style: Traditional, Detached
- Structure Type: House
- Detached/Attached: Detached
- Construction: Brick
- Roof: Composition
- Stories/Levels: 2
- Living Area: 4,010 Sq. Ft.
- Year Built: 2015
- Property Condition: Resale
Lot Features
- Lot Size (Acres): 0.175
- Lot Size (Sq. Ft.): 7,623
- Sidewalks: Yes
- Lot Features: Interior Lot, Landscaped, Subdivision, Sprinkler System, Few Trees
- Fencing (Description): Stone, Wood
Financial Considerations
- For Sale/Rent/Lease: For Lease
- Association Fee: $1,509
- Assoc Fee Freq.: Annually
- Security Deposit: $5,100
- Pet Deposit: $1,000
- Tenant Pays: All Utilities, Grounds Care, Insurance, Pest Control
Disclosures and Reports
- Legal Description: ANGEL FIELD WEST (CAL), BLK E, LOT 4
- Exclusions: All wall mounted TV's (mounts to stay) including the one in the patio, all interior & exterior cameras, ring doorbell, all drapes and rods
- Property ID: R1068600E00401
- Block: E
- Lot Number: 4
Listed by Monument Realty, Jeff Cheney
Schools
Schools serving 1107 S Sarah St
School District:Allen Independent School District
| Name | Grades | Distance |
|---|---|---|
Frances E Norton Elementary School 1120 Newport Drive, Allen, TX 75013 | K-6 | 0.5 mi |
Ereckson Middle School 450 Tatum Drive, Allen, TX 75013 | 7-8 | 1 mi |
Allen High School 300 Rivercrest Boulevard, Allen, TX 75002 | 9-12 | 2.2 mi |
Disclaimer:
School attendance boundaries provided by ATTOM Data Solutions and are for reference only. Contact the school directly to verify enrollment eligibility.
Price History for 1107 S Sarah St
Date
Details
Price
Change
Source
8/18/2026
Listed
$5,100
—
MLS
Disclaimer: Historical sales information is derived from public records provided by the county offices. Information is not guaranteed and should be independently verified.

1107 S Sarah Street, Allen, TX 75013 (MLS# 21362991) is a Single Family property with 4 bedrooms, 3 full bathrooms and 1 partial bathroom. 1107 S Sarah Street is currently listed for rent at $5,100 and was received on August 18, 2026. Want to learn more about 1107 S Sarah Street? Do you have questions about finding other real estate for sale or rent in Allen? You can browse all Allen rentals or contact a Coldwell Banker agent to request more information.