This is a carousel with tiles that activate property listing cards. Use the previous and next buttons to navigate.
1/40
$740,000
This is a carousel with tiles that activate property listing cards. Use the previous and next buttons to navigate.
1/40
Property Description
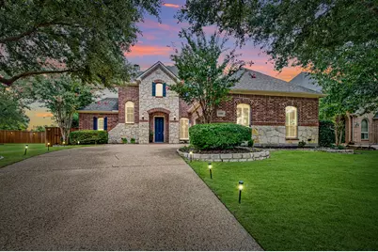
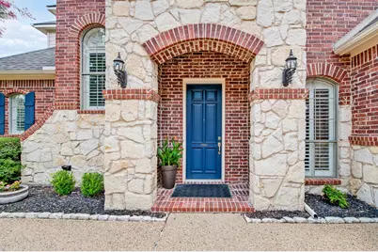
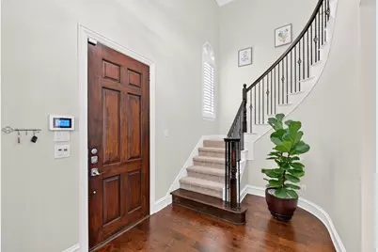
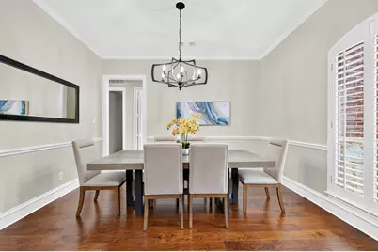
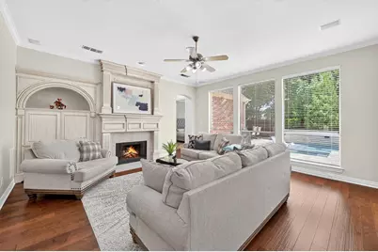
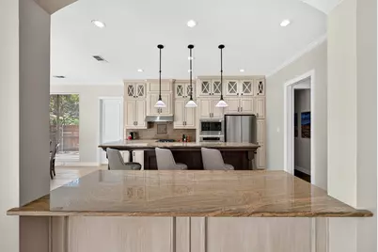
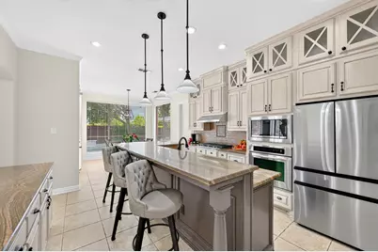
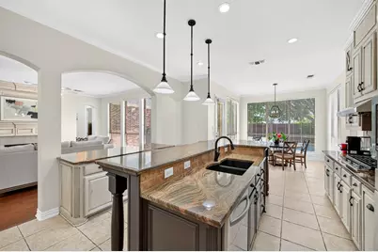
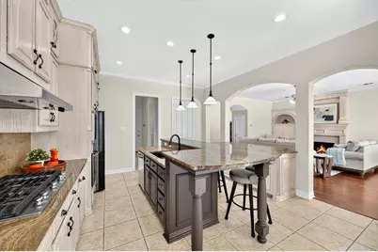
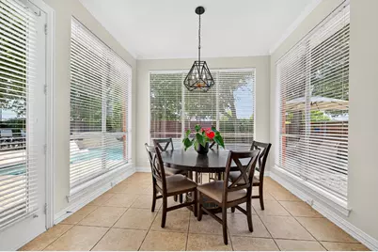
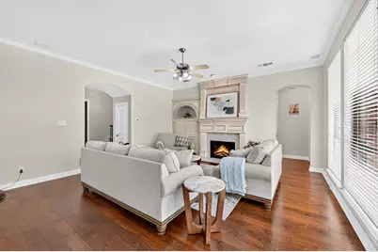
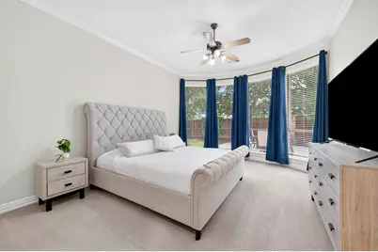
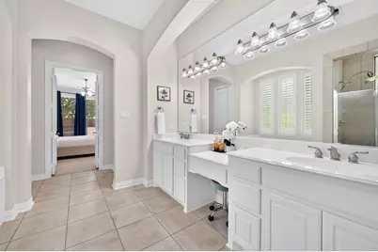
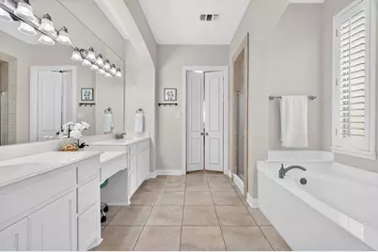
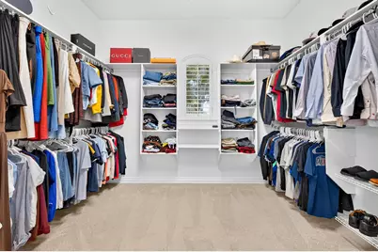
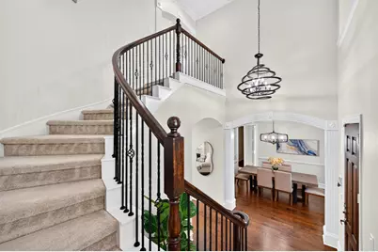
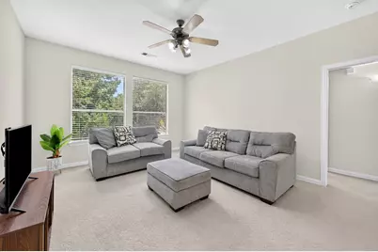
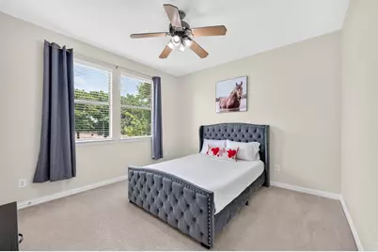
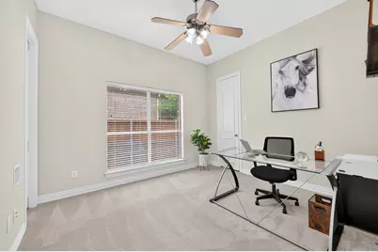
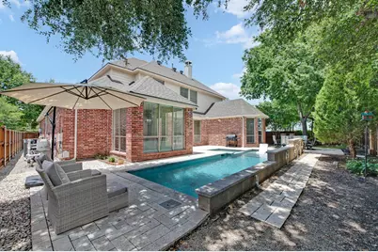
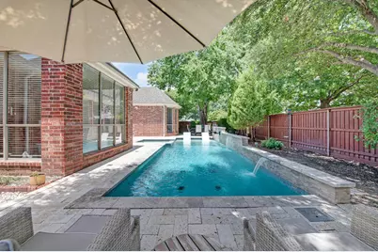
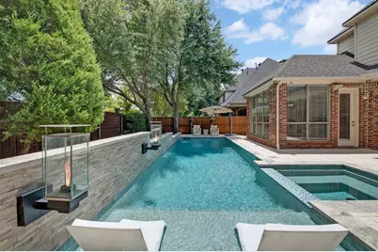
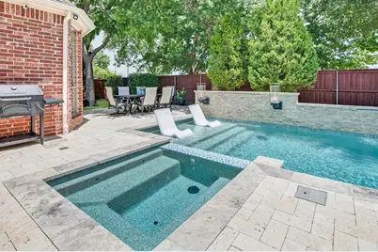
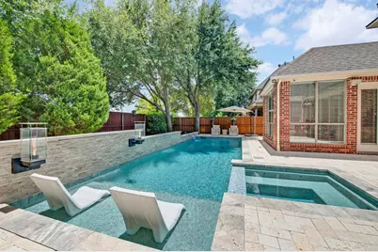
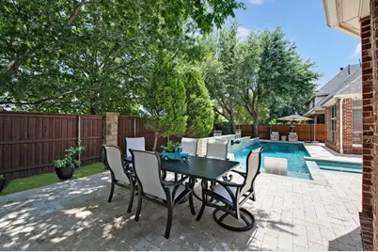
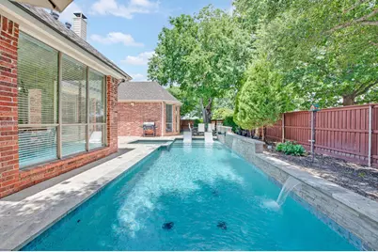
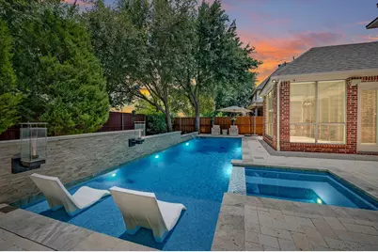
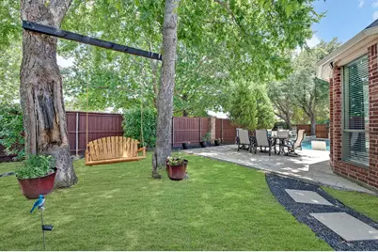
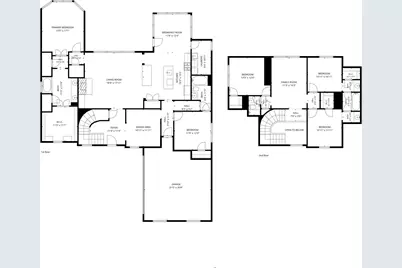
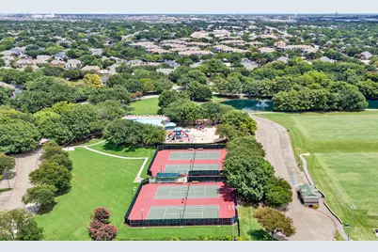
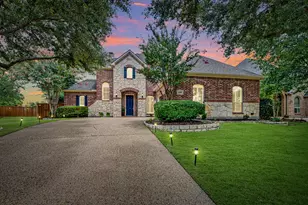
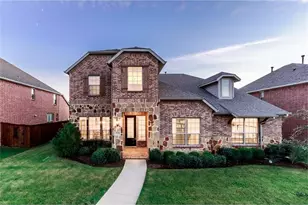
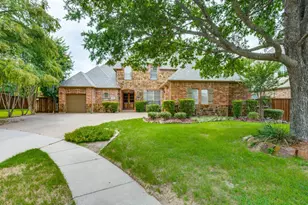
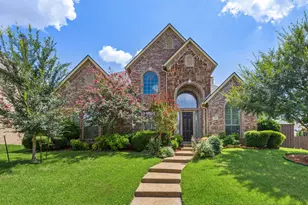
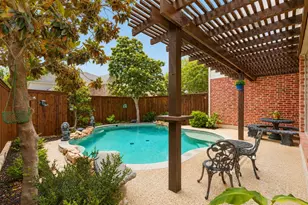
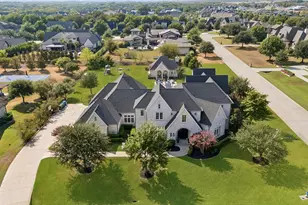
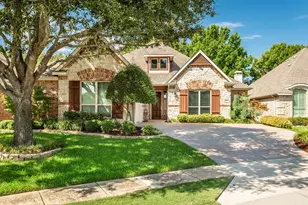
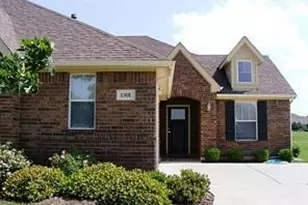
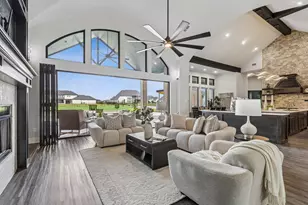
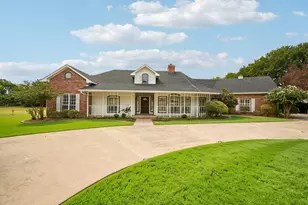
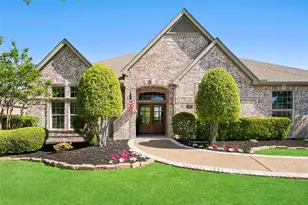
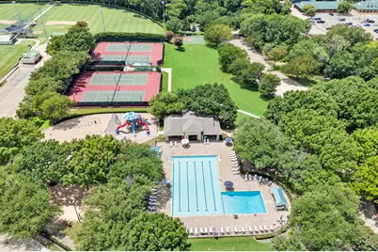
$5,000 SELLER CONCESSION WITH A GOOD AND ACCEPTABLE OFFER! Experience timeless elegance in this exceptional Huntington Homes residence located in the highly sought-after Twin Creeks community in Allen and served by the acclaimed Allen ISD. Offering 5 spacious bedrooms and 4 full baths, this beautifully crafted home showcases the quality, architectural detail, and sophisticated finishes Huntington Homes is known for. From the moment you enter, custom millwork, elegant doorway and entry trim, crown molding, plantation shutters, beautiful hardwood floors, and refined details create a warm yet sophisticated atmosphere. The gourmet kitchen is the heart of the home, featuring richly crafted cabinetry, gorgeous granite countertops, generous workspace, and a functional layout perfect for everyday living and entertaining. The backyard is a true private resort-style oasis. Enjoy a sparkling pool with cascading waterfalls and elegant torches that create a spectacular evening ambiance. Mature trees provide shade and privacy, while the outdoor dining area, charming swing, and beautiful landscaping offer the perfect setting for relaxing and entertaining. Living in Twin Creeks means enjoying one of Allen's premier master-planned communities, with exceptional amenities including community pools, tennis courts, playgrounds, scenic parks, and miles of walking and biking trails. Golf enthusiasts will appreciate the nearby Twin Creeks Golf Club, offering a championship course and clubhouse with memberships available separately. Combining Huntington Homes craftsmanship, resort-style outdoor living, outstanding Twin Creeks amenities, and acclaimed Allen ISD, this distinctive home offers an exceptional Allen lifestyle. Plus, the seller is offering a $5,000 concession with a good and acceptable offer!
Full Property Details
Full Property Details for 1108 Salado Dr
General
- Price: $740,000
- HOA FEE: $80/month
- HOA FEE FREQ.: Semi-Annually
- Taxes: $11,644
- Status: Active
- Type: Single Family
- Source: NTREIS
- MLS ID: 21328588
- Updated: 9/25/2026
- Added to Site: 75 day(s) ago
Interior
- Interior Features: Built-in Features, Decorative/Designer Lighting Fixtures, Double Vanity, Eat-in Kitchen, Granite Counters, High Speed Internet, Kitchen Island, Open Floorplan, Pantry, Cable TV, Walk-In Closet(s)
- Fireplace: Yes
- Number of Fireplaces: 1
- Fireplace(s): Gas, Gas Log, Living Room
- Appliances: Dishwasher, Electric Oven, Gas Cooktop, Disposal, Microwave, Vented Exhaust Fan
- Flooring: Carpet, Ceramic Tile, Engineered Hardwood, Travertine
Rooms
Bathrooms
- Total Bathrooms: 4
- Full Bathrooms: 4
Bedrooms
- Total Bedrooms: 5
Other Rooms
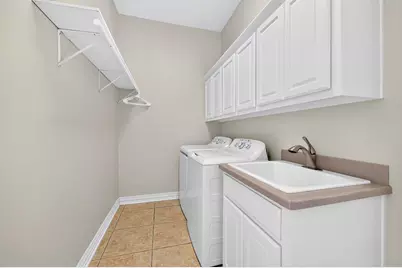
- Laundry: Washer Hookup, Electric Dryer Hookup, Laundry in Utility Room
Additional Information
- Shared Pool: Yes
- Pool: Yes
- Pool Description: Heated, In Ground, Outdoor Pool, Pool, Pool Sweep, Pool/Spa Combo, Waterfall, Community
- Tennis: Yes
- Security/Safety: Security System Owned, Security System, Carbon Monoxide Detector(s), Fire Alarm, Smoke Detector(s), Security Service, Wireless
- Equipment: Irrigation Equipment
Exterior
- Exterior Features: Lighting, Rain Gutters
- Porch/Patio/Deck: Patio
Parking
- Garage: Yes
- Attached garage: Yes
- Garage Spaces: 2
- Covered Spaces: 2
- Parking Features: Door-Single, Driveway, Epoxy Flooring, Garage, Garage Door Opener, Garage Faces Side
Location
- County: Collin
- Subdivision: Twin Creeks Ph Iiic
- Driving Directions: From State Hwy 121N exit Exchange Pkwy. Turn right onto W Exchange Pkwy, turn right onto Cross Plains Dr., turn left onto Salado Dr. House will be on your right.
School Information
- Elem School District: Allen ISD
- Midd School District: Allen ISD
- High School District: Allen ISD
- Elementary School: Green
- Middle School: Ereckson
- High School: Allen
Community
- Association: Yes
- Assoc. Name: Blue Hawk Management
- Assoc. Fees Include: All Facilities, Association Management
Heating & Cooling
- Central air: Yes
- Air Conditioning: Yes
- Cooling Type: Central Air, Ceiling Fan(s), Electric
- Heating Type: Central, Fireplace(s)
Utilities
- Sewer: Public Sewer
- Water: Public
- Cable Available: Yes
- Utility Description: Natural Gas Available, Sewer Available, Separate Meters, Underground Utilities, Water Available, Cable Available
Structural Information
- Property Detached: Yes
- Architectural Style: Traditional, Detached
- Structure Type: House
- Detached/Attached: Detached
- Construction: Brick, Frame, Stone Veneer
- Roof: Composition
- Windows: Bay Window(s), Shutters, Window Coverings
- Stories/Levels: 2
- Living Area: 3,147 Sq. Ft.
- Year Built: 2001
- Property Condition: Resale
Lot Features
- Lot Size (Acres): 0.2
- Lot Size (Sq. Ft.): 8,712
- Sidewalks: Yes
- Lot Features: Irregular Lot, Landscaped, Subdivision, Sprinkler System, Few Trees
- Trees/Vegetation: Grassed
- Fencing (Description): Wood
Financial Considerations
- For Sale/Rent/Lease: For Sale
- Association Fee: $480
- Assoc Fee Freq.: Semi-Annually
- Tax Amount: $11,644
- Terms: Cash, Conventional, 1031 Exchange, FHA, VA Loan
Disclosures and Reports
- Documents Avail.: Aerial, Survey
- Legal Description: TWIN CREEKS PHASE IIIC (CAL), BLK A, LOT 14
- Disclosures/Rstr.: Residential Service Contract
- Property ID: R380500A01401
- Block: A
- Lot Number: 14
Listed by Weichert Realtors/Property Partners, Regina Bumagny

Get Pre-Approved Today
Schools
Schools serving 1108 Salado Dr
School District:Allen Independent School District
| Name | Grades | Distance |
|---|---|---|
Flossie Floyd Green Elementary School 1315 Comanche Drive, Allen, TX 75013 | K-6 | 0.5 mi |
Ereckson Middle School 450 Tatum Drive, Allen, TX 75013 | 7-8 | 1.5 mi |
Allen High School 300 Rivercrest Boulevard, Allen, TX 75002 | 9-12 | 2.2 mi |
Disclaimer:
School attendance boundaries provided by ATTOM Data Solutions and are for reference only. Contact the school directly to verify enrollment eligibility.
Price & Sales History for 1108 Salado Dr
Date
Details
Price
Change
Source
8/11/2026
Price Reduced
$740,000
-1.33%
MLS
7/16/2026
Listed
$750,000
—
MLS
Disclaimer: Historical sales information is derived from public records provided by the county offices. Information is not guaranteed and should be independently verified.
Tax History
Tax History for 1108 Salado Dr
Year
Property Taxes
Change
Tax Assessment
Change
2025
$9,775
-5%
$657,193
3%
2023
$10,288
13%
$636,128
-3%
2022
$9,076
—
$654,049
20%
2022
$9,076
1%
$542,848
23%
2021
$9,006
-2%
$442,085
—
2020
$9,167
-3%
$440,623
2%
2019
$9,478
-17%
$430,000
-14%
2018
$11,484
11%
$497,162
13%
2017
$10,370
7%
$440,889
10%
2016
$9,660
6%
$402,567
8%
2015
$9,101
12%
$371,919
14%
2014
$8,131
6%
$325,636
7%
2013
$7,698
—
$302,943
—
Disclaimer: Historical tax information is derived from public records provided by the county offices. Information is not guaranteed and should be independently verified.
Estimate the Cost
Estimate the Cost for 1108 Salado Dr
1108 Salado Drive, Allen, TX 75013 (MLS# 21328588) is a Single Family property with 5 bedrooms and 4 full bathrooms. 1108 Salado Drive is currently listed for $740,000 and was received on July 16, 2026. Want to learn more about 1108 Salado Drive? Do you have questions about finding other Single Family real estate for sale in Allen? You can browse all Allen real estate or contact a Coldwell Banker agent to request more information.