No photo available
$1,374,900 Just Listed
Property Description
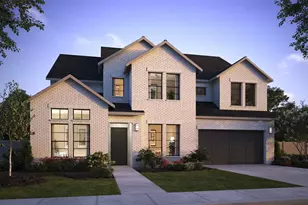
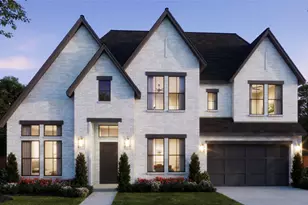
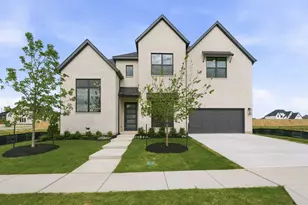
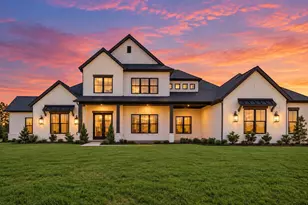
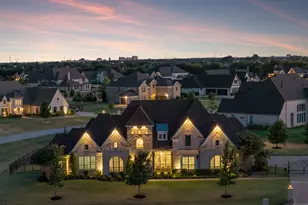
Warning: There isn't enough space to list all of this home's exceptional features and upgrades! Please see the attached MLS feature sheet. Located across from the greenbelt in prestigious Montgomery Farm Estates, this stunning two-story Darling Home offers an exceptional blend of luxury, functionality, energy efficiency, and unforgettable entertaining spaces. Featuring 5 bedrooms, 5.1 baths, 3 living areas, a dedicated study, media room, and gameroom, the flexible floor plan includes a luxurious primary suite and split guest suite downstairs, with three upstairs bedrooms, each with a private bath. Designed for entertaining, the owners have hosted gatherings of up to 250 guests. The completely private resort-style backyard features a sparkling pool with waterfall, turf lawn, screened patio with electric screens, and a detached casita with floor-to-ceiling gas fireplace, kitchenette, sound system, and custom Bullfrog hot tub. Don't miss the one-of-a-kind commissioned artistic palm trees, including one concealing a unique outdoor shower. Inside, designer finishes elevate each room, including handscraped oak hardwood floors, plantation shutters, 12' sliding glass doors, 8' solid-core doors downstairs, upgraded lighting, and a custom 'Hershey's Kiss' chandelier over the grand staircase. The gourmet kitchen showcases quartz and granite countertops, imported Italian tile backsplash, custom soft-close cabinetry, large island with farmhouse sink, double ovens, 5-burner gas cooktop, and an oversized walk-in pantry with shelving to the ceiling. The soaring two-story family room with corner gas fireplace flows seamlessly into the kitchen. Additional upgrades include a massive custom primary closet with dressing area and floor-to-ceiling shoe display, whole-home smart technology, built-in speakers, epoxied floors in garages and back patio, tankless water heaters, water softener, surge and lightning protection, and countless luxury features throughout.
Full Property Details
Full Property Details for 1141 Caleb Dr
General
- Price: $1,374,900
- HOA FEE: $108/month
- HOA FEE FREQ.: Annually
- Status: Active
- Type: Single Family
- Source: NTREIS
- MLS ID: 21405554
- Updated: 10/7/2026
- Added to Site: 3 day(s) ago
Interior
- Interior Features: Built-in Features, Chandelier, Dry Bar, Decorative/Designer Lighting Fixtures, Granite Counters, High Speed Internet, Kitchen Island, Smart Home, Walk-In Closet(s), Wired for Sound
- Fireplace: Yes
- Number of Fireplaces: 2
- Fireplace(s): Family Room, Gas Log, Outside
- Appliances: Double Oven, Dishwasher, Electric Oven, Gas Cooktop, Disposal, Microwave, Water Softener, Tankless Water Heater, Vented Exhaust Fan
- Flooring: Carpet, Ceramic Tile, Wood
Rooms
Bathrooms
- Total Bathrooms: 6
- Full Bathrooms: 5
- Half Bathrooms: 1
Bedrooms
- Total Bedrooms: 5
Additional Information
- Pool: Yes
- Private Pool: Yes
- Pool Description: Pool, Private, Water Feature
- Spa: Yes
- Spa Description: Hot Tub
Exterior
- Exterior Features: Electric Grill, Outdoor Living Area, Outdoor Shower, Private Yard, Rain Gutters
Parking
- Garage: Yes
- Attached garage: Yes
- Garage Spaces: 3
- Covered Spaces: 3
- Parking Features: Door-Multi, Door-Single, Epoxy Flooring, Garage, Garage Door Opener
Location
- County: Collin
- Subdivision: Montgomery Farm Estates Ph 2b
- Driving Directions: From US-75, take the W Bethany Drive exit Make a U-turn at the next available median, then turn right onto Brett Drive, and left onto Caleb Drive.
School Information
- Elem School District: Allen ISD
- Midd School District: Allen ISD
- High School District: Allen ISD
- Elementary School: Norton
- Middle School: Ereckson
- High School: Allen
Community
- Association: Yes
- Assoc. Name: CMA
- Assoc. Fees Include: Association Management
Heating & Cooling
- Central air: Yes
- Air Conditioning: Yes
- Cooling Type: Central Air, Ceiling Fan(s), Electric, Zoned
- Heating Type: Central, Natural Gas, Zoned
Utilities
- Sewer: Public Sewer
- Water: Public
- Utility Description: Sewer Available, Underground Utilities, Water Available
Structural Information
- Property Detached: Yes
- Architectural Style: Traditional, Detached
- Structure Type: House
- Detached/Attached: Detached
- Construction: Brick
- Roof: Composition
- Stories/Levels: 2
- Living Area: 4,363 Sq. Ft.
- Year Built: 2020
- Property Condition: Resale
Lot Features
- Lot Size (Acres): 0.219
- Lot Size (Sq. Ft.): 9,539.64
- Sidewalks: Yes
- Lot Features: Greenbelt, Interior Lot, Irregular Lot, Landscaped, Subdivision, Sprinkler System, Few Trees
- Fencing (Description): Wood
Financial Considerations
- For Sale/Rent/Lease: For Sale
- Association Fee: $1,293
- Assoc Fee Freq.: Annually
- Terms: Cash, Conventional
Disclosures and Reports
- Legal Description: MONTGOMERY FARM ESTATES PHASE 2B (CAL), BLK F
- Exclusions: See offer instructions.
- Property ID: R1158300F01901
- Block: F
- Lot Number: 19
Listed by Coldwell Banker Apex, REALTORS, Michelle Jones
Get Pre-Approved Today
Schools
Schools serving 1141 Caleb Dr
School District:Allen Independent School District
| Name | Grades | Distance |
|---|---|---|
Frances E Norton Elementary School 1120 Newport Drive, Allen, TX 75013 | K-6 | 0.8 mi |
Ereckson Middle School 450 Tatum Drive, Allen, TX 75013 | 7-8 | 1 mi |
Allen High School 300 Rivercrest Boulevard, Allen, TX 75002 | 9-12 | 2.6 mi |
Disclaimer:
School attendance boundaries provided by ATTOM Data Solutions and are for reference only. Contact the school directly to verify enrollment eligibility.
Price & Sales History for 1141 Caleb Dr
Date
Details
Price
Change
Source
10/07/2026
Listed
$1,374,900
—
MLS
Disclaimer: Historical sales information is derived from public records provided by the county offices. Information is not guaranteed and should be independently verified.

Tax History
Tax History for 1141 Caleb Dr
Year
Property Taxes
Change
Tax Assessment
Change
2025
$19,451
18%
$1,220,607
-2%
2023
$16,445
5%
$1,241,543
13%
2022
$15,699
—
$1,102,889
11%
2022
$15,699
—
$996,841
31%
2021
$15,699
465%
$758,199
502%
2019
$2,777
—
$126,000
—
Disclaimer: Historical tax information is derived from public records provided by the county offices. Information is not guaranteed and should be independently verified.
Estimate the Cost
Estimate the Cost for 1141 Caleb Dr
1141 Caleb Drive, Allen, TX 75013 (MLS# 21405554) is a Single Family property with 5 bedrooms, 5 full bathrooms and 1 partial bathroom. 1141 Caleb Drive is currently listed for $1,374,900 and was received on October 07, 2026. Want to learn more about 1141 Caleb Drive? Do you have questions about finding other Single Family real estate for sale in Allen? You can browse all Allen real estate or contact a Coldwell Banker agent to request more information.