This is a carousel with tiles that activate property listing cards. Use the previous and next buttons to navigate.
1/33
$507,000
This is a carousel with tiles that activate property listing cards. Use the previous and next buttons to navigate.
1/33
Property Description
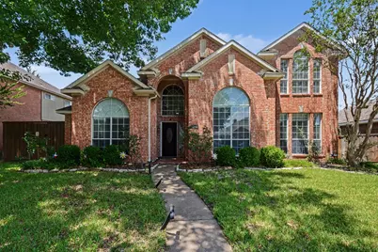
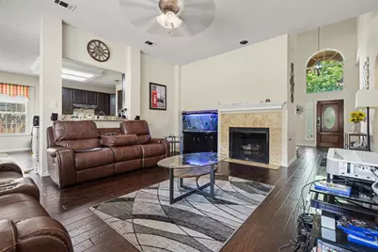
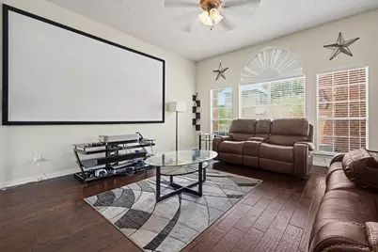
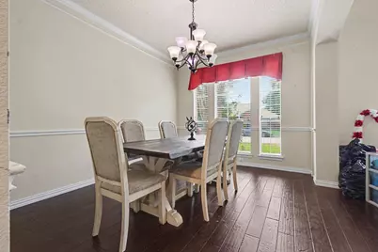
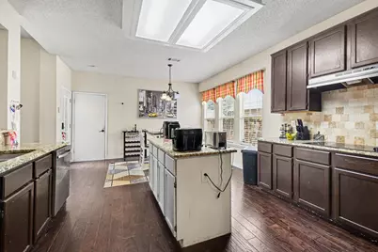
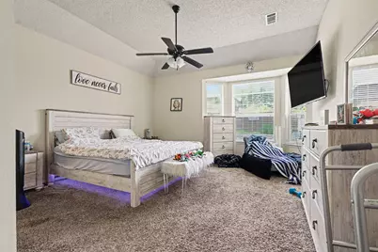
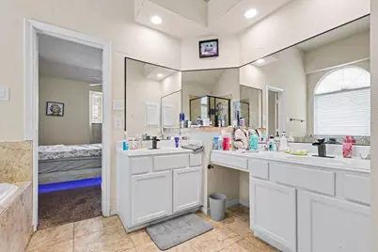
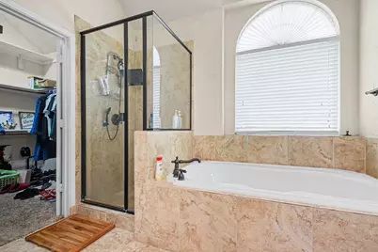
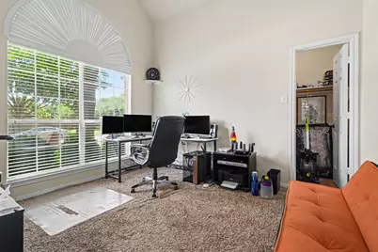
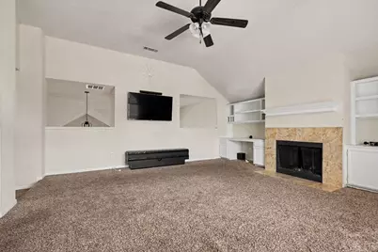
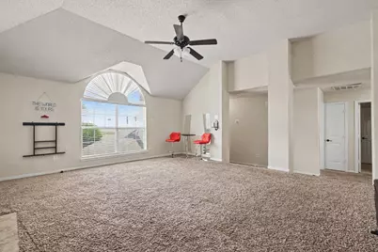
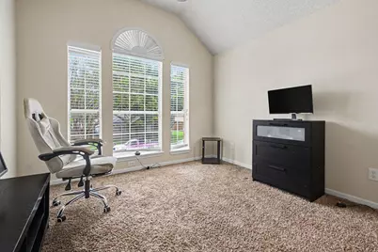
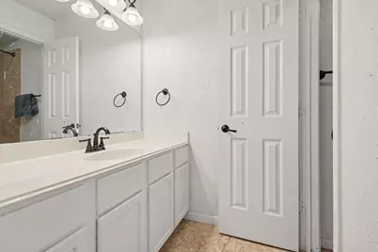
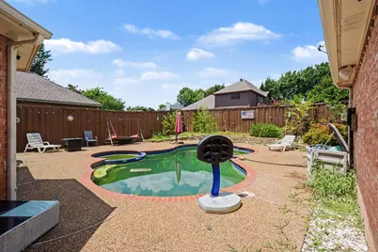
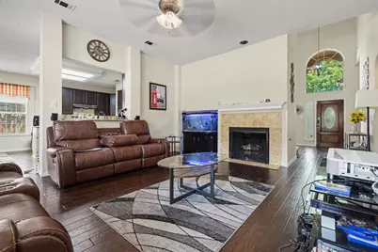
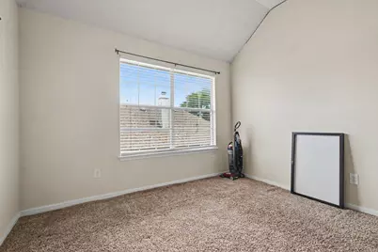
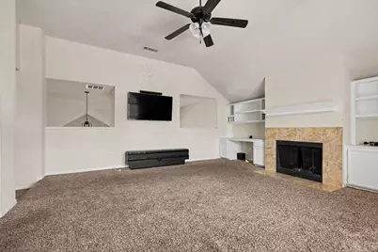
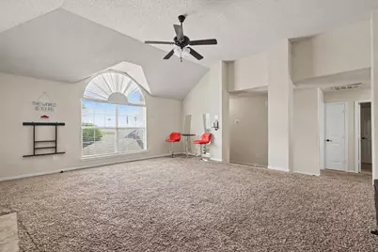
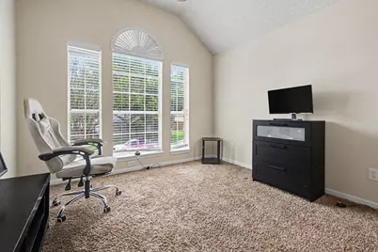
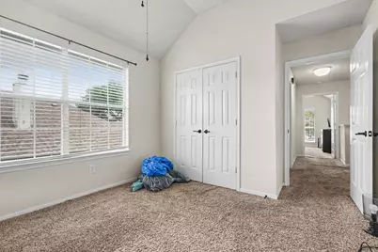
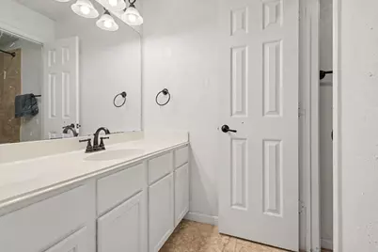
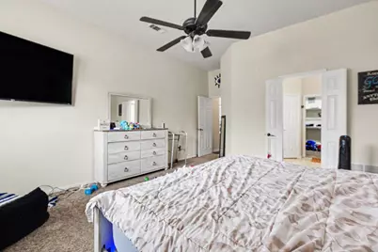
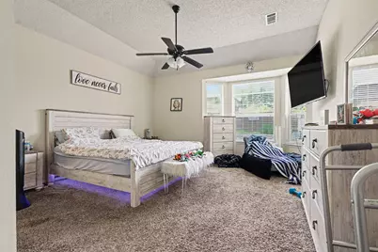
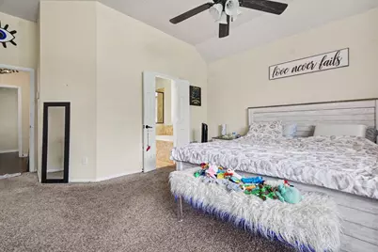
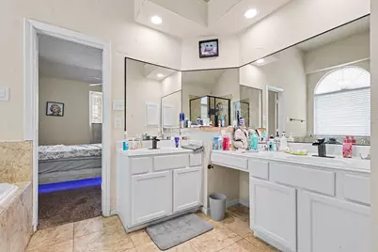
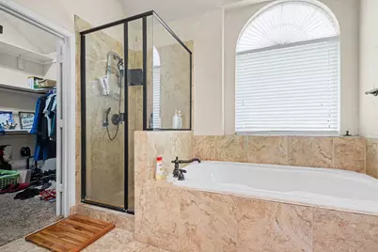
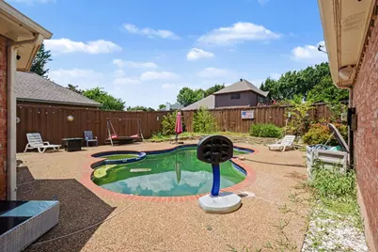
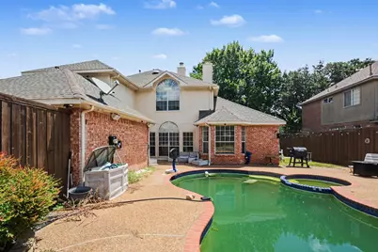
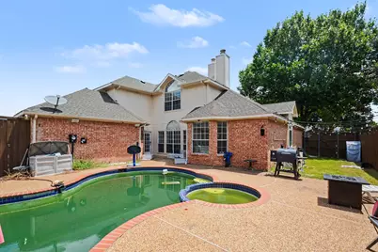
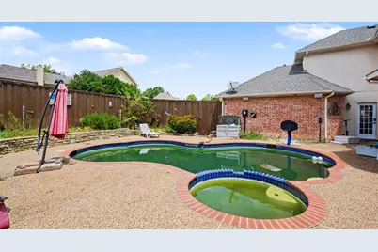
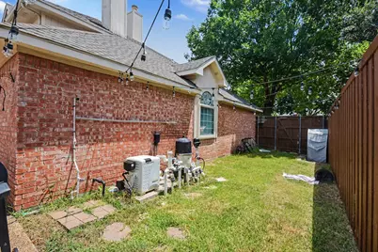
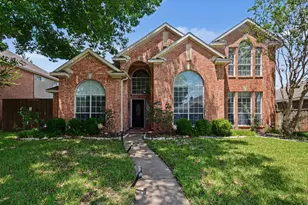
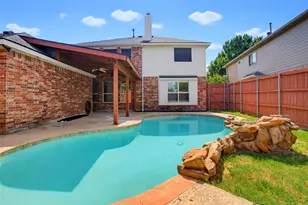
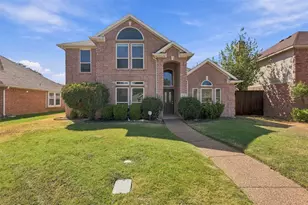
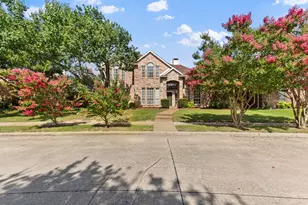
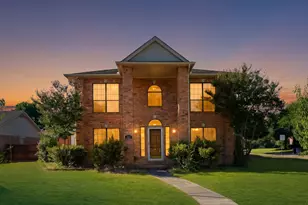
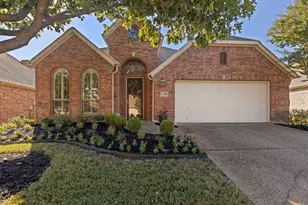
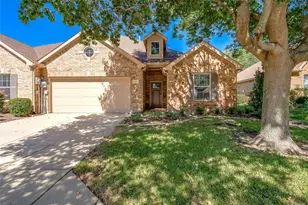
Tucked into a quiet, tree-lined street in Allen's sought-after Cottonwood Bend community, this beautifully maintained 5-bedroom, 2.5-bath home delivers over 3,000 square feet of thoughtfully designed living space - with no HOA to boot. Inside, a flexible layout flows effortlessly between a formal living and dining room, a spacious den anchored by a gas fireplace, and a sunny breakfast nook overlooking the backyard. The kitchen is built for real life: an island, walk-in pantry, updated appliances, and no shortage of storage. A first-floor office with a closet adds versatility - ideal as a home office, guest room, or fifth bedroom. Retreat to the private primary suite, complete with a spacious walk-in closet, dual vanities, a soaking tub, and separate shower. Upstairs, three additional bedrooms, a full bath, and an oversized game room make plenty of room for family and guests alike. Step outside to your own backyard escape: a heated pool and spa framed by a generous patio, perfect for year-round entertaining. Additional highlights include smart home features, decorative lighting, pre-wired sound system, multiple staircases, and an oversized rear-entry garage with a Tesla charger. Minutes from top-rated Allen ISD schools, parks, shopping, and dining - this is the space, style, and location combination you've been waiting for.
Full Property Details
Full Property Details for 1206 Brook Dr
General
- Price: $507,000
- Taxes: $8,885
- Status: Active
- Type: Single Family
- Source: NTREIS
- MLS ID: 21334721
- Updated: 8/21/2026
- Added to Site: 39 day(s) ago
Interior
- Interior Features: Eat-in Kitchen, Granite Counters, High Speed Internet, Kitchen Island, Pantry, Smart Home, Walk-In Closet(s)
- Fireplace: Yes
- Number of Fireplaces: 2
- Fireplace(s): Other
- Appliances: Dryer, Dishwasher, Electric Cooktop, Disposal, Gas Oven, Microwave, Refrigerator, Washer
Rooms
Bathrooms
- Total Bathrooms: 3
- Full Bathrooms: 2
- Half Bathrooms: 1
Bedrooms
- Total Bedrooms: 5
Additional Information
- Pool: Yes
- Pool Description: Pool
Parking
- Garage: Yes
- Attached garage: Yes
- Garage Spaces: 2
- Covered Spaces: 2
- Parking Features: Concrete, Electric Gate, Garage, Garage Door Opener, On Street
Location
- County: Collin
- Subdivision: Cottonwood Bend 4b
- Driving Directions: From Jupiter turn east on Ridgemont, then right onto Brook Dr. From Chaparral turn north on Spring Creek, then left on Brook Dr. Please see GPS for further direction.
School Information
- Elem School District: Allen ISD
- Midd School District: Allen ISD
- High School District: Allen ISD
- Elementary School: Vaughan
- Middle School: Ford, Lowery Freshman Center
- High School: Allen
Heating & Cooling
- Central air: Yes
- Air Conditioning: Yes
- Cooling Type: Central Air, Ceiling Fan(s), Electric
- Heating Type: Central, Fireplace(s), Gas
Utilities
- Sewer: Public Sewer
- Water: Public
- Cable Available: Yes
- Utility Description: Cable Available, Electricity Available, Sewer Available, Water Available
Structural Information
- Property Detached: Yes
- Architectural Style: Traditional, Detached
- Structure Type: House
- Detached/Attached: Detached
- Construction: Brick, Concrete, Wood Siding
- Stories/Levels: 2
- Living Area: 3,084 Sq. Ft.
- Year Built: 1993
- Property Condition: Resale
Lot Features
- Lot Size (Acres): 0.1865
- Lot Size (Sq. Ft.): 8,125
- Sidewalks: Yes
Financial Considerations
- For Sale/Rent/Lease: For Sale
- Tax Amount: $8,885
Disclosures and Reports
- Legal Description: COTTONWOOD BEND NO 4B (CAL), BLK A, LOT 4
- Property ID: R261800A00401
- Block: A
- Lot Number: 4
Listed by Mark Spain Real Estate, Jyn Kim

Get Pre-Approved Today
Schools
Schools serving 1206 Brook Dr
School District:Allen Independent School District
| Name | Grades | Distance |
|---|---|---|
Max O Vaughan Elementary School 820 Cottonwood Drive, Allen, TX 75002 | K-6 | 0.5 mi |
W E Pete Ford Middle School 630 Park Place Drive, Allen, TX 75002 | 7-8 | 1.1 mi |
Allen High School 300 Rivercrest Boulevard, Allen, TX 75002 | 9-12 | 2.3 mi |
Disclaimer:
School attendance boundaries provided by ATTOM Data Solutions and are for reference only. Contact the school directly to verify enrollment eligibility.
Price & Sales History for 1206 Brook Dr
Date
Details
Price
Change
Source
8/21/2026
Price Increased
$507,000
12.67%
MLS
7/18/2026
Price Reduced
$450,000
-15.09%
MLS
7/17/2026
Listed
$530,000
—
MLS
Disclaimer: Historical sales information is derived from public records provided by the county offices. Information is not guaranteed and should be independently verified.
Tax History
Tax History for 1206 Brook Dr
Year
Property Taxes
Change
Tax Assessment
Change
2025
$7,086
-3%
$501,463
-6%
2023
$7,273
-11%
$534,077
2%
2022
$8,136
—
$525,071
9%
2022
$8,136
1%
$483,102
21%
2021
$8,090
8%
$398,805
10%
2020
$7,507
-6%
$363,876
—
2019
$8,017
-4%
$363,726
—
2018
$8,381
5%
$362,799
7%
2017
$7,994
4%
$339,892
6%
2016
$7,661
12%
$319,250
14%
2015
$6,861
18%
$280,386
20%
2014
$5,813
9%
$232,818
10%
2013
$5,357
—
$210,796
—
Disclaimer: Historical tax information is derived from public records provided by the county offices. Information is not guaranteed and should be independently verified.
Estimate the Cost
Estimate the Cost for 1206 Brook Dr
1206 Brook Drive, Allen, TX 75002 (MLS# 21334721) is a Single Family property with 5 bedrooms, 2 full bathrooms and 1 partial bathroom. 1206 Brook Drive is currently listed for $507,000 and was received on July 17, 2026. Want to learn more about 1206 Brook Drive? Do you have questions about finding other Single Family real estate for sale in Allen? You can browse all Allen real estate or contact a Coldwell Banker agent to request more information.