

This is a carousel with tiles that activate property listing cards. Use the previous and next buttons to navigate.
1/20
$489,010
This is a carousel with tiles that activate property listing cards. Use the previous and next buttons to navigate.
1/20
Property Description
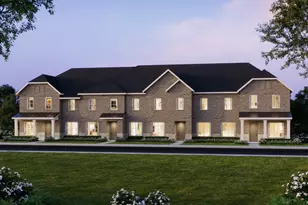
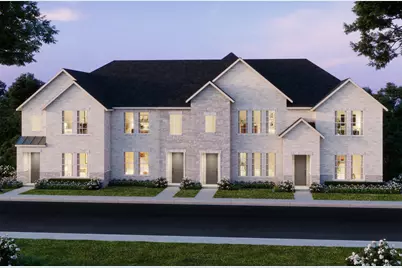
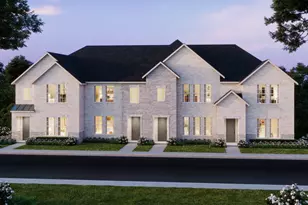
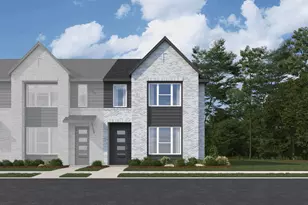
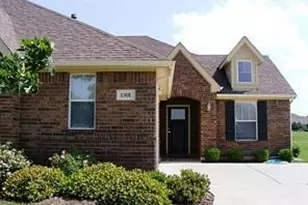
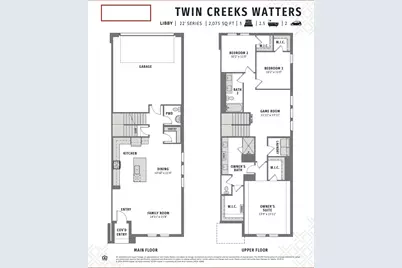
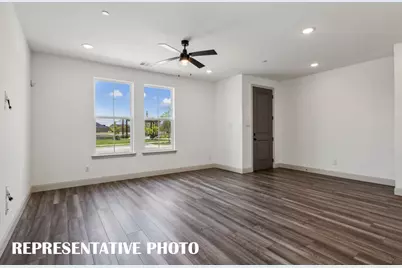
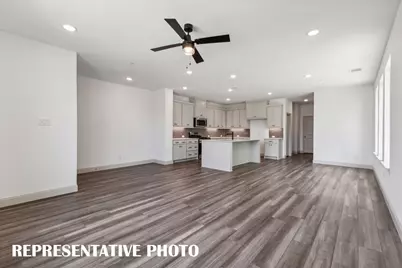
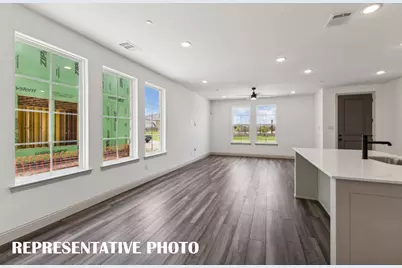
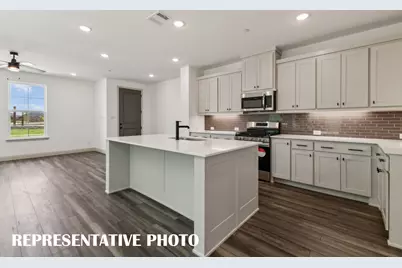
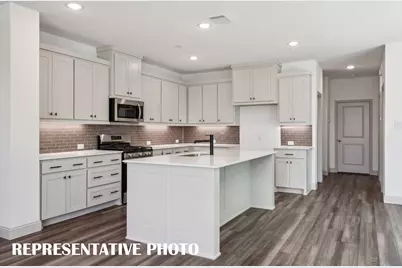
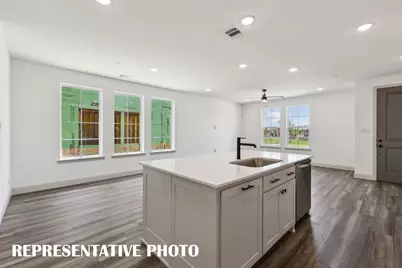
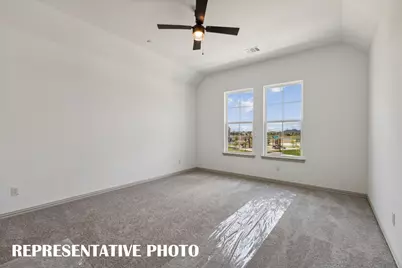
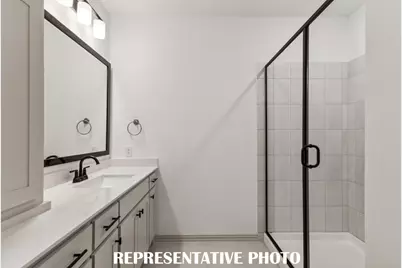
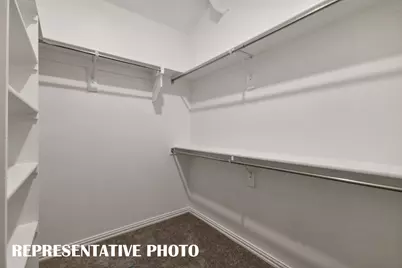
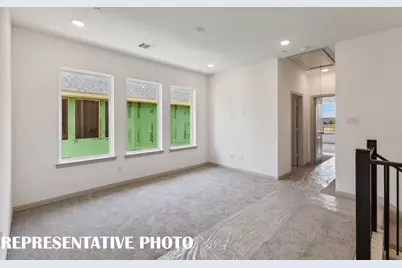
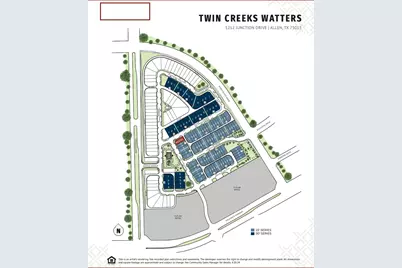
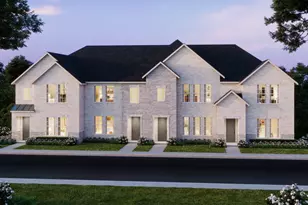
CB JENI HOMES LIBBY floor plan. CORNER UNIT homesite surrounded by greenspace! 3 bed, 2.5 bath, 2,075 sq ft luxury townhome with private entryway and open concept living-perfect for entertaining. Gourmet chef's kitchen with huge island overlooks the family and dining areas-an entertainer's dream! SMART home with energy-efficient features including tankless water heater, gas heating, and 16 SEER AC system with 10-year parts warranty. Abundant storage throughout. Owner's suite offers spa-like oversized shower and huge walk-in closet. Upstairs loft-game room provides versatile extra living space. Located in Twin Creeks Watters, in the heart of exemplary schools, dining, shopping, lakes, parks, and acclaimed golf courses nearby. Ready January!
Full Property Details
Full Property Details for 1218 Verbena Wy
General
- Price: $489,010
- HOA FEE: $335/month
- Status: Active
- Type: Townhouse
- Source: NTREIS
- MLS ID: 21379993
- Updated: 9/17/2026
- Added to Site: 18 day(s) ago
Interior
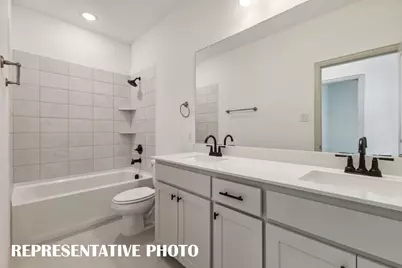
- Interior Features: Decorative/Designer Lighting Fixtures, Double Vanity, High Speed Internet, Open Floorplan, Pantry, Cable TV, Walk-In Closet(s)
- Appliances: Some Gas Appliances, Dishwasher, Disposal, Gas Range, Microwave, Plumbed For Gas, Tankless Water Heater, Vented Exhaust Fan
- Flooring: Carpet, Ceramic Tile, Luxury Vinyl Plank
Rooms
Bathrooms
- Total Bathrooms: 3
- Full Bathrooms: 2
- Half Bathrooms: 1
Bedrooms
- Total Bedrooms: 3
Other Rooms
- Laundry: Washer Hookup, Electric Dryer Hookup, Laundry in Utility Room
Additional Information
- Security/Safety: Prewired, Security System, Carbon Monoxide Detector(s), Fire Alarm, Firewall(s), Fire Sprinkler System, Smoke Detector(s), Wireless
Exterior
- Exterior Features: Lighting, Rain Gutters
- Porch/Patio/Deck: Front Porch, Covered
Parking
- Garage: Yes
- Attached garage: Yes
- Garage Spaces: 2
- Covered Spaces: 2
- Parking Features: Alley Access, Door-Single, Garage, Garage Door Opener, Inside Entrance, Kitchen Level, Lighted, Garage Faces Rear
Location
- County: Collin
- Subdivision: Twin Creeks Watters Townhomes
- Driving Directions: From I-75 & Exchange Pkwy, head west on Exchange Pkwy, right on Bossy boots Dr, left into community on Stockton Dr, right on Junction Dr. Model home will be ahead on the right at 1252 Junction Dr.
School Information
- Elem School District: Allen ISD
- Midd School District: Allen ISD
- High School District: Allen ISD
- Elementary School: Boon
- Middle School: Ereckson, Lowery Freshman Center
- High School: Allen
Community
- Association: Yes
- Assoc. Name: Paragon Property Mgmt Group
- Assoc. Fees Include: All Facilities, Association Management, Maintenance Grounds
Heating & Cooling
- Central air: Yes
- Air Conditioning: Yes
- Cooling Type: Central Air, Ceiling Fan(s), Electric, Zoned
- Heating Type: Central, Natural Gas, Zoned
Utilities
- Sewer: Public Sewer
- Water: Public
- Cable Available: Yes
- Utility Description: Electricity Available, Natural Gas Available, Sewer Available, Separate Meters, Underground Utilities, Water Available, Cable Available
Structural Information
- Architectural Style: Traditional
- Detached/Attached: Attached
- Construction: Brick, Rock, Stone, Wood Siding
- Roof: Composition, Metal
- Stories/Levels: 2
- Living Area: 2,075 Sq. Ft.
- Year Built: 2026
- Property Condition: Under Construction
Lot Features
- Lot Size (Acres): 0.0588
- Lot Size (Sq. Ft.): 2,561.33
- Lot Size Source: Public Records
- Sidewalks: Yes
- Lot Features: Corner Lot, Landscaped, No Backyard Grass, Subdivision, Sprinkler System
- Trees/Vegetation: Grassed
- Fencing (Description): None
Green Features
- Energy Efficient: Appliances, Construction, Doors, HVAC, Insulation, Lighting, Thermostat, Water Heater, Windows
Financial Considerations
- For Sale/Rent/Lease: For Sale
- Association Fee: $335
- Assoc Fee Freq.: Monthly
- Terms: Cash, Conventional, FHA, VA Loan
Disclosures and Reports
- Legal Description: TWIN CREEKS WATTERS, BLK D, LOT 19
- Property ID: R-12784-00D-0190-1
- Block: D
- Lot Number: 19
Listed by Colleen Frost Real Estate Serv, Carole Campbell
Get Pre-Approved Today
Schools
Schools serving 1218 Verbena Wy
School District:Allen Independent School District
| Name | Grades | Distance |
|---|---|---|
Dr E T Boon Elementary School 1050 Comanche Drive, Allen, TX 75013 | K-6 | 1 mi |
Ereckson Middle School 450 Tatum Drive, Allen, TX 75013 | 7-8 | 2.3 mi |
Allen High School 300 Rivercrest Boulevard, Allen, TX 75002 | 9-12 | 1.1 mi |
Disclaimer:
School attendance boundaries provided by ATTOM Data Solutions and are for reference only. Contact the school directly to verify enrollment eligibility.
Price & Sales History for 1218 Verbena Wy
Date
Details
Price
Change
Source
9/08/2026
Listed
$489,010
—
MLS
Disclaimer: Historical sales information is derived from public records provided by the county offices. Information is not guaranteed and should be independently verified.

Tax History
Tax History for 1218 Verbena Wy
Year
Property Taxes
Change
Tax Assessment
Change
2025
$1,329
29%
$93,600
86%
2023
$1,029
100%
$50,400
-12%
2022
—
$57,400
—
Disclaimer: Historical tax information is derived from public records provided by the county offices. Information is not guaranteed and should be independently verified.
Estimate the Cost
Estimate the Cost for 1218 Verbena Wy
1218 Verbena Way, Allen, TX 75013 (MLS# 21379993) is a Townhouse property with 3 bedrooms, 2 full bathrooms and 1 partial bathroom. 1218 Verbena Way is currently listed for $489,010 and was received on September 08, 2026. Want to learn more about 1218 Verbena Way? Do you have questions about finding other Townhouse real estate for sale in Allen? You can browse all Allen real estate or contact a Coldwell Banker agent to request more information.