This is a carousel with tiles that activate property listing cards. Use the previous and next buttons to navigate.
1/40
$3,600 Just Listed
This is a carousel with tiles that activate property listing cards. Use the previous and next buttons to navigate.
1/40
Property Description
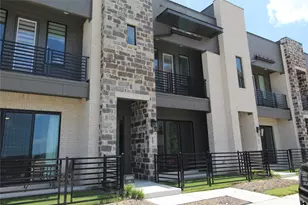
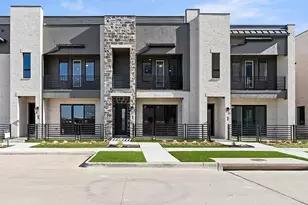
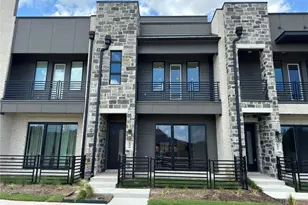
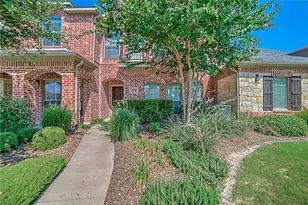
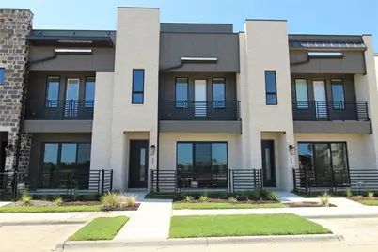
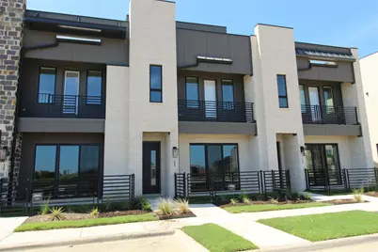
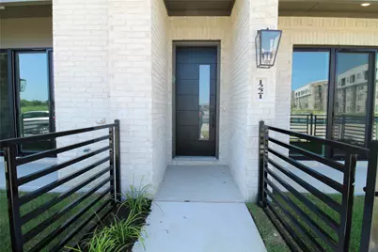
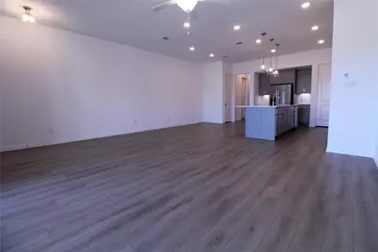
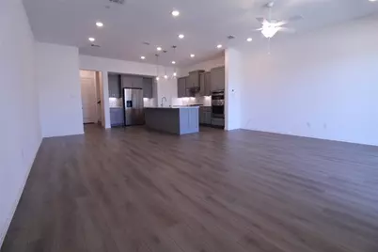
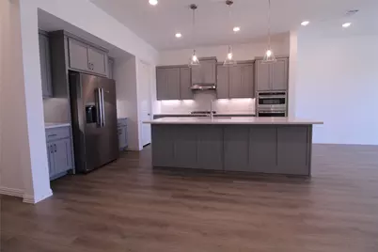
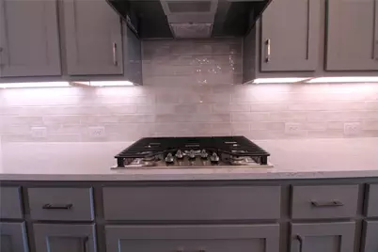
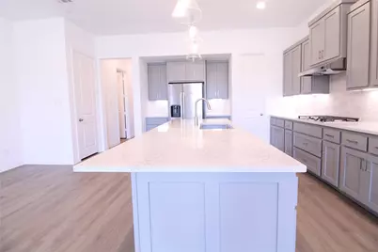
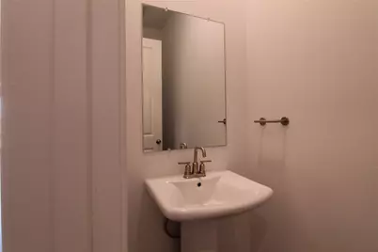
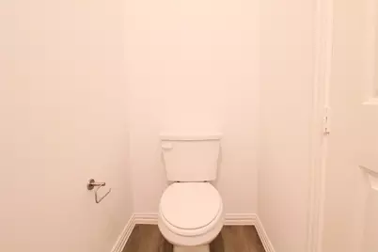
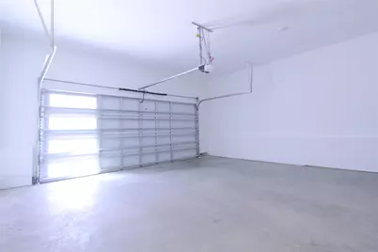
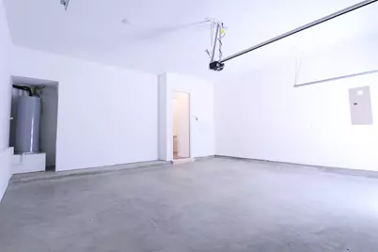
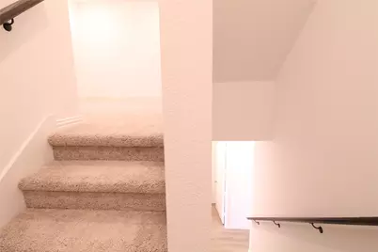
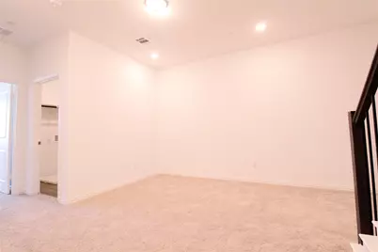
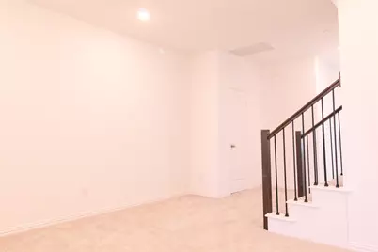
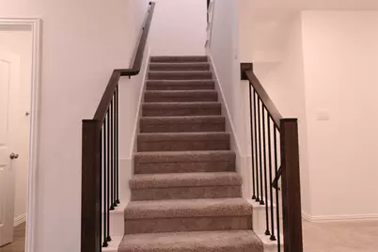
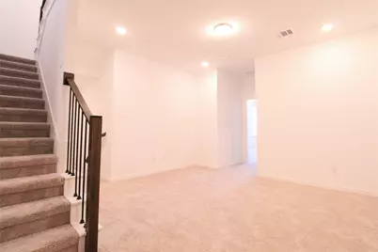
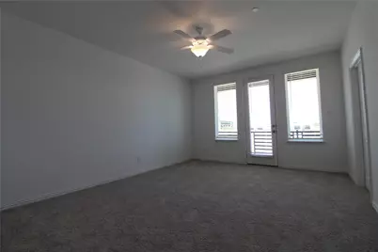
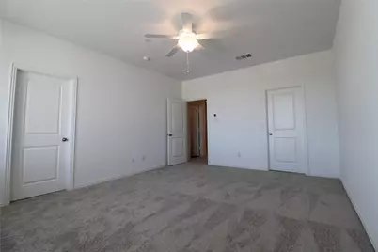
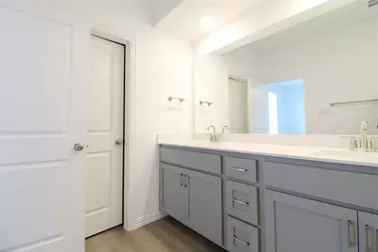
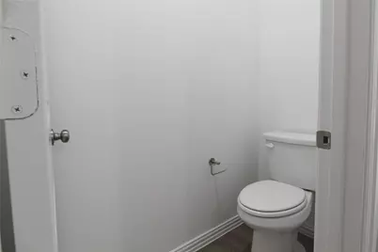
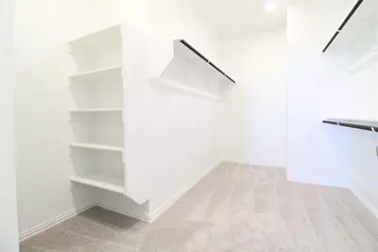
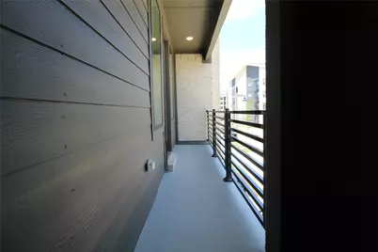
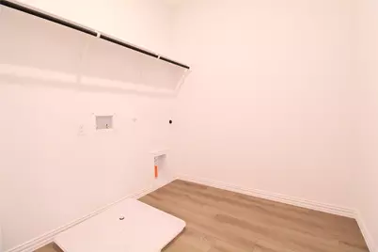
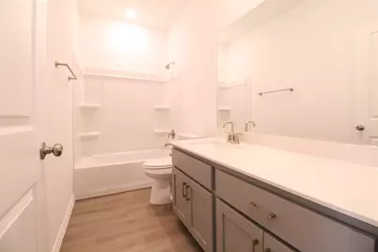
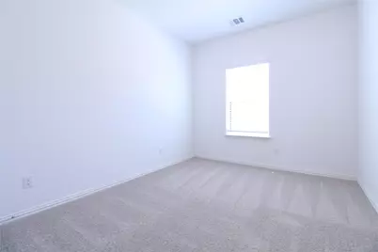
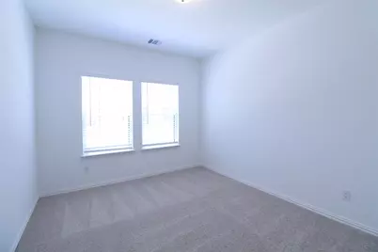
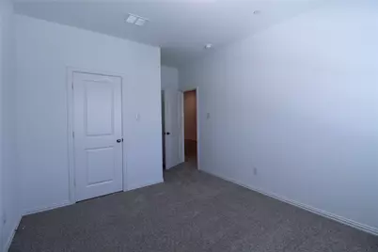
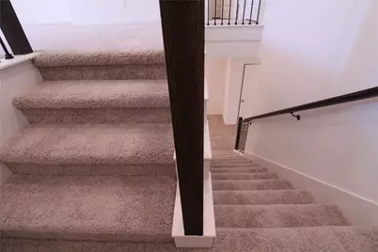
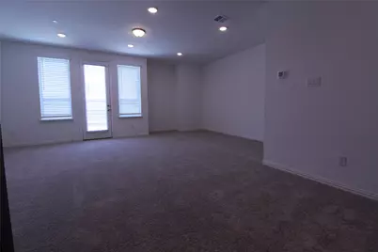
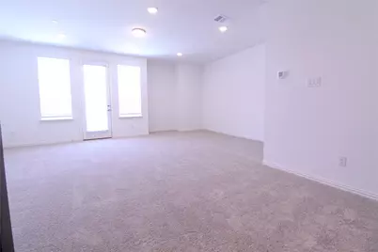
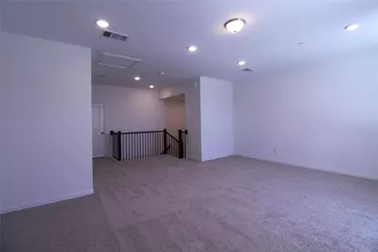
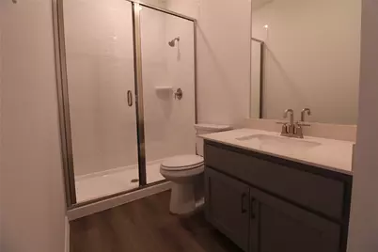
Introducing The Ashton Woods Townhomes at The Farm in Allen, TX an exciting opportunity to call this stylish 3-story 3.5 bath home your own! Highlights: Main Level: "¢ Spacious open-concept kitchen with sleek cabinetry and options for modern finishes. "¢ Large living area perfect for relaxing or entertaining. "¢ Convenient half-bath powder room. "¢ Attached 2-car garage direct access to your home, ideal for Texas weather! Upstairs Retreat: "¢ Elegantly designed master bedroom featuring a private en-suite bathroom. "¢ Two additional bedrooms that share a well-appointed full bath. "¢ A versatile lounge space perfect as a game room, TV nook, or cozy reading area. Huge game room and balcony on 3rd floor perfect for family get together and hangouts. Luxury Vinyl Plank (LVP) Flooring throughout the main living areas-durable, stylish, and easy to maintain. Location Perks: Walk to The HUB, Chicken N Pickle, and a variety of dining destinations. Minutes from major shopping hubs: premium outlet malls, Costco, and assorted retail centers. Blend of community charm and convenience-experience it all within arm's reach. Why You'll Love It: Relatively new - enjoy every feature just as it was designed. Smart layout-functional first floor with private second-floor living spaces. Community living-vibrant atmosphere in The Farm with local amenities. Ease of access-commuter friendly, close to HWY 75 or 121, DFW Airport. Tenant or agent to verify all the information and accuracy of the measurements. If you're searching for a modern, maintenance-free lifestyle in Allen with premium finishes and unbeatable amenities, this Ashton Woods townhome was made for you. Ready to live your next chapter? Call today to schedule your exclusive first showing!
Full Property Details
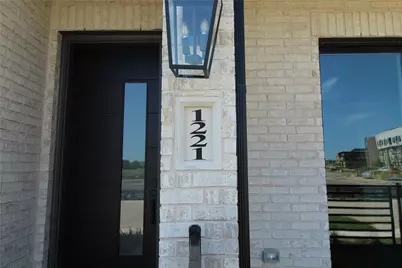
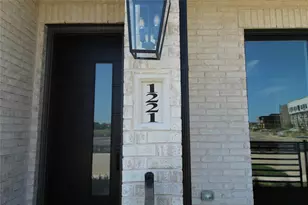
Full Property Details for 1221 Doris May Dr
General
- Rent: $3,600
- Status: Active
- Type: Townhouse
- Source: NTREIS
- MLS ID: 21332801
- Updated: 7/16/2026
- Added to Site: 5 day(s) ago
Rental Information
- Lease/Rent Term: 12 Months
- Date Available: 9/1/2026
Interior
- Interior Features: Eat-in Kitchen, Kitchen Island, Open Floorplan, Pantry, Cable TV, Walk-In Closet(s)
- Appliances: Convection Oven, Dishwasher, Gas Cooktop, Disposal, Gas Water Heater, Microwave, Refrigerator
- Furnishings: Unfurnished
- Flooring: Carpet, Ceramic Tile, Luxury Vinyl Plank
Rooms
Bathrooms
- Total Bathrooms: 4
- Full Bathrooms: 3
- Half Bathrooms: 1
Bedrooms
- Total Bedrooms: 3
Additional Information
- Shared Amenities: Maintenance Front Yard
- Security/Safety: Security System
Exterior
- Exterior Features: Balcony
- Porch/Patio/Deck: Balcony
Parking
- Garage: Yes
- Attached garage: Yes
- Garage Spaces: 2
- Covered Spaces: 2
- Parking Features: Garage, Garage Door Opener
Location
- County: Collin
- Subdivision: Watters Edge At The Farm
- Driving Directions: Take Alma exit on Sam Rayburn toll way (121) and take right driving north.
School Information
- Elem School District: Allen ISD
- Midd School District: Allen ISD
- High School District: Allen ISD
- Elementary School: Cheatham
- Middle School: Curtis, Lowery Freshman Center
- High School: Allen
Community
- Association: Yes
- Assoc. Name: VCM
- Assoc. Fees Include: Maintenance Grounds
- Pets Allowed: Yes
Utilities
- Sewer: Public Sewer
- Water: Public
- Cable Available: Yes
- Utility Description: Electricity Available, Natural Gas Available, Sewer Available, Water Available, Cable Available
Structural Information
- Architectural Style: Contemporary/Modern
- Detached/Attached: Attached
- Construction: Brick
- Roof: Shingle
- Stories/Levels: 2
- Living Area: 2,609 Sq. Ft.
- Year Built: 2025
Lot Features
- Lot Size (Acres): 0.067
- Lot Size (Sq. Ft.): 2,918.52
Financial Considerations
- For Sale/Rent/Lease: For Lease
- Assoc Fee Freq.: Other
- Security Deposit: $3,600
- Pet Deposit: $350
- Tenant Pays: All Utilities
Disclosures and Reports
- Legal Description: WATTERS EDGE AT THE FARM (CAL), BLOCK L2, LOT 24
- Property ID: R-12578-0L2-0240-1
- Block: L2
- Lot Number: 24
Listed by BHK Realty LLC, Venkata Mettu
Schools
Schools serving 1221 Doris May Dr
School District:Allen Independent School District
| Name | Grades | Distance |
|---|---|---|
Beverly Cheatham Elementary School 1501 Hopewell Drive, Allen, TX 75013 | K-6 | 0.9 mi |
Walter & Lois Curtis Middle School 1530 Rivercrest Boulevard, Allen, TX 75002 | 7-8 | 4.4 mi |
Allen High School 300 Rivercrest Boulevard, Allen, TX 75002 | 9-12 | 2.7 mi |
Disclaimer:
School attendance boundaries provided by ATTOM Data Solutions and are for reference only. Contact the school directly to verify enrollment eligibility.
Price History for 1221 Doris May Dr
Date
Details
Price
Change
Source
7/16/2026
Listed
$3,600
—
MLS
Disclaimer: Historical sales information is derived from public records provided by the county offices. Information is not guaranteed and should be independently verified.

1221 Doris May Drive, Allen, TX 75013 (MLS# 21332801) is a Townhouse property with 3 bedrooms, 3 full bathrooms and 1 partial bathroom. 1221 Doris May Drive is currently listed for rent at $3,600 and was received on July 16, 2026. Want to learn more about 1221 Doris May Drive? Do you have questions about finding other real estate for sale or rent in Allen? You can browse all Allen rentals or contact a Coldwell Banker agent to request more information.