This is a carousel with tiles that activate property listing cards. Use the previous and next buttons to navigate.
1/20
$2,650 Just Listed
This is a carousel with tiles that activate property listing cards. Use the previous and next buttons to navigate.
1/20
Property Description
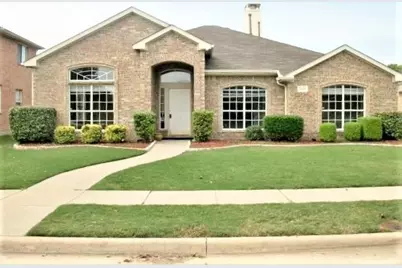
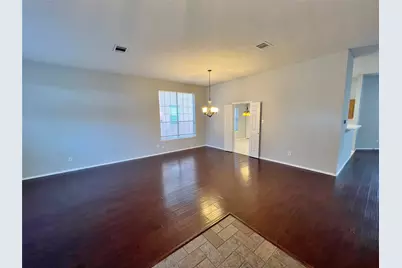
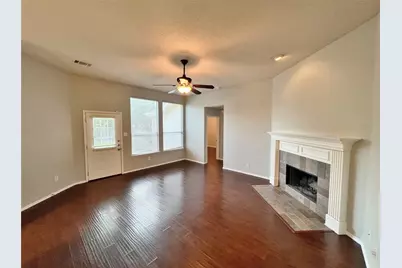
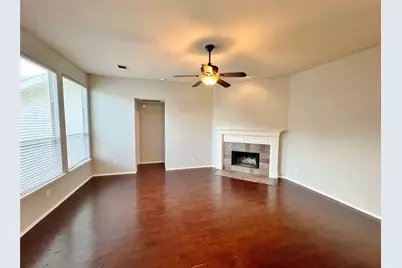
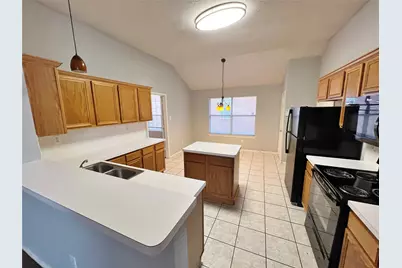
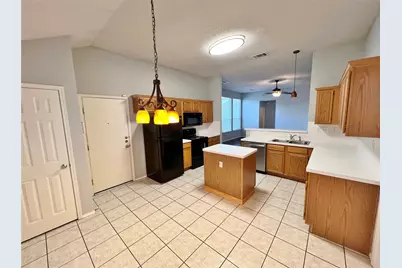
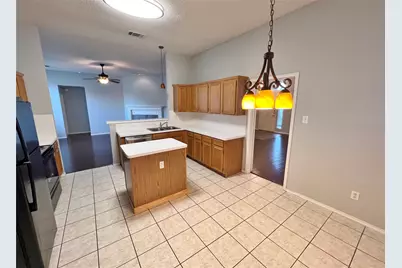
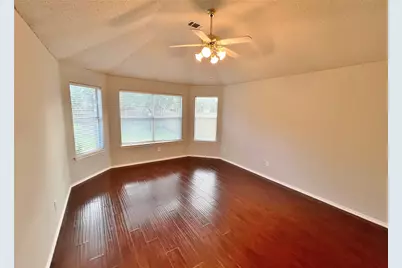
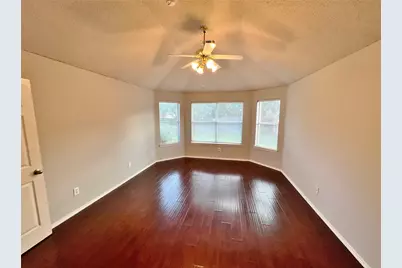
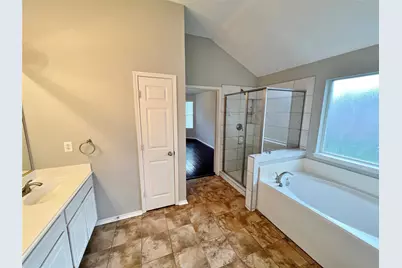
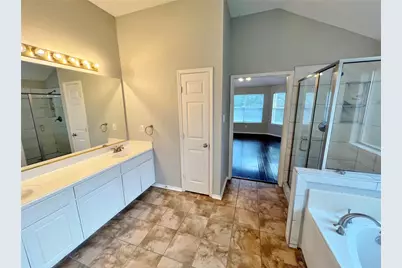
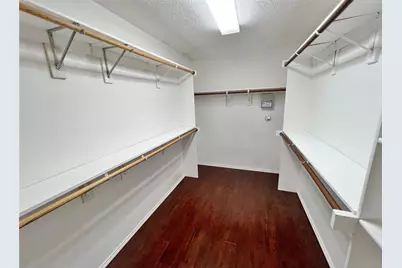
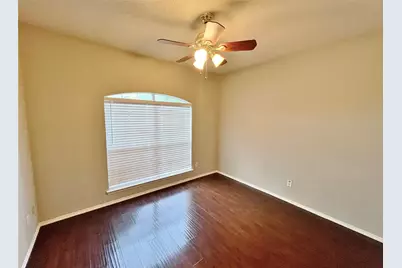
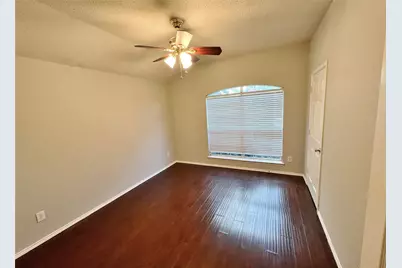
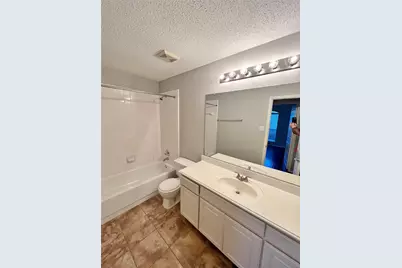
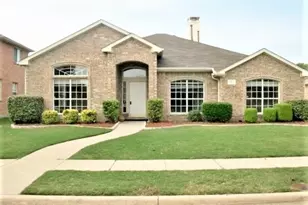
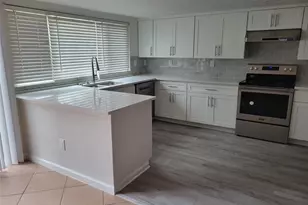
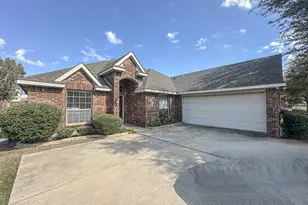
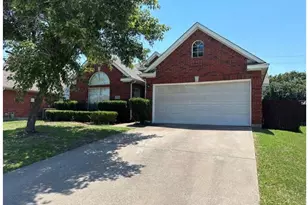
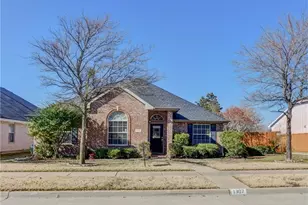
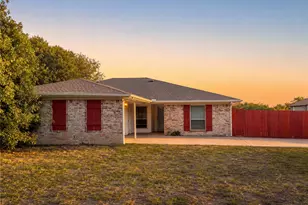
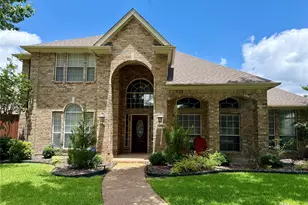
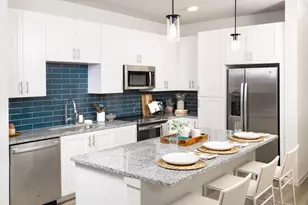
Nice 3-2-2 home that perfectly balances traditional charm with an open, inviting layout. A manicured front lawn and welcoming covered entryway lead into a bright, versatile formal living and dining area highlighted by warm wood-look flooring and large windows that flood the space with natural light. The heart of the home flows seamlessly into an expansive family room, anchored by a classic corner fireplace, making it the perfect spot for cozy evenings or casual entertaining. Steps away, the generous kitchen is a chef's delight, boasting a central island, ample cabinetry, and a walk-in pantry. Retreat to your primary suite, where a bay window overlooks the backyard and a tray ceiling adds a touch of architectural elegance. The ensuite bathroom offers a spa-like escape with a deep soaking tub, separate glass-enclosed shower, large vanity, and a generous walk-in closet. Outside, fenced backyard with open patio offers plenty of space for relaxing, entertaining, or weekend barbecues. Situated in an established neighborhood, residents will enjoy premier community amenities just a short distance away, including a vibrant community park, a playground, and scenic jogging and walking trails. Conveniently located near local shopping, dining, and major thoroughfares, this home is a true gem waiting for its next chapter. No pets please.
Full Property Details
Full Property Details for 1222 Harvard Ln
General
- Rent: $2,650
- Status: Active
- Type: Single Family
- Source: NTREIS
- MLS ID: 21282492
- Updated: Today (5/27/2026)
- Added to Site: Today
Rental Information
- Date Available: 8/21/2026
Interior
- Interior Features: Decorative/Designer Lighting Fixtures, Kitchen Island, Walk-In Closet(s)
- Fireplace: Yes
- Number of Fireplaces: 1
- Fireplace(s): Family Room, Gas Starter
- Appliances: Dryer, Dishwasher, Electric Range, Disposal, Microwave, Refrigerator, Washer
- Furnishings: Unfurnished
- Flooring: Ceramic Tile, Laminate
Rooms
Bathrooms
- Total Bathrooms: 2
- Full Bathrooms: 2
Bedrooms
- Total Bedrooms: 3
Other Rooms
- Laundry: Washer Hookup, Electric Dryer Hookup
Additional Information
- Security/Safety: Smoke Detector(s)
Exterior
- Porch/Patio/Deck: Patio
Parking
- Garage: Yes
- Attached garage: Yes
- Garage Spaces: 2
- Covered Spaces: 2
- Parking Features: Alley Access, Covered, Door-Single, Driveway, Garage, Garage Faces Rear
Location
- County: Collin
- Subdivision: Heritage Park Ph 3a-2
- Driving Directions: From 75 go past Bethany to Aylesbury, go right on Hopkins, then right on Harvard
School Information
- Elem School District: Allen ISD
- Midd School District: Allen ISD
- High School District: Allen ISD
- Elementary School: Vaughan
- Middle School: Ford, Lowery Freshman Center
- High School: Allen
Community
- Association: Yes
- Assoc. Name: NMI
- Assoc. Fees Include: All Facilities
Heating & Cooling
- Central air: Yes
- Air Conditioning: Yes
- Cooling Type: Central Air, Ceiling Fan(s), Electric
- Heating Type: Central, Fireplace(s), Natural Gas
Utilities
- Sewer: Public Sewer
- Water: Public
- Utility Description: Sewer Available, Water Available
Structural Information
- Property Detached: Yes
- Architectural Style: Traditional, Detached
- Structure Type: House
- Detached/Attached: Detached
- Construction: Brick, Wood Siding
- Windows: Bay Window(s), Window Coverings
- Stories/Levels: 1
- Living Area: 2,039 Sq. Ft.
- Year Built: 1994
Lot Features
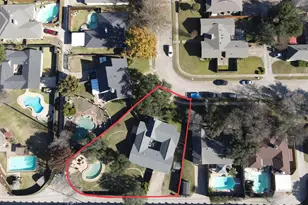
- Lot Size (Acres): 0.19
- Lot Size (Sq. Ft.): 8,276.4
- Sidewalks: Yes
- Lot Features: Back Yard, Interior Lot, Lawn, Subdivision, Sprinkler System
- Fencing (Description): Back Yard, Fenced, Wood
Financial Considerations
- For Sale/Rent/Lease: For Lease
- Security Deposit: $2,650
- Tenant Pays: All Utilities, Grounds Care, Insurance, Other, Pest Control
Disclosures and Reports
- Legal Description: HERITAGE PARK PHASE 3A-2 (CAL), BLK L, LOT 27
- Property ID: R309600L02701
- Block: L
- Lot Number: 27
Listed by C21 Judge Fite Property Mgmt., Timothy Manson-Bishop
Schools
Schools serving 1222 Harvard Ln
School District:Allen Independent School District
| Name | Grades | Distance |
|---|---|---|
Max O Vaughan Elementary School 820 Cottonwood Drive, Allen, TX 75002 | K-6 | 0.5 mi |
W E Pete Ford Middle School 630 Park Place Drive, Allen, TX 75002 | 7-8 | 1.1 mi |
Allen High School 300 Rivercrest Boulevard, Allen, TX 75002 | 9-12 | 2.3 mi |
Disclaimer:
School attendance boundaries provided by ATTOM Data Solutions and are for reference only. Contact the school directly to verify enrollment eligibility.
Price History for 1222 Harvard Ln
Date
Details
Price
Change
Source
5/27/2026
Listed
$2,650
—
MLS
Disclaimer: Historical sales information is derived from public records provided by the county offices. Information is not guaranteed and should be independently verified.
1222 Harvard Lane, Allen, TX 75002 (MLS# 21282492) is a Single Family property with 3 bedrooms and 2 full bathrooms. 1222 Harvard Lane is currently listed for rent at $2,650 and was received on May 27, 2026. Want to learn more about 1222 Harvard Lane? Do you have questions about finding other real estate for sale or rent in Allen? You can browse all Allen rentals or contact a Coldwell Banker agent to request more information.