This is a carousel with tiles that activate property listing cards. Use the previous and next buttons to navigate.
1/20
$415,000
This is a carousel with tiles that activate property listing cards. Use the previous and next buttons to navigate.
1/20
Property Description
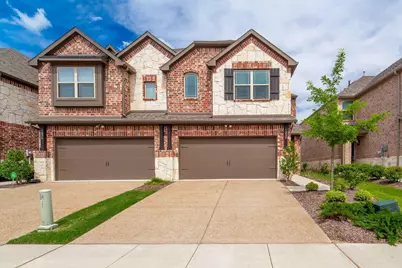
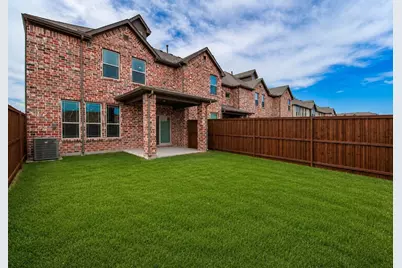
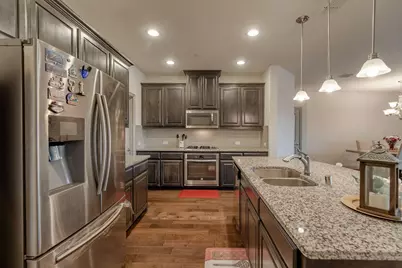
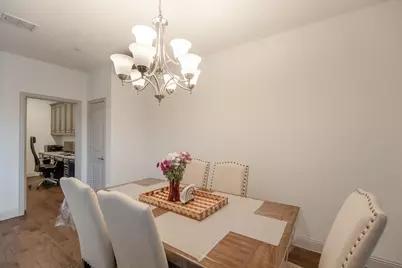
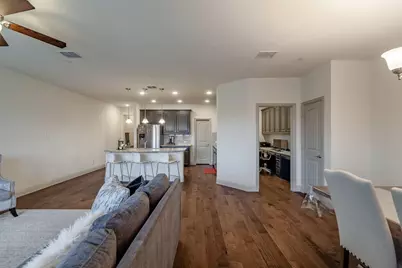
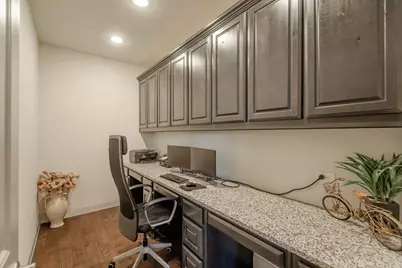
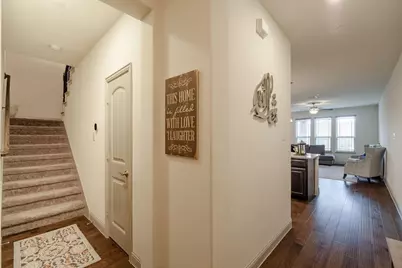
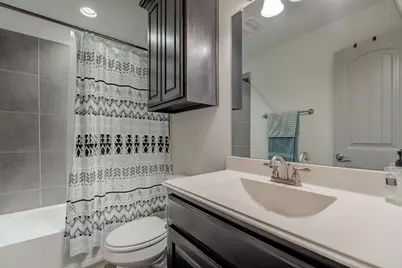
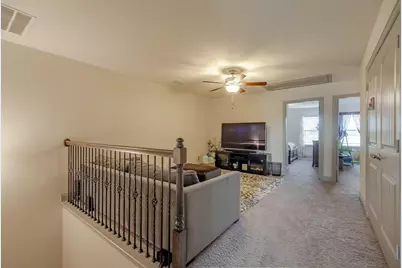
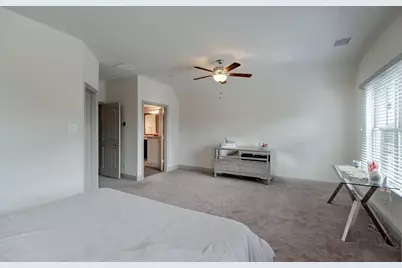
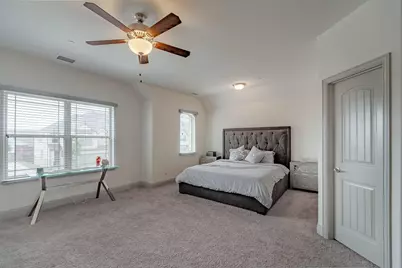
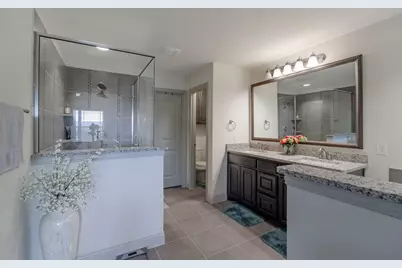
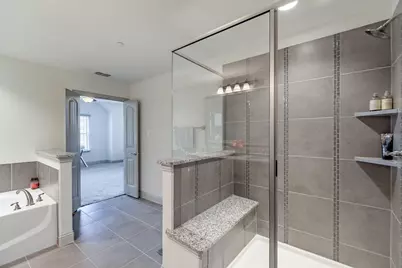
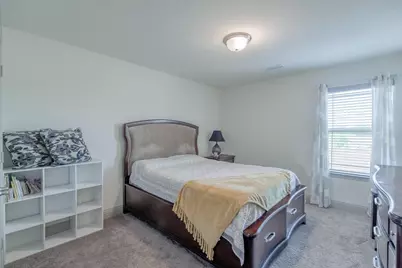
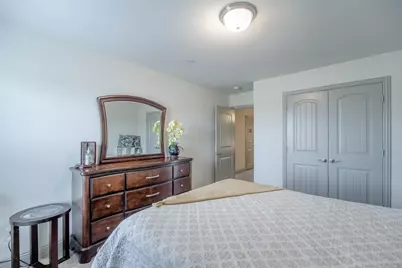
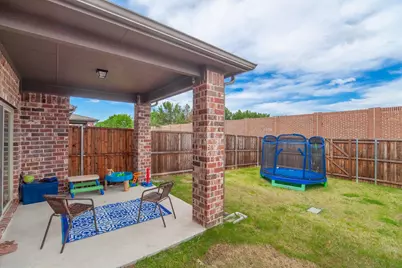
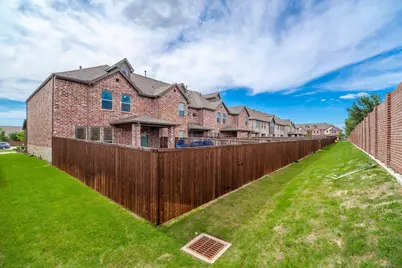
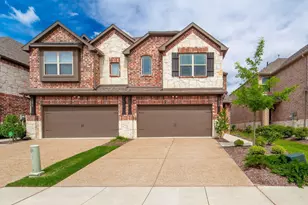
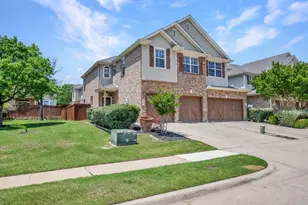
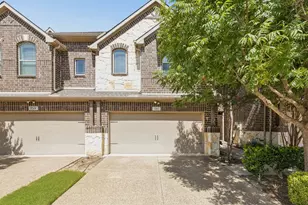
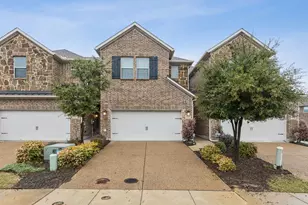
Stunning West Allen Townhome with Rare Oversized Backyard & Great location with FRESH PAINT! Welcome to this beautifully updated 3-bedroom, 2.5-bath townhome in the heart of West Allen, offering stylish finishes, a spacious layout with all bedrooms upstairs, and one of the neighborhood's rare oversized backyards. Ideally located just minutes from Highway 121, top-rated Allen ISD schools, parks, shopping, dining, and entertainment, this home combines everyday convenience with low-maintenance living. Inside, you'll find an open-concept floor plan with beautiful wood flooring, abundant natural light, and a spacious living area that flows seamlessly into the island kitchen. Designed for both everyday living and entertaining, the kitchen features granite countertops, stainless steel appliances, a gas range, abundant cabinetry, generous counter space, and a breakfast bar. The spacious primary suite offers room for a sitting area and features a luxurious ensuite bath with dual granite vanities, a garden tub, oversized walk-in shower, and the rare bonus of two separate walk-in closets. A versatile upstairs loft provides the perfect space for a game room, media room, or home office. Step outside to enjoy the covered patio and expansive backyard-an exceptional outdoor space rarely found in townhome living. Best of all, the HOA maintains both the front and back yard landscaping, allowing you to spend more time enjoying your home and less time on yard work. Residents also enjoy access to a community park with inviting seating areas. With quality upgrades, generous living spaces, low-maintenance convenience, and an unbeatable West Allen location, this move-in-ready townhome is one you won't want to miss!
Full Property Details
Full Property Details for 1224 Wiltshire Dr
General
- Price: $415,000
- HOA FEE: $386/month
- Taxes: $8,689
- Status: Active
- Type: Townhouse
- Source: NTREIS
- MLS ID: 21153381
- Updated: 8/14/2026
- Added to Site: 212 day(s) ago
Interior
- Interior Features: Built-in Features, Granite Counters, Open Floorplan, Vaulted Ceiling(s), Wired for Data
- Appliances: Dryer, Dishwasher, Gas Cooktop, Disposal, Refrigerator, Washer
- Flooring: Carpet, Ceramic Tile, Engineered Hardwood
Rooms
Bathrooms
- Total Bathrooms: 3
- Full Bathrooms: 2
- Half Bathrooms: 1
Bedrooms
- Total Bedrooms: 3
Other Rooms
- Laundry: Electric Dryer Hookup, Laundry in Utility Room
Additional Information
- Shared Amenities: Maintenance Front Yard
- Security/Safety: Security System, Firewall(s), Fire Sprinkler System
Exterior
- Porch/Patio/Deck: Awning(s)
Parking
- Garage: Yes
- Attached garage: Yes
- Garage Spaces: 2
- Covered Spaces: 2
- Parking Features: Additional Parking, Garage Faces Front, Garage, Garage Door Opener
Location
- County: Collin
- Subdivision: Glendover Gardens
- Driving Directions: See GPS
School Information
- Elem School District: Allen ISD
- Midd School District: Allen ISD
- High School District: Allen ISD
- Elementary School: Kerr
- Middle School: Ereckson
- High School: Allen
Community
- Association: Yes
- Assoc. Name: See agent
- Assoc. Fees Include: Association Management, Maintenance Grounds
Heating & Cooling
- Central air: Yes
- Air Conditioning: Yes
- Cooling Type: Central Air
- Heating Type: Central
Utilities
- Sewer: Public Sewer
- Water: Public
- Utility Description: Sewer Available, Water Available
Structural Information
- Property Detached: Yes
- Architectural Style: Traditional
- Detached/Attached: Detached
- Construction: Brick, Fiber Cement, Rock, Stone
- Roof: Composition
- Stories/Levels: 2
- Living Area: 2,262 Sq. Ft.
- Year Built: 2017
- Property Condition: Resale
Lot Features
- Lot Size (Acres): 0.066
- Lot Size (Sq. Ft.): 2,874.96
- Sidewalks: Yes
- Lot Features: Landscaped, Subdivision, Sprinkler System
- Fencing (Description): Wood
Financial Considerations
- For Sale/Rent/Lease: For Sale
- Association Fee: $386
- Assoc Fee Freq.: Monthly
- Tax Amount: $8,689
- Terms: Assumable, Cash, FHA
Disclosures and Reports
- Legal Description: GLENDOVER GARDENS (CAL), BLK A, LOT 10
- Exclusions: None
- Property ID: R1092200A01001
- Block: A
- Lot Number: 10
Listed by RE/MAX DFW Associates, Neimon Beavers

Get Pre-Approved Today
Schools
Schools serving 1224 Wiltshire Dr
School District:Allen Independent School District
| Name | Grades | Distance |
|---|---|---|
Kerr Elementary School 1325 Glendover Drive, Allen, TX 75013 | K-6 | 0.2 mi |
Ereckson Middle School 450 Tatum Drive, Allen, TX 75013 | 7-8 | 1.5 mi |
Allen High School 300 Rivercrest Boulevard, Allen, TX 75002 | 9-12 | 2.3 mi |
Disclaimer:
School attendance boundaries provided by ATTOM Data Solutions and are for reference only. Contact the school directly to verify enrollment eligibility.
Price & Sales History for 1224 Wiltshire Dr
Date
Details
Price
Change
Source
7/07/2026
Price Reduced
$415,000
-3.04%
MLS
7/03/2026
Price Reduced
$428,000
-2.28%
MLS
5/22/2026
Price Reduced
$438,000
-0.43%
MLS
4/24/2026
Price Reduced
$439,900
-1.15%
MLS
1/14/2026
Listed
$445,000
—
MLS
Disclaimer: Historical sales information is derived from public records provided by the county offices. Information is not guaranteed and should be independently verified.
Tax History
Tax History for 1224 Wiltshire Dr
Year
Property Taxes
Change
Tax Assessment
Change
2025
$6,895
-23%
$490,410
-2%
2023
$9,008
4%
$498,050
-1%
2022
$8,627
—
$502,598
16%
2022
$8,627
22%
$434,544
31%
2021
$7,075
-1%
$332,784
1%
2020
$7,140
-7%
$328,858
-6%
2019
$7,675
-1%
$348,241
4%
2018
$7,744
415%
$335,256
424%
2017
$1,505
93%
$64,000
97%
2016
$780
—
$32,500
—
Disclaimer: Historical tax information is derived from public records provided by the county offices. Information is not guaranteed and should be independently verified.
Estimate the Cost
Estimate the Cost for 1224 Wiltshire Dr
1224 Wiltshire Drive, Allen, TX 75013 (MLS# 21153381) is a Townhouse property with 3 bedrooms, 2 full bathrooms and 1 partial bathroom. 1224 Wiltshire Drive is currently listed for $415,000 and was received on January 14, 2026. Want to learn more about 1224 Wiltshire Drive? Do you have questions about finding other Townhouse real estate for sale in Allen? You can browse all Allen real estate or contact a Coldwell Banker agent to request more information.