No photo available
$309,900 Just Listed
Property Description
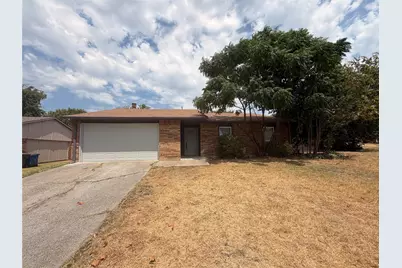
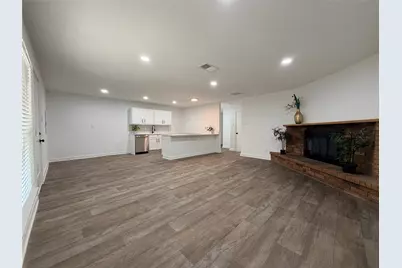
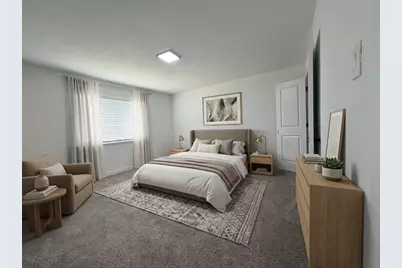
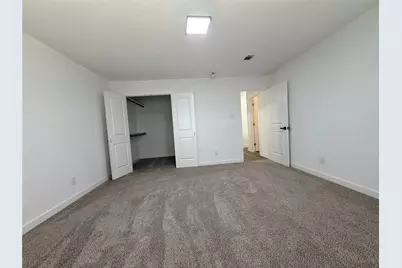
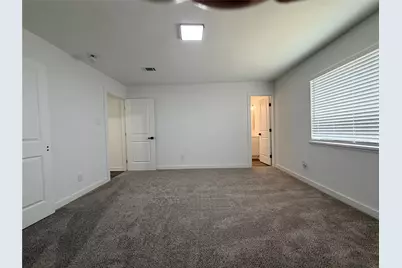
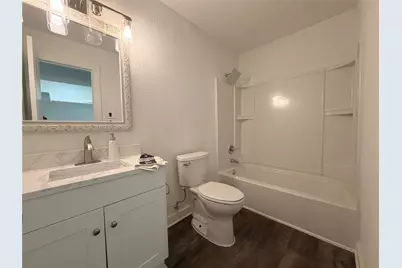
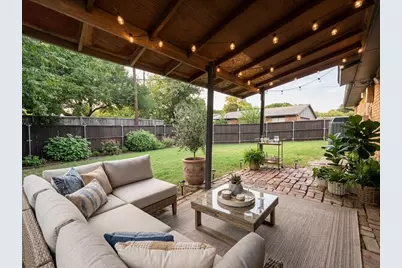
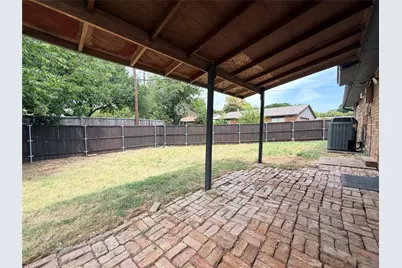
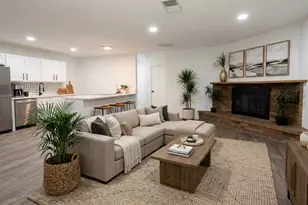
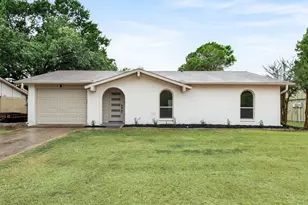
Welcome to 124 West Way Drive in Allen - a well maintained and nicely updated home offering a fully upgraded interior and exterior, an open floor plan, and an unbeatable location for commuting and everyday convenience. This 3-bedroom, 2-bathroom property is move-in ready and designed for comfortable living with a bright, functional layout that flows seamlessly from the main living area into the kitchen and dining spaces-perfect for both relaxing and entertaining. Enjoy the peace of mind that comes with a home that has been thoughtfully cared for and updated throughout. The open concept design creates a spacious feel and makes the most of every square foot, while the upgrades inside and out add modern appeal and long-term value. Location is a standout feature. With quick access to US-75 and the George Bush Turnpike, getting to Plano, Richardson, and the greater DFW Metroplex is simple. You're also just minutes from shopping centers, dining, and daily essentials, plus convenient access to nearby schools. When you want big-city entertainment, Downtown Dallas is an easy drive away for work, sports, concerts, and nightlife. If you're looking for an updated Allen home with an open floor plan and a commuter-friendly location close to everything, 124 West Way Drive is a must-see. Schedule your private showing today.
Full Property Details
Full Property Details for 124 W Way Dr
General
- Price: $309,900
- Taxes: $5,619
- Status: Active
- Type: Single Family
- Source: NTREIS
- MLS ID: 21368370
- Updated: 8/25/2026
- Added to Site: 1 day(s) ago
Interior
- Interior Features: Decorative/Designer Lighting Fixtures, Eat-in Kitchen, Open Floorplan
- Fireplace: Yes
- Number of Fireplaces: 1
- Fireplace(s): Living Room, Wood Burning
- Appliances: Dishwasher, Electric Range, Electric Water Heater, Disposal, Microwave
- Flooring: Carpet, Vinyl
Rooms
Bathrooms
- Total Bathrooms: 2
- Full Bathrooms: 2
Bedrooms
- Total Bedrooms: 3
Other Rooms
- Laundry: Washer Hookup, Dryer Hookup, Laundry in Utility Room
Parking
- Garage: Yes
- Attached garage: Yes
- Garage Spaces: 2
- Covered Spaces: 2
- Parking Features: Additional Parking, Concrete, Door-Multi, Driveway, Garage Faces Front, Garage, Garage Door Opener, On Street
Location
- County: Collin
- Subdivision: Hillside Village 8
- Driving Directions: See GPS
School Information
- Elem School District: Allen ISD
- Midd School District: Allen ISD
- High School District: Allen ISD
- Elementary School: Rountree
- Middle School: Ford, Lowery Freshman Center
- High School: Allen
Heating & Cooling
- Central air: Yes
- Air Conditioning: Yes
- Cooling Type: Central Air, Electric
- Heating Type: Central, Electric
Utilities
- Sewer: Public Sewer
- Water: Public
- Cable Available: Yes
- Utility Description: Cable Available, Electricity Available, Electricity Connected, Sewer Available, Separate Meters, Underground Utilities, Water Available
Structural Information
- Architectural Style: Traditional, Detached
- Structure Type: House
- Detached/Attached: Attached
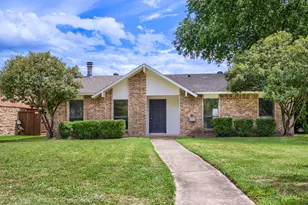
- Construction: Brick
- Roof: Composition
- Windows: Window Coverings
- Stories/Levels: 1
- Living Area: 1,430 Sq. Ft.
- Year Built: 1978
- Property Condition: Resale
Lot Features
- Lot Size (Acres): 0.23
- Lot Size (Sq. Ft.): 10,018.8
- Lot Size Source: Public Records
- Sidewalks: Yes
- Fencing (Description): Back Yard, Fenced, Wood
Financial Considerations
- For Sale/Rent/Lease: For Sale
- Tax Amount: $5,619
- Terms: Cash, Conventional, FHA, VA Loan
Disclosures and Reports
- Legal Description: HILLSIDE VILLAGE NO 8 (CAL), BLK E, LOT 14
- Disclosures/Rstr.: Deed Restriction
- Property ID: R113400501401
- Block: E
- Lot Number: 14
Listed by Landmark Legacy Realty, Diana Pham

Get Pre-Approved Today
Schools
Schools serving 124 W Way Dr
School District:Allen Independent School District
| Name | Grades | Distance |
|---|---|---|
Alvis C Story Elementary School 1550 Edelweiss Drive, Allen, TX 75002 | K-6 | 1.5 mi |
W E Pete Ford Middle School 630 Park Place Drive, Allen, TX 75002 | 7-8 | 0.5 mi |
Allen High School 300 Rivercrest Boulevard, Allen, TX 75002 | 9-12 | 0.9 mi |
Disclaimer:
School attendance boundaries provided by ATTOM Data Solutions and are for reference only. Contact the school directly to verify enrollment eligibility.
Price & Sales History for 124 W Way Dr
Date
Details
Price
Change
Source
8/24/2026
Listed
$309,900
—
MLS
Disclaimer: Historical sales information is derived from public records provided by the county offices. Information is not guaranteed and should be independently verified.
Tax History
Tax History for 124 W Way Dr
Year
Property Taxes
Change
Tax Assessment
Change
2025
$3,902
13%
$317,129
2%
2023
$3,440
-18%
$311,158
1%
2022
$4,195
—
$307,386
15%
2022
$4,195
-1%
$266,322
22%
2021
$4,252
4%
$217,593
5%
2020
$4,105
-3%
$206,570
8%
2019
$4,234
5%
$192,121
10%
2018
$4,035
6%
$174,655
8%
2017
$3,813
14%
$162,105
16%
2016
$3,352
8%
$139,678
10%
2015
$3,097
13%
$126,559
15%
2014
$2,749
16%
$110,077
18%
2013
$2,364
—
$93,023
—
Disclaimer: Historical tax information is derived from public records provided by the county offices. Information is not guaranteed and should be independently verified.
Estimate the Cost
Estimate the Cost for 124 W Way Dr
124 W Way Drive, Allen, TX 75002 (MLS# 21368370) is a Single Family property with 3 bedrooms and 2 full bathrooms. 124 W Way Drive is currently listed for $309,900 and was received on August 24, 2026. Want to learn more about 124 W Way Drive? Do you have questions about finding other Single Family real estate for sale in Allen? You can browse all Allen real estate or contact a Coldwell Banker agent to request more information.