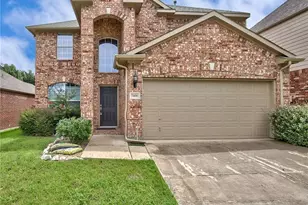
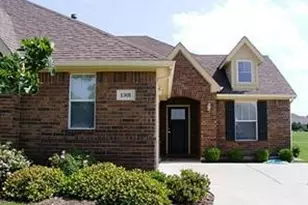
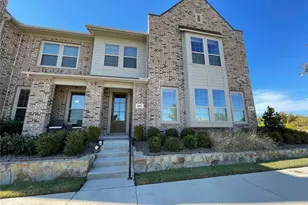
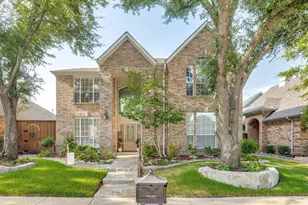
This is a carousel with tiles that activate property listing cards. Use the previous and next buttons to navigate.
1/14
$2,495 Just Listed
This is a carousel with tiles that activate property listing cards. Use the previous and next buttons to navigate.
1/14
Property Description
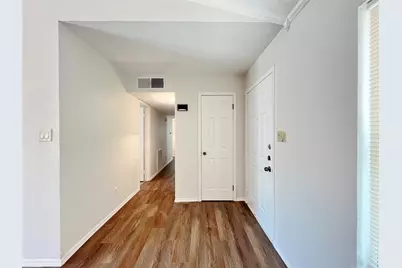
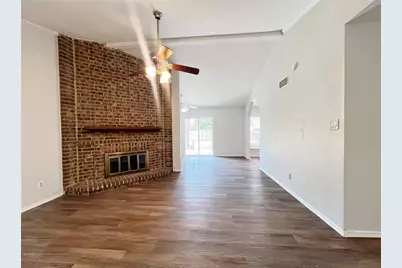
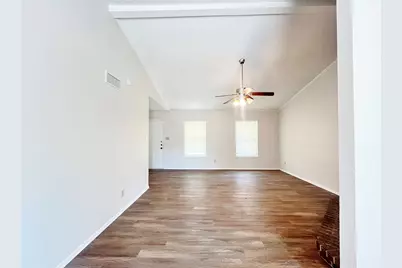
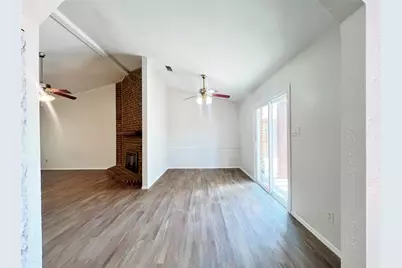
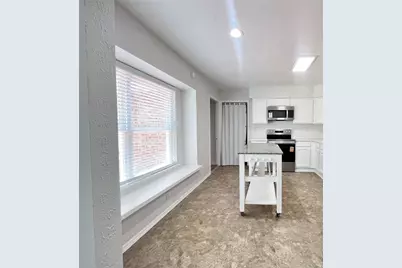
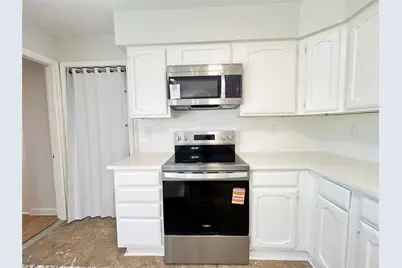
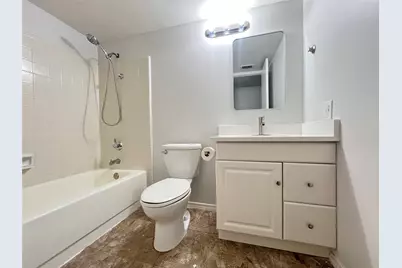
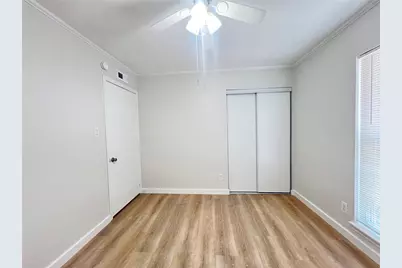
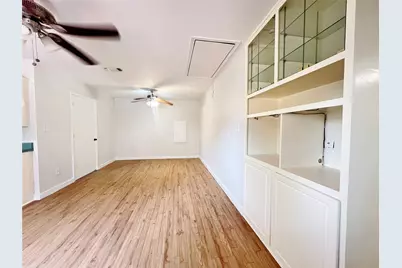
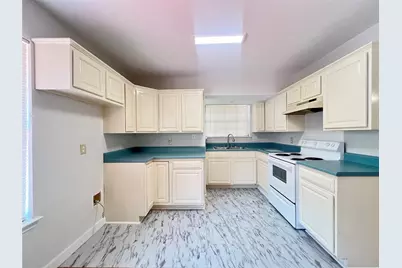
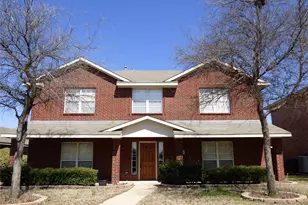
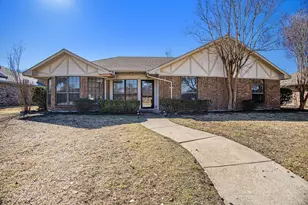
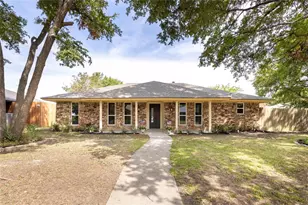
Welcome home to this charming single-story brick property featuring a versatile layout designed for flexible modern living. Inside, the spacious main living area boasts vaulted ceilings with exposed beams, and a classic floor-to-ceiling brick fireplace as a warm focal point. Natural light streams into the adjoining dining room through sliding glass doors that lead outside. The primary kitchen comes fully equipped with crisp white cabinetry, updated stainless steel appliances, a rolling island, and a sunny bay window complete with built-in bench seating. Generous bedrooms feature modern flooring, neutral paint tones, and updated ceiling fans. The primary bathroom offers double vanities with updated fixtures. Adding exceptional value to this home is the converted garage, perfectly transformed into a fully functional mother-in-law suite or secondary living quarters. This private space includes a spacious, open living area complete with built-in cabinetry and glass display shelves, a full bath, as well as its own complete second kitchen featuring ample cabinet space, and a stove. Ideal for multi-generational living, long-term guests, or dedicated work-from-home options, this versatile floor plan provides endless possibilities. Owner must approve all pets.
Full Property Details
Full Property Details for 1308 Mistywood Ln
General
- Rent: $2,495
- Status: Active
- Type: Single Family
- Source: NTREIS
- MLS ID: 21342256
- Updated: 7/27/2026
- Added to Site: 1 day(s) ago
Rental Information
- Date Available: 7/27/2026
Interior
- Interior Features: Built-in Features, Decorative/Designer Lighting Fixtures, Kitchen Island, Open Floorplan, Pantry, Walk-In Closet(s)
- Fireplace: Yes
- Number of Fireplaces: 1
- Fireplace(s): Living Room, Masonry, Wood Burning
- Appliances: Dishwasher, Electric Range, Disposal, Microwave
- Furnishings: Unfurnished
- Flooring: Luxury Vinyl Plank, Tile
Rooms
Bathrooms
- Total Bathrooms: 3
- Full Bathrooms: 3
Bedrooms
- Total Bedrooms: 4
Other Rooms
- Laundry: Washer Hookup, Electric Dryer Hookup
Additional Information
- Security/Safety: Smoke Detector(s)
Exterior
- Porch/Patio/Deck: Patio
Parking
- Parking Features: Converted Garage, Driveway
Location
- County: Collin
- Subdivision: Timber Bend Second Increment
- Driving Directions: GPS friendly
School Information
- Elem School District: Allen ISD
- Midd School District: Allen ISD
- High School District: Allen ISD
- Elementary School: Reed
- Middle School: Curtis
- High School: Allen
Community
- Pets Allowed: Yes
Heating & Cooling
- Central air: Yes
- Air Conditioning: Yes
- Cooling Type: Central Air, Ceiling Fan(s), Electric
- Heating Type: Central, Electric, Fireplace(s)
Utilities
- Sewer: Public Sewer
- Water: Public
- Utility Description: Sewer Available, Water Available
Structural Information
- Property Detached: Yes
- Architectural Style: Traditional, Detached
- Structure Type: House
- Detached/Attached: Detached
- Construction: Brick
- Windows: Window Coverings
- Stories/Levels: 1
- Living Area: 1,935 Sq. Ft.
- Year Built: 1984
Lot Features
- Lot Size (Acres): 0.18
- Lot Size (Sq. Ft.): 7,840.8
- Sidewalks: Yes
- Lot Features: Interior Lot, Subdivision, Few Trees
- Fencing (Description): Back Yard, Chain Link, Fenced
Financial Considerations
- For Sale/Rent/Lease: For Lease
- Security Deposit: $2,495
- Pet Deposit: $350
- Tenant Pays: All Utilities, Grounds Care, Insurance, Other, Pest Control
Disclosures and Reports
- Legal Description: TIMBER BEND SECOND INCREMENT (CAL), BLK P, LO
- Property ID: R114001602901
- Block: P
- Lot Number: 29
Listed by C21 Judge Fite Property Mgmt., Tonia Ray

Schools
Schools serving 1308 Mistywood Ln
School District:Allen Independent School District
| Name | Grades | Distance |
|---|---|---|
Gene M Reed Elementary School 1200 Rivercrest Boulevard, Allen, TX 75002 | K-6 | 0.3 mi |
Walter & Lois Curtis Middle School 1530 Rivercrest Boulevard, Allen, TX 75002 | 7-8 | 0.7 mi |
Allen High School 300 Rivercrest Boulevard, Allen, TX 75002 | 9-12 | 1.2 mi |
Disclaimer:
School attendance boundaries provided by ATTOM Data Solutions and are for reference only. Contact the school directly to verify enrollment eligibility.
Price History for 1308 Mistywood Ln
Date
Details
Price
Change
Source
7/27/2026
Listed
$2,495
—
MLS
Disclaimer: Historical sales information is derived from public records provided by the county offices. Information is not guaranteed and should be independently verified.
1308 Mistywood Lane, Allen, TX 75002 (MLS# 21342256) is a Single Family property with 4 bedrooms and 3 full bathrooms. 1308 Mistywood Lane is currently listed for rent at $2,495 and was received on July 27, 2026. Want to learn more about 1308 Mistywood Lane? Do you have questions about finding other real estate for sale or rent in Allen? You can browse all Allen rentals or contact a Coldwell Banker agent to request more information.