This is a carousel with tiles that activate property listing cards. Use the previous and next buttons to navigate.
1/25
$3,750 Just Listed
This is a carousel with tiles that activate property listing cards. Use the previous and next buttons to navigate.
1/25
Property Description
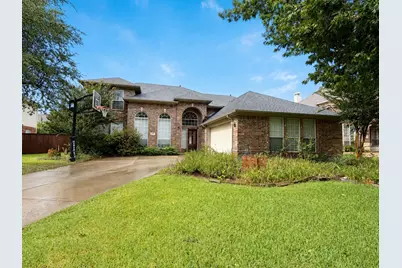
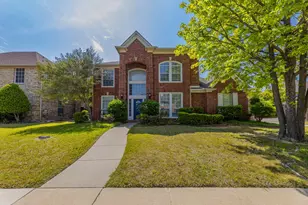
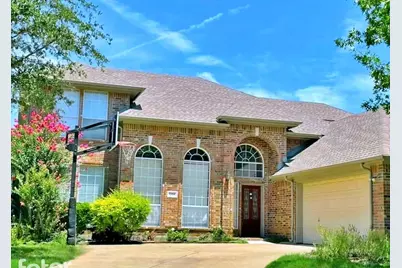
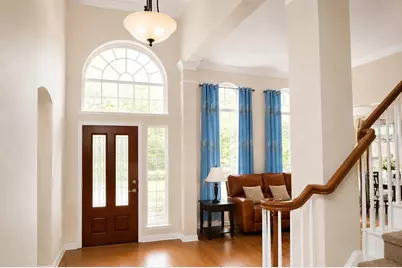
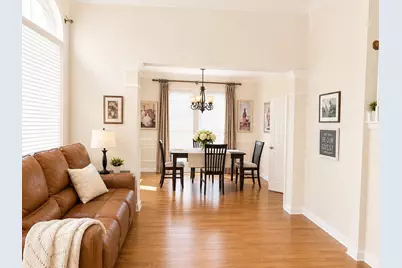
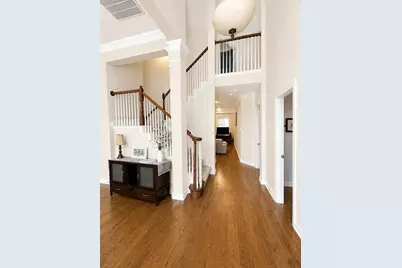
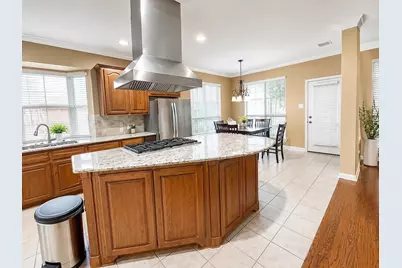
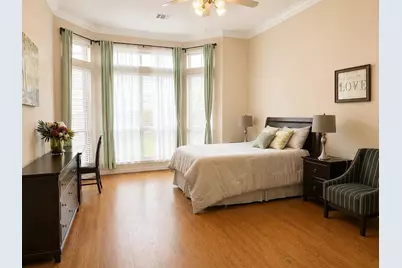
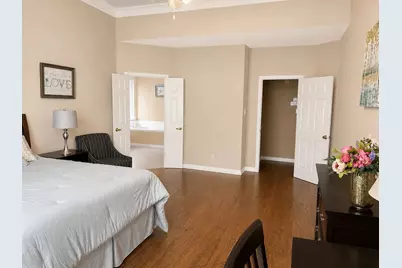
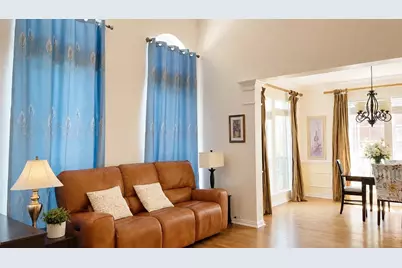
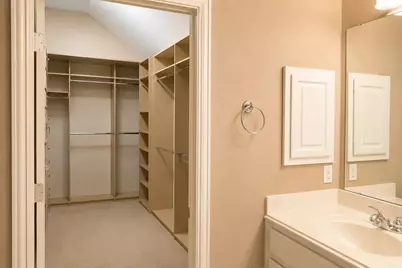
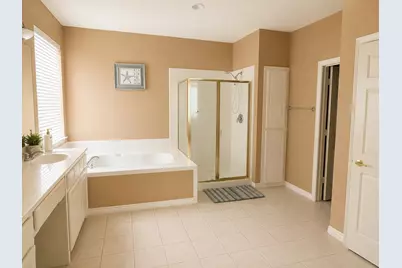
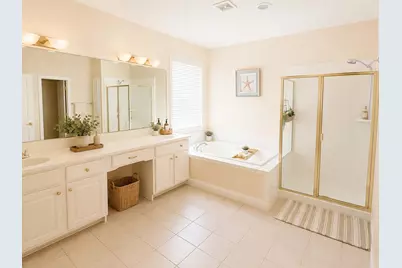
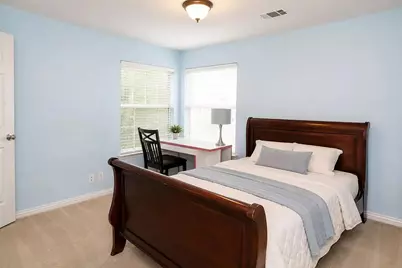
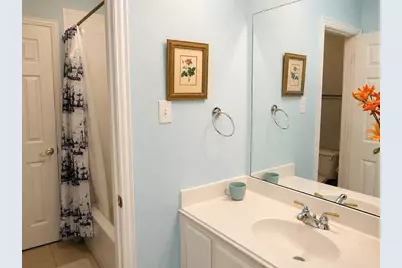
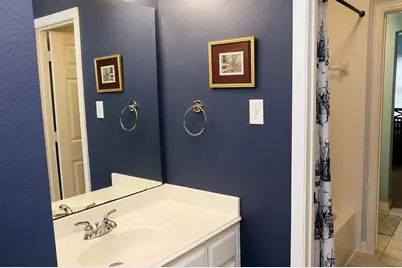
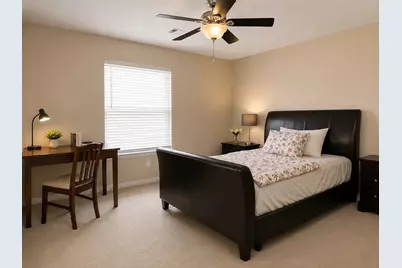
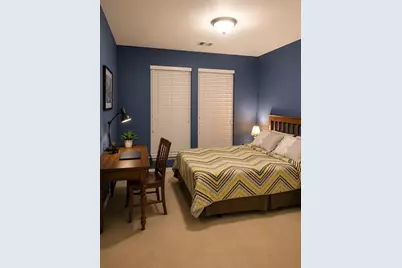
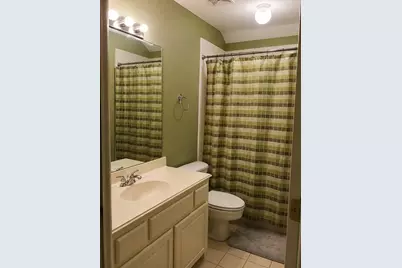
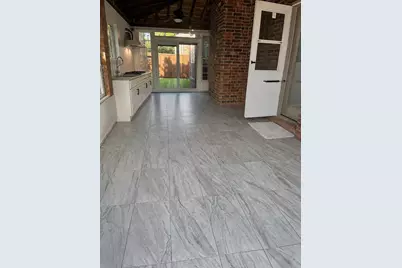
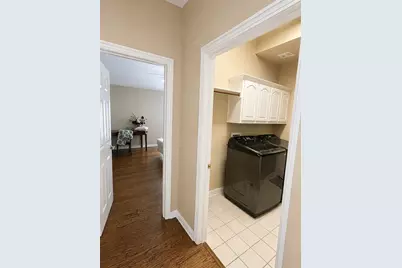
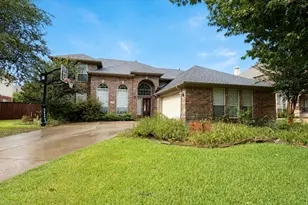
Beautifully upgraded home offering exceptional space, timeless style, and thoughtful design for the entire family. Rich hand-scraped hardwood floors welcome you into a stunning chef's kitchen featuring a large center island, abundant cabinetry, and generous prep space-perfect for everyday living and entertaining. A unique split staircase adds architectural charm, while the private study with a full bath on the main level can easily serve as a fifth bedroom or guest suite. The luxurious primary suite is a true retreat, featuring peaceful backyard views, a spa-inspired bath, and an oversized custom walk-in closet with built-ins. Upstairs offers three spacious secondary bedrooms, two full baths including a Jack-and-Jill layout, and a large game room with custom built-ins-providing plenty of room for family and guests. Step outside to an exceptional enclosed sunroom complete with an outdoor kitchen, creating the perfect year-round space for entertaining, dining, or simply relaxing while enjoying the backyard. Every detail of this home has been thoughtfully designed to deliver the perfect blend of luxury, comfort, and functionality. A truly exceptional home that has it all!The tenant and tenant's agent must verify all information regarding the property listed and understand that the agent or broker is not liable for any inaccuracies on this listing.
Full Property Details
Full Property Details for 1314 Salado Dr
General
- Rent: $3,750
- HOA FEE: $48/month
- HOA FEE FREQ.: Annually
- Status: Active
- Type: Single Family
- Source: NTREIS
- MLS ID: 21332296
- Updated: 7/17/2026
- Added to Site: 5 day(s) ago
Rental Information
- Date Available: 8/1/2026
Interior
- Interior Features: Decorative/Designer Lighting Fixtures, High Speed Internet, Cable TV, Vaulted Ceiling(s)
- Fireplace: Yes
- Number of Fireplaces: 1
- Fireplace(s): Gas Log, Gas Starter
- Appliances: Some Gas Appliances, Dishwasher, Gas Cooktop, Disposal, Microwave, Plumbed For Gas, Refrigerator
- Furnishings: Unfurnished
- Flooring: Carpet, Ceramic Tile, Wood
Rooms
Bathrooms
- Total Bathrooms: 4
- Full Bathrooms: 4
Bedrooms
- Total Bedrooms: 4
Additional Information
- Security/Safety: Security System, Fire Alarm, Smoke Detector(s)
Exterior
- Exterior Features: Rain Gutters
- Porch/Patio/Deck: Covered
Parking
- Garage: Yes
- Attached garage: Yes
- Garage Spaces: 2
- Covered Spaces: 2
- Parking Features: Garage, Garage Door Opener
Location
- County: Collin
- Subdivision: Twin Creeks Ph Iiic
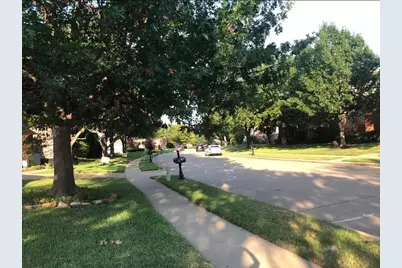
- Driving Directions: Near intersection of Alma and Exchange Pkwy. Off Alma, go west onto Granger, right onto Neches, right onto Salado. Home will be on the left.
School Information
- Elem School District: Allen ISD
- Midd School District: Allen ISD
- High School District: Allen ISD
- Elementary School: Green
- Middle School: Ereckson, Lowery Freshman Center
- High School: Allen
Community
- Association: Yes
- Assoc. Name: Twin Creeks Community Association
- Assoc. Fees Include: Association Management, Maintenance Structure
- Pets Allowed: Yes
Heating & Cooling
- Central air: Yes
- Air Conditioning: Yes
- Cooling Type: Central Air, Ceiling Fan(s), Electric, Zoned
- Heating Type: Central, Natural Gas, Zoned
Utilities
- Sewer: Public Sewer
- Water: Public
- Cable Available: Yes
- Utility Description: Sewer Available, Underground Utilities, Water Available, Cable Available
Structural Information
- Property Detached: Yes
- Architectural Style: Detached
- Structure Type: House
- Detached/Attached: Detached
- Construction: Brick, Wood Siding
- Roof: Composition
- Windows: Window Coverings
- Stories/Levels: 2
- Living Area: 3,456 Sq. Ft.
- Year Built: 2000
Lot Features
- Lot Size (Acres): 0.21
- Lot Size (Sq. Ft.): 9,147.6
- Sidewalks: Yes
- Lot Features: Interior Lot, Landscaped, Subdivision, Sprinkler System, Few Trees
- Fencing (Description): Wood
Green Features
- Energy Efficient: Appliances, Doors, Thermostat
Financial Considerations
- For Sale/Rent/Lease: For Lease
- Association Fee: $572
- Assoc Fee Freq.: Annually
- Security Deposit: $3,750
- Pet Deposit: $400
- Tenant Pays: All Utilities
Disclosures and Reports
- Legal Description: TWIN CREEKS PHASE IIIC (CAL), BLK B, LOT 15
- Property ID: R380500B01501
- Block: B
- Lot Number: 15
Listed by Keller Williams Realty Allen, Hailin Wang
Schools
Schools serving 1314 Salado Dr
School District:Allen Independent School District
| Name | Grades | Distance |
|---|---|---|
Flossie Floyd Green Elementary School 1315 Comanche Drive, Allen, TX 75013 | K-6 | 0.5 mi |
Ereckson Middle School 450 Tatum Drive, Allen, TX 75013 | 7-8 | 1.4 mi |
Allen High School 300 Rivercrest Boulevard, Allen, TX 75002 | 9-12 | 2.3 mi |
Disclaimer:
School attendance boundaries provided by ATTOM Data Solutions and are for reference only. Contact the school directly to verify enrollment eligibility.
Price History for 1314 Salado Dr
Date
Details
Price
Change
Source
7/16/2026
Listed
$3,750
—
MLS
Disclaimer: Historical sales information is derived from public records provided by the county offices. Information is not guaranteed and should be independently verified.

1314 Salado Drive, Allen, TX 75013 (MLS# 21332296) is a Single Family property with 4 bedrooms and 4 full bathrooms. 1314 Salado Drive is currently listed for rent at $3,750 and was received on July 16, 2026. Want to learn more about 1314 Salado Drive? Do you have questions about finding other real estate for sale or rent in Allen? You can browse all Allen rentals or contact a Coldwell Banker agent to request more information.