This is a carousel with tiles that activate property listing cards. Use the previous and next buttons to navigate.
1/28
$559,000 Just Listed
This is a carousel with tiles that activate property listing cards. Use the previous and next buttons to navigate.
1/28
Property Description
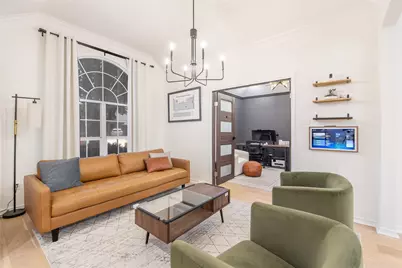
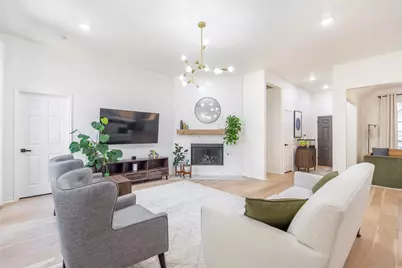
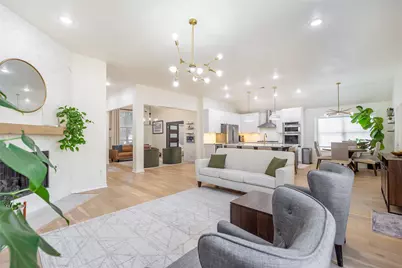
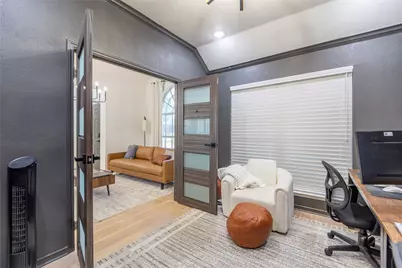
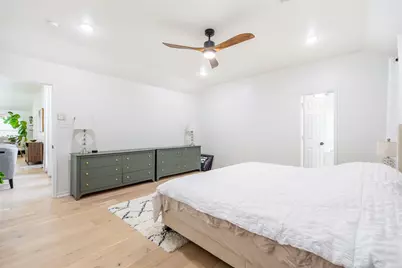
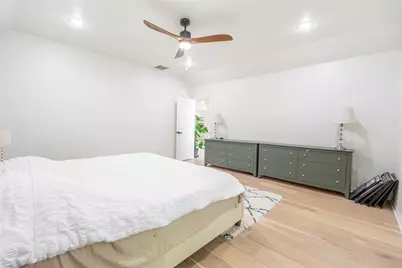
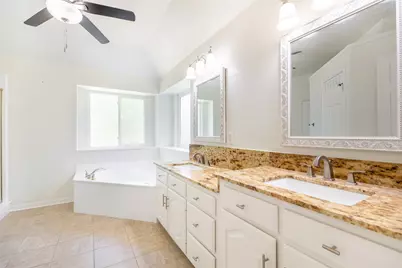
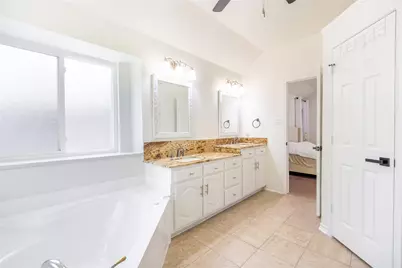
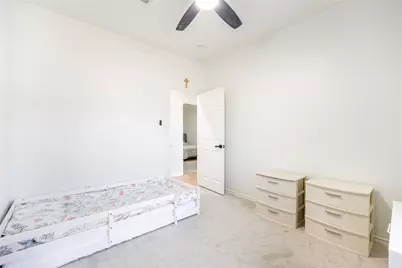
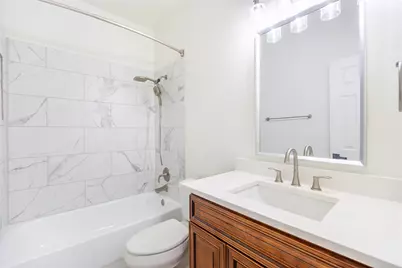
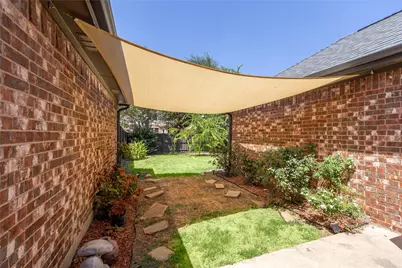
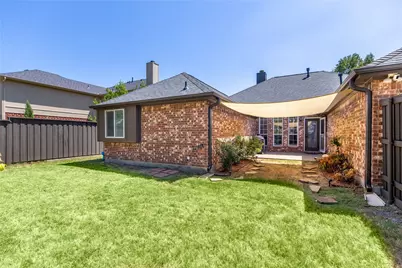
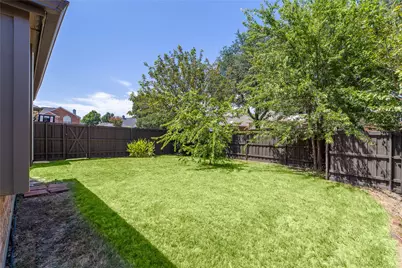
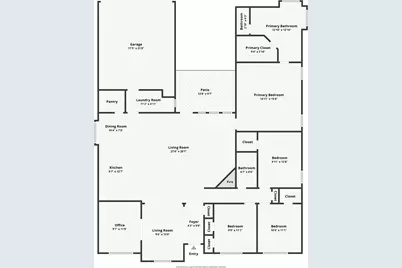
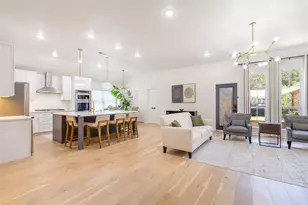
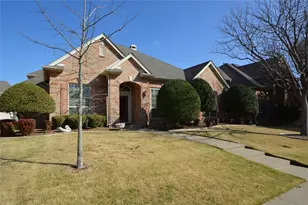
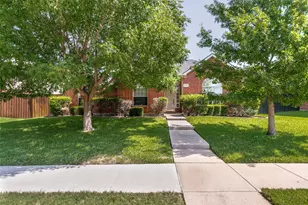
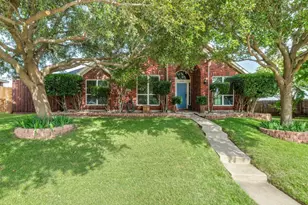
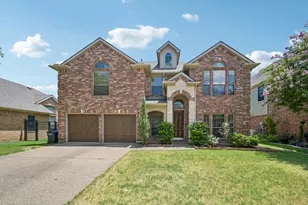
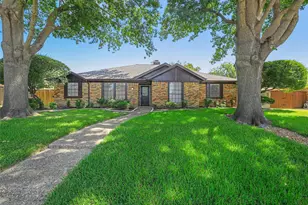
Welcome home to refined, design-forward single-story living in one of Allen's most desirable locations! Thoughtfully updated with a sleek mid-century modern aesthetic, this stunning single-level residence boasts an effortless, light-filled open-concept floor plan anchored by rich 8-inch wide-plank white oak flooring throughout. At the heart of the home, the chef-inspired kitchen features modern LG appliances, a high-performance range, and seamless sightlines into the main living spaces-perfect for daily living without the hassle of stairs. Beyond the high-end interior finishes, peace of mind comes built-in with major capital improvements, including a brand-new roof and color-matched gutter system installed in 2024, a beautifully refinished privacy fence, and a newly installed heavy-duty garage door motor from 2025. Nestled in a prime location just an easy 7-minute walk to top-rated James Kerr Elementary School (Grades K-6th) and minutes from Allen Premium Outlets, The Farm, parks, dining, and major highways, this rare single-story home delivers an unbeatable combination of architectural style, accessibility, key mechanical upgrades, and daily walkability that completely stands out in today's Allen market!
Full Property Details
Full Property Details for 1330 Marwood Dr
General
- Price: $559,000
- HOA FEE: $33/month
- HOA FEE FREQ.: Semi-Annually
- Taxes: $9,128
- Status: Active
- Type: Single Family
- Source: NTREIS
- MLS ID: 21358913
- Updated: 8/21/2026
- Added to Site: 5 day(s) ago
Interior
- Interior Features: Decorative/Designer Lighting Fixtures, Eat-in Kitchen, High Speed Internet, Kitchen Island, Open Floorplan, Pantry, Cable TV, Vaulted Ceiling(s), Walk-In Closet(s)
- Fireplace: Yes
- Number of Fireplaces: 1
- Fireplace(s): Gas Log
- Appliances: Some Gas Appliances, Dishwasher, Electric Oven, Gas Cooktop, Disposal, Microwave, Plumbed For Gas, Vented Exhaust Fan
- Flooring: Carpet, Ceramic Tile, Engineered Hardwood
Rooms
Bathrooms
- Total Bathrooms: 2
- Full Bathrooms: 2
Bedrooms
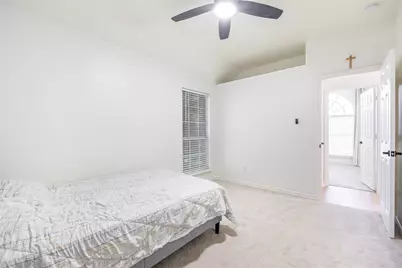
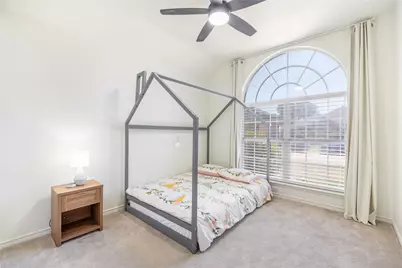
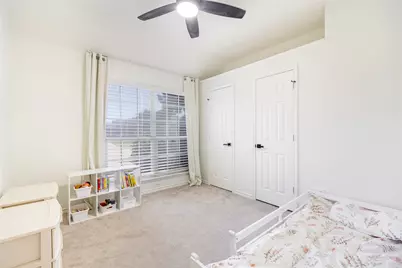
- Total Bedrooms: 4
Other Rooms
- Laundry: Washer Hookup, Dryer Hookup, ElectricDryer Hookup, Laundry in Utility Room
Additional Information
- Shared Pool: Yes
- Pool: Yes
- Pool Description: None, Community
- Security/Safety: Carbon Monoxide Detector(s), Smoke Detector(s)
Exterior
- Exterior Features: Rain Gutters
- Porch/Patio/Deck: Patio
Parking
- Garage: Yes
- Attached garage: Yes
- Garage Spaces: 2
- Covered Spaces: 2
- Parking Features: Alley Access, Garage, Garage Door Opener, Garage Faces Rear
Location
- County: Collin
- Subdivision: Glendover Park Ph VI
- Driving Directions: Heading West on Exchange Pkwy, turn right on Alma Dr, turn left on Glendover Dr, turn right on Landsford Dr, turn right on Marwood Dr. Home is on the left.
School Information
- Elem School District: Allen ISD
- Midd School District: Allen ISD
- High School District: Allen ISD
- Elementary School: Kerr
- Middle School: Ereckson
- High School: Allen
Community
- Association: Yes
- Assoc. Name: Glendover Park HOA
- Assoc. Fees Include: All Facilities, Association Management
Heating & Cooling
- Central air: Yes
- Air Conditioning: Yes
- Cooling Type: Central Air, Ceiling Fan(s), Electric
- Heating Type: Central, Natural Gas
Utilities
- Sewer: Public Sewer
- Water: Public
- Cable Available: Yes
- Utility Description: Sewer Available, Water Available, Cable Available
Structural Information
- Property Detached: Yes
- Architectural Style: Traditional, Detached
- Structure Type: House
- Detached/Attached: Detached
- Construction: Brick
- Roof: Composition
- Windows: Window Coverings
- Stories/Levels: 1
- Living Area: 2,232 Sq. Ft.
- Year Built: 2001
- Property Condition: Resale
Lot Features
- Lot Size (Acres): 0.17
- Lot Size (Sq. Ft.): 7,405.2
- Lot Features: Back Yard, Interior Lot, Lawn, Landscaped, Subdivision
- Fencing (Description): Wood
Financial Considerations
- For Sale/Rent/Lease: For Sale
- Association Fee: $200
- Assoc Fee Freq.: Semi-Annually
- Tax Amount: $9,128
- Terms: Cash, Conventional, FHA, VA Loan
Disclosures and Reports
- Legal Description: GLENDOVER PARK PHASE VI (CAL), BLK G, LOT 2
- Property ID: R457400G00201
- Block: G
- Lot Number: 2
Listed by AMX Realty, Tuan Nguyen

Get Pre-Approved Today
Schools
Schools serving 1330 Marwood Dr
School District:Allen Independent School District
| Name | Grades | Distance |
|---|---|---|
Kerr Elementary School 1325 Glendover Drive, Allen, TX 75013 | K-6 | 0.3 mi |
Ereckson Middle School 450 Tatum Drive, Allen, TX 75013 | 7-8 | 2 mi |
Allen High School 300 Rivercrest Boulevard, Allen, TX 75002 | 9-12 | 2.5 mi |
Disclaimer:
School attendance boundaries provided by ATTOM Data Solutions and are for reference only. Contact the school directly to verify enrollment eligibility.
Price & Sales History for 1330 Marwood Dr
Date
Details
Price
Change
Source
8/20/2026
Listed
$559,000
—
MLS
Disclaimer: Historical sales information is derived from public records provided by the county offices. Information is not guaranteed and should be independently verified.
Tax History
Tax History for 1330 Marwood Dr
Year
Property Taxes
Change
Tax Assessment
Change
2025
$9,128
121%
$515,179
1%
2023
$4,125
-31%
$510,061
4%
2022
$5,986
—
$488,719
13%
2022
$5,986
—
$433,440
35%
2021
$5,976
-1%
$320,995
1%
2020
$6,014
-17%
$316,895
-4%
2019
$7,279
4%
$330,260
9%
2018
$6,981
5%
$302,187
7%
2017
$6,619
8%
$281,405
10%
2016
$6,139
8%
$255,823
10%
2015
$5,691
7%
$232,566
9%
2014
$5,311
6%
$212,683
8%
2013
$4,999
—
$196,719
—
Disclaimer: Historical tax information is derived from public records provided by the county offices. Information is not guaranteed and should be independently verified.
Estimate the Cost
Estimate the Cost for 1330 Marwood Dr
1330 Marwood Drive, Allen, TX 75013 (MLS# 21358913) is a Single Family property with 4 bedrooms and 2 full bathrooms. 1330 Marwood Drive is currently listed for $559,000 and was received on August 20, 2026. Want to learn more about 1330 Marwood Drive? Do you have questions about finding other Single Family real estate for sale in Allen? You can browse all Allen real estate or contact a Coldwell Banker agent to request more information.