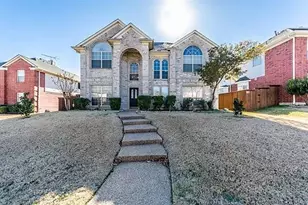
This is a carousel with tiles that activate property listing cards. Use the previous and next buttons to navigate.
1/23
$2,595 Just Listed
This is a carousel with tiles that activate property listing cards. Use the previous and next buttons to navigate.
1/23
Property Description
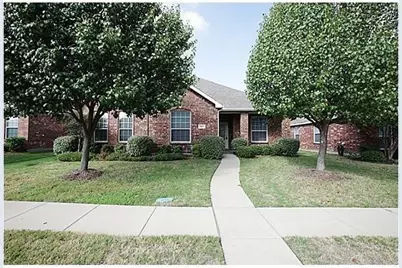
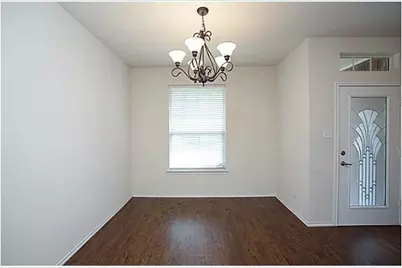
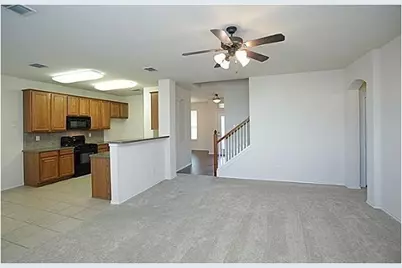
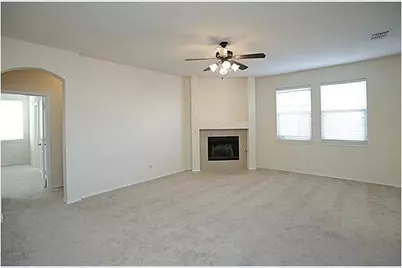
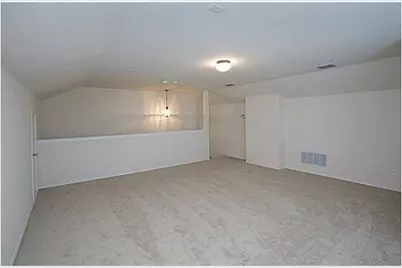
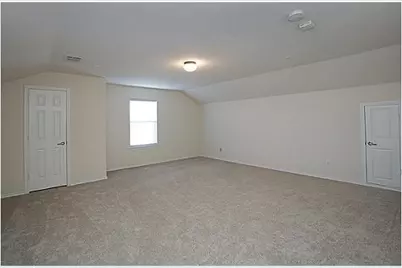
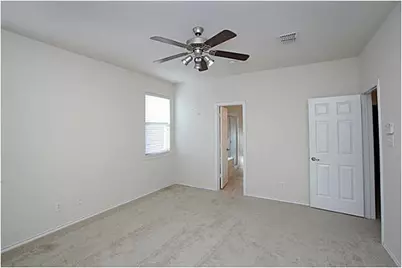
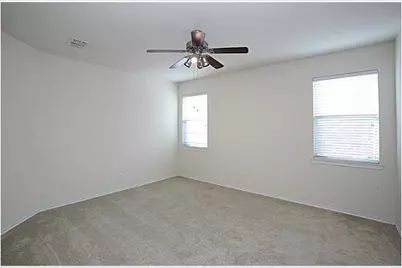
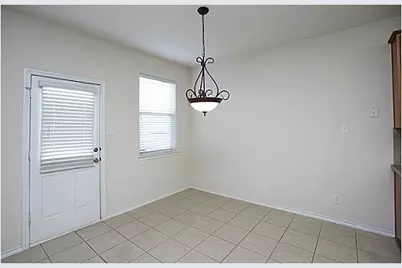
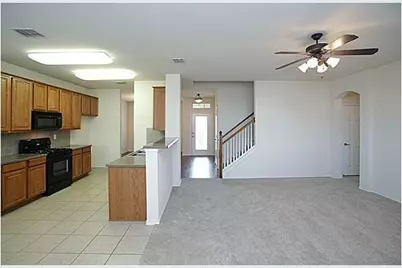
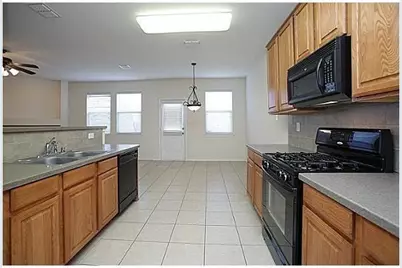
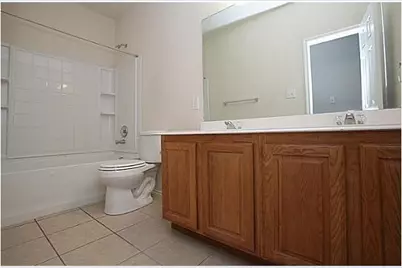
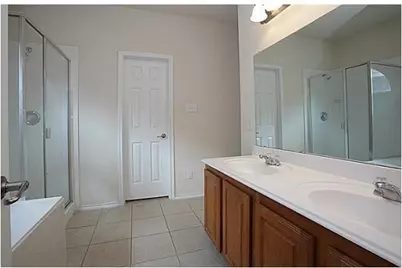
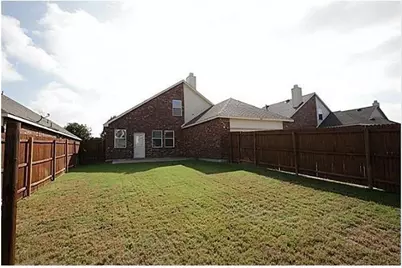
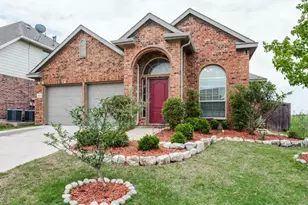
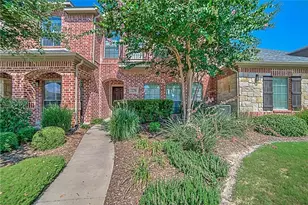
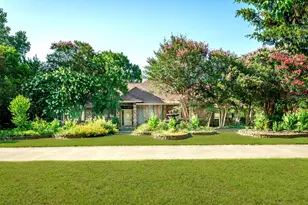
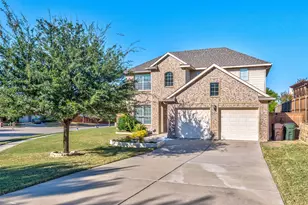
Step into this beautiful 2-story home filled with fabulous upgrades and designed for both comfort and functionality. The spacious kitchen features a breakfast area, large pantry, and easy access to the formal dining room, making it perfect for everyday living and entertaining. The split primary suite offers added privacy and includes dual vanities, a separate shower, and a walk-in closet. Two generously sized guest bedrooms are thoughtfully separated from the primary bedroom for enhanced comfort and privacy. Upstairs, enjoy a huge game room that can also serve as a media room, providing the perfect space for relaxation or gatherings. The oversized backyard with mature trees and a sprinkler system creates a great outdoor retreat. Located in a wonderful community with a swimming pool, multiple parks, and kids' play areas, this home offers an exceptional lifestyle you won't want to miss! Home is available immediately. Pets are welcome and considered case by case ($600 refundable per pet). HOA is paid by owners. Need to bring Washer-Dryer-Refrigerator. No housing vouchers, no section 8. Mention your broker name and number in online application if applicable. Qualifying criteria Deposit determined by Credit Score. $65 per adult application fee.
Full Property Details
Full Property Details for 1407 Hazelwood Dr
General
- Rent: $2,595
- HOA FEE: $350/month
- HOA FEE FREQ.: Other
- Status: Active
- Type: Single Family
- Source: NTREIS
- MLS ID: 21264228
- Updated: 5/31/2026
- Added to Site: Today
Rental Information
- Date Available: 7/5/2026
Interior
- Fireplace: Yes
- Number of Fireplaces: 1
- Fireplace(s): Gas Starter, Wood Burning
- Appliances: Some Gas Appliances, Dishwasher, Disposal, Gas Water Heater, Microwave, Plumbed For Gas, Vented Exhaust Fan
- Furnishings: Unfurnished
- Flooring: Carpet
Rooms
Bathrooms
- Total Bathrooms: 2
- Full Bathrooms: 2
Bedrooms
- Total Bedrooms: 3
Additional Information
- Security/Safety: Security System, Fire Alarm, Smoke Detector(s)
Exterior
- Porch/Patio/Deck: Covered
Parking
- Garage: Yes
- Attached garage: Yes
- Garage Spaces: 2
- Covered Spaces: 2
- Parking Features: Garage, Garage Door Opener
Location
- County: Collin
- Subdivision: Lost Creek Ranch #3
- Driving Directions: GPS
School Information
- Elem School District: Allen ISD
- Midd School District: Allen ISD
- High School District: Allen ISD
- Elementary School: Marion
- Middle School: Curtis
- High School: Allen
Community
- Association: Yes
- Assoc. Name: Lost Creek
- Assoc. Fees Include: All Facilities, Association Management
Heating & Cooling
- Central air: Yes
- Air Conditioning: Yes
- Cooling Type: Attic Fan, Central Air, Electric
- Heating Type: Central, Natural Gas
Utilities
- Sewer: Public Sewer
- Water: Public
- Utility Description: Natural Gas Available, Sewer Available, Separate Meters, Water Available
Structural Information
- Property Detached: Yes
- Architectural Style: Traditional, Detached
- Structure Type: House
- Detached/Attached: Detached
- Construction: Brick
- Stories/Levels: 2
- Living Area: 2,118 Sq. Ft.
- Year Built: 2004
Lot Features
- Lot Size (Acres): 0.15
- Lot Size (Sq. Ft.): 6,534
- Lot Features: Interior Lot, Landscaped, Subdivision, Sprinkler System, Few Trees
- Trees/Vegetation: Grassed, Partially Wooded
- Fencing (Description): Fenced
Green Features
- Energy Efficient: Appliances, Doors, HVAC, Insulation, Thermostat, Windows
Financial Considerations
- For Sale/Rent/Lease: For Lease
- Association Fee: $350
- Assoc Fee Freq.: Other
- Security Deposit: $2,595
- Pet Deposit: $600
- Tenant Pays: All Utilities, Electricity, Gas, Grounds Care, Insurance, Sewer, Trash Collection, Water
Disclosures and Reports
- Legal Description: LOST CREEK RANCH #3 (CAL), BLK NN, LOT 3
- Property ID: R81860NN00301
- Block: NN
- Lot Number: 3
Listed by VP Realty Services, Viren Shah

Schools
Schools serving 1407 Hazelwood Dr
School District:Allen Independent School District
| Name | Grades | Distance |
|---|---|---|
James And Margie Marion Elementary School 1595 Stablerun Drive, Allen, TX 75002 | K-6 | 0.5 mi |
Walter & Lois Curtis Middle School 1530 Rivercrest Boulevard, Allen, TX 75002 | 7-8 | 0.9 mi |
Allen High School 300 Rivercrest Boulevard, Allen, TX 75002 | 9-12 | 1.5 mi |
Disclaimer:
School attendance boundaries provided by ATTOM Data Solutions and are for reference only. Contact the school directly to verify enrollment eligibility.
Price History for 1407 Hazelwood Dr
Date
Details
Price
Change
Source
5/30/2026
Listed
$2,595
—
MLS
Disclaimer: Historical sales information is derived from public records provided by the county offices. Information is not guaranteed and should be independently verified.
1407 Hazelwood Drive, Allen, TX 75002 (MLS# 21264228) is a Single Family property with 3 bedrooms and 2 full bathrooms. 1407 Hazelwood Drive is currently listed for rent at $2,595 and was received on May 30, 2026. Want to learn more about 1407 Hazelwood Drive? Do you have questions about finding other real estate for sale or rent in Allen? You can browse all Allen rentals or contact a Coldwell Banker agent to request more information.