This is a carousel with tiles that activate property listing cards. Use the previous and next buttons to navigate.
1/39
$705,000 Just Listed
This is a carousel with tiles that activate property listing cards. Use the previous and next buttons to navigate.
1/39
Property Description
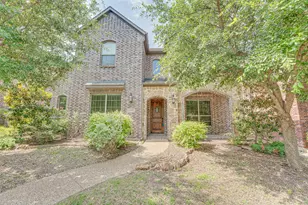
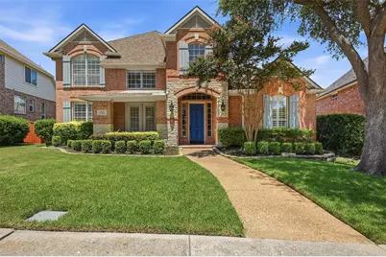
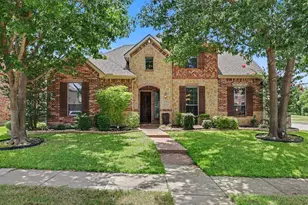
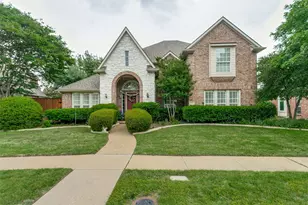
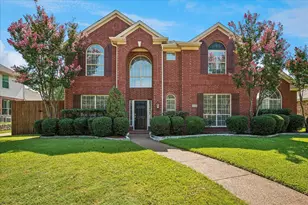
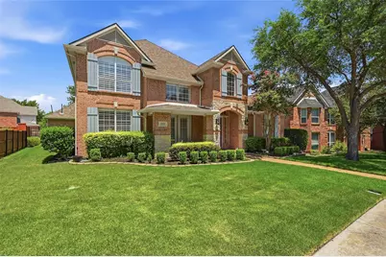
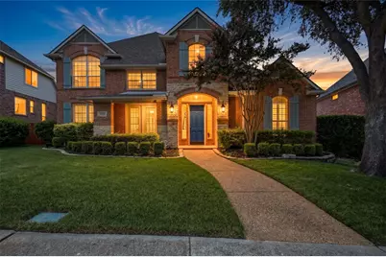
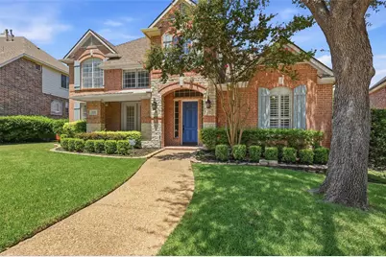
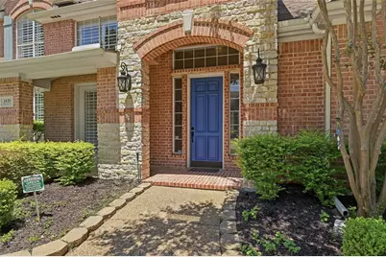
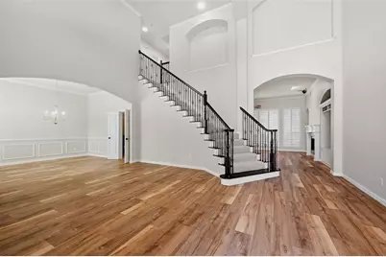
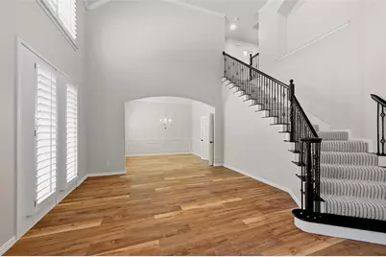
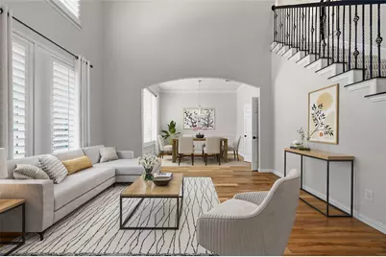
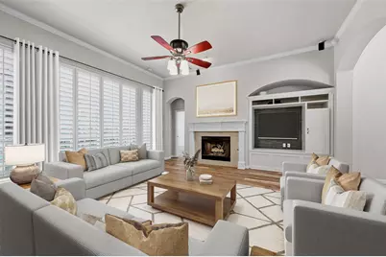
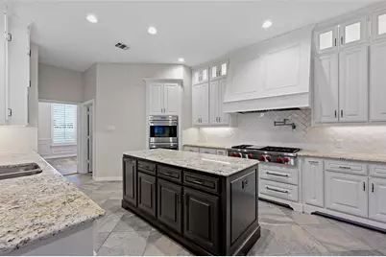
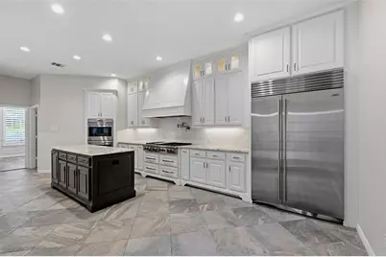
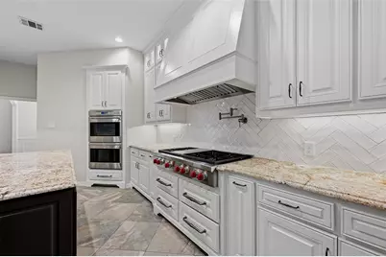
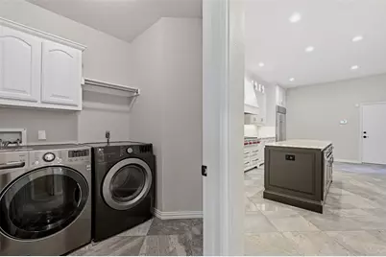
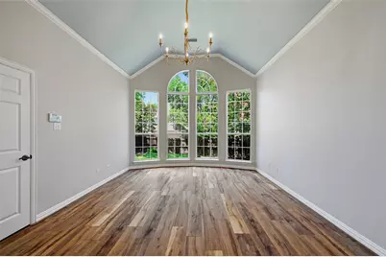
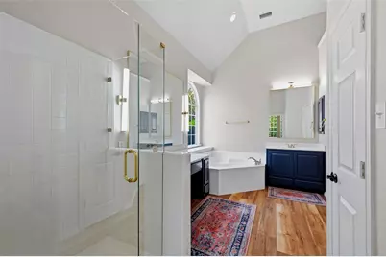
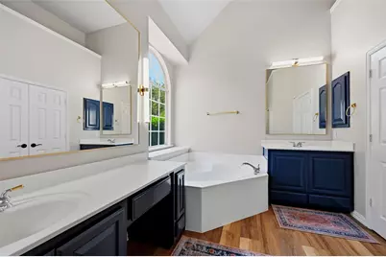
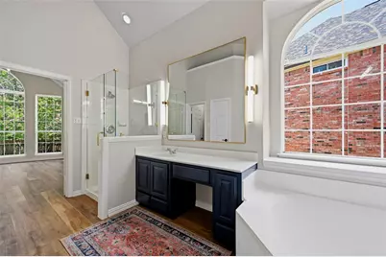
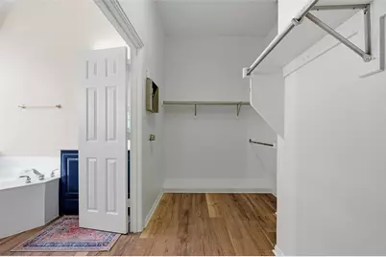
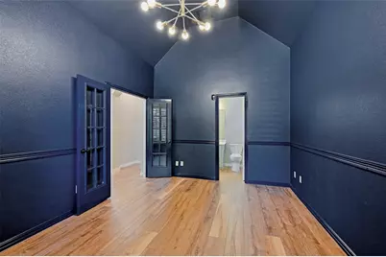
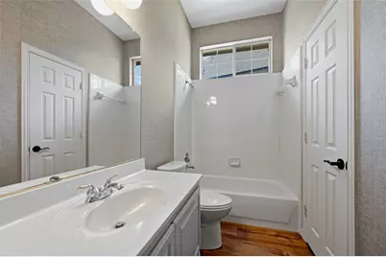
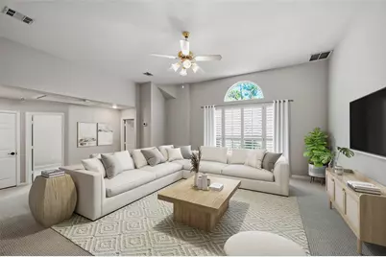
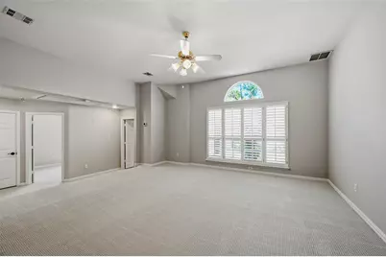
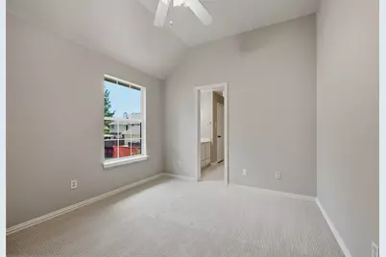
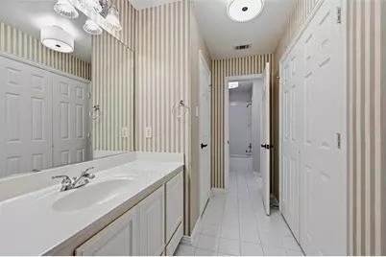
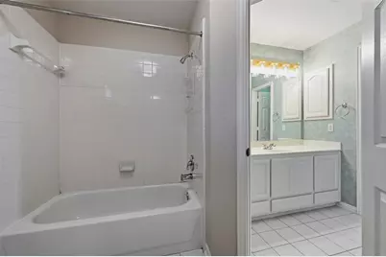
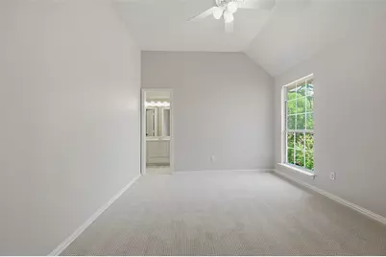
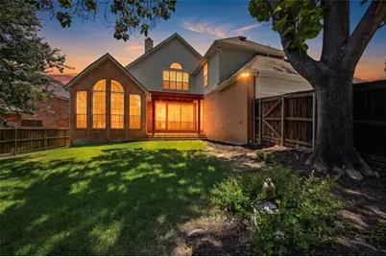
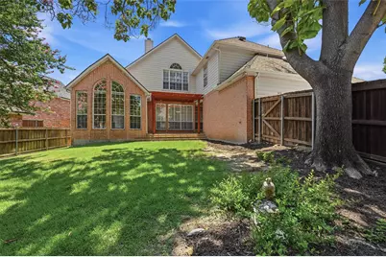
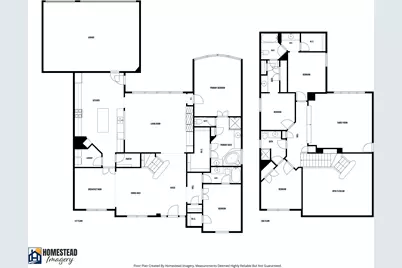
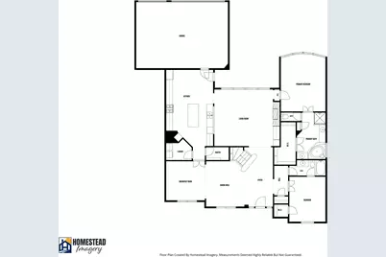
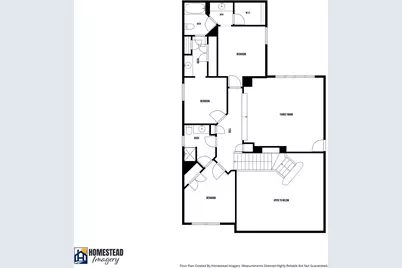
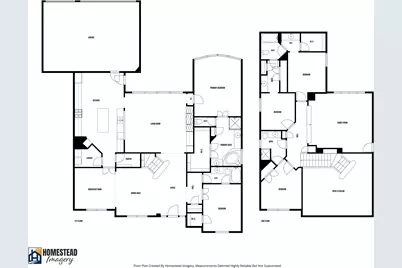
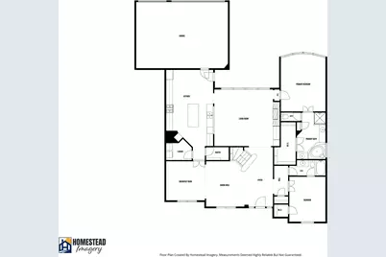
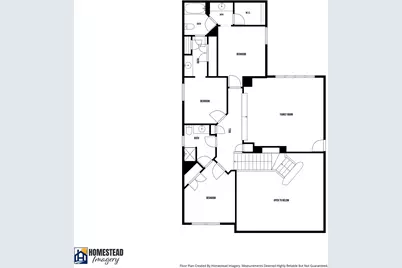
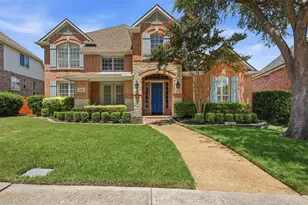
**Stunning Updated 5-Bedroom Home in the highly desirable Suncreek Community!** Welcome home to this beautifully updated 5-bedroom, 4-bath residence that perfectly blends timeless elegance with modern luxury. Thoughtfully refreshed from top to bottom, this exceptional home features **all new flooring throughout**, **fresh interior paint**, **new lighting in most of the home**, plantation shutters, and professionally updated landscaping, creating a move-in-ready opportunity in one of Allen's most desirable communities. The thoughtfully designed floor plan offers exceptional flexibility with a **first-floor fifth bedroom featuring an attached full bath**, making it ideal as a private guest suite, home office, or multi-generational living space. At the heart of the home, the chef's kitchen is sure to impress with **Wolf appliances**, a **Sub-Zero refrigerator**, a convenient **pot filler**, abundant workspace, and an open layout perfect for entertaining family and friends. The spacious primary suite offers a relaxing retreat, complete with a beautifully updated bathroom featuring **new frameless shower glass**, **new lighting*, **beautiful painted cabinetry**, and a garden tub for a fresh, spa-like feel. Upstairs, you'll find a generous game room that provides the perfect space for movie nights, playtime, or entertaining. Three additional bedrooms and two full baths complete the second level, including a convenient **Jack-and-Jill bath** that offers both functionality and privacy. Beyond the home itself, you'll love the vibrant neighborhood lifestyle. Residents enjoy access to the **community pool** along with numerous neighborhood events throughout the year, making it easy to meet neighbors and build lasting friendships. With luxurious updates, an exceptional floor plan, and an outstanding Allen location, this home offers the perfect combination of comfort, style, and community. Don't miss your opportunity to make this remarkable property your next home!
Full Property Details
Full Property Details for 1426 Westmont Dr
General
- Price: $705,000
- HOA FEE: $40/month
- HOA FEE FREQ.: Annually
- Taxes: $10,978
- Status: Active
- Type: Single Family
- Source: NTREIS
- MLS ID: 21352372
- Updated: 8/7/2026
- Added to Site: 1 day(s) ago
Interior
- Interior Features: Decorative/Designer Lighting Fixtures, Double Vanity, Granite Counters, Multiple Master Suites
- Fireplace: Yes
- Number of Fireplaces: 1
- Fireplace(s): Gas Log
- Appliances: Built-In Gas Range, Built-In Refrigerator, Double Oven, Dishwasher, Disposal, Microwave, Refrigerator, Tankless Water Heater
Rooms
Bathrooms
- Total Bathrooms: 4
- Full Bathrooms: 4
Bedrooms
- Total Bedrooms: 5
Parking
- Garage: Yes
- Attached garage: Yes
- Garage Spaces: 3
- Covered Spaces: 3
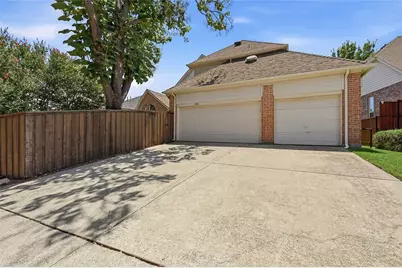
- Parking Features: Driveway, Garage, Garage Door Opener, Garage Faces Rear
Location
- County: Collin
- Subdivision: Suncreek I Tr 9
- Driving Directions: Take 75 S, exit on Bethany and go west. Turn left onto Alma, west on Rollins, left onto Vanderbilt, right onto Greenbriar. Last, take a left onto Westmont. The house is on the left.
School Information
- Elem School District: Plano ISD
- Midd School District: Plano ISD
- High School District: Plano ISD
- Elementary School: Beverly
- Middle School: Hendrick
- High School: Clark, Plano Senior
Community
- Association: Yes
- Assoc. Name: Suncreek Homeowners Association
- Assoc. Fees Include: Maintenance Grounds
Heating & Cooling
- Central air: Yes
- Air Conditioning: Yes
- Cooling Type: Central Air, Electric
- Heating Type: Central, Electric
Utilities
- Sewer: Public Sewer
- Water: Public
- Utility Description: Sewer Available, Water Available
Structural Information
- Property Detached: Yes
- Architectural Style: Detached
- Structure Type: House
- Detached/Attached: Detached
- Stories/Levels: 2
- Living Area: 3,333 Sq. Ft.
- Year Built: 1998
Lot Features
- Lot Size (Acres): 0.19
- Lot Size (Sq. Ft.): 8,276.4
Financial Considerations
- For Sale/Rent/Lease: For Sale
- Association Fee: $475
- Assoc Fee Freq.: Annually
- Tax Amount: $10,978
Disclosures and Reports
- Legal Description: SUNCREEK I TRACT 9 (CAL), BLK C, LOT 25
- Property ID: R353000C02501
- Block: C
- Lot Number: 25
Listed by eXp Realty LLC, Amy Moore
Get Pre-Approved Today
Schools
Schools serving 1426 Westmont Dr
School District:Plano Independent School District
| Name | Grades | Distance |
|---|---|---|
Beverly Elementary School 715 Duchess Drive, Allen, TX 75013 | K-5 | 0.9 mi |
Hendrick Middle School 7400 Red River Drive, Plano, TX 75025 | 6-8 | 1 mi |
Clark High School 523 Spring Creek Parkway, Plano, TX 75023 | 9-10 | 2.1 mi |
Plano Senior High School 2200 Independence Parkway, Plano, TX 75075 | 11-12 | 4.7 mi |
Disclaimer:
School attendance boundaries provided by ATTOM Data Solutions and are for reference only. Contact the school directly to verify enrollment eligibility.
Price & Sales History for 1426 Westmont Dr
Date
Details
Price
Change
Source
8/06/2026
Listed
$705,000
—
MLS
Disclaimer: Historical sales information is derived from public records provided by the county offices. Information is not guaranteed and should be independently verified.

Tax History
Tax History for 1426 Westmont Dr
Year
Property Taxes
Change
Tax Assessment
Change
2024
$10,647
-7%
$651,316
3%
2023
$11,484
2%
$629,789
-6%
2022
$11,231
—
$668,081
14%
2022
$11,231
35%
$586,606
37%
2021
$8,334
3%
$426,650
4%
2020
$8,086
-10%
$410,012
-5%
2019
$9,009
-1%
$432,619
4%
2018
$9,142
6%
$415,728
7%
2017
$8,651
4%
$389,509
5%
2016
$8,314
9%
$369,751
10%
2015
$7,650
6%
$336,137
8%
2014
$7,202
6%
$312,476
7%
2013
$6,815
—
$293,232
—
Disclaimer: Historical tax information is derived from public records provided by the county offices. Information is not guaranteed and should be independently verified.
Estimate the Cost
Estimate the Cost for 1426 Westmont Dr
1426 Westmont Drive, Allen, TX 75013 (MLS# 21352372) is a Single Family property with 5 bedrooms and 4 full bathrooms. 1426 Westmont Drive is currently listed for $705,000 and was received on August 06, 2026. Want to learn more about 1426 Westmont Drive? Do you have questions about finding other Single Family real estate for sale in Allen? You can browse all Allen real estate or contact a Coldwell Banker agent to request more information.