This is a carousel with tiles that activate property listing cards. Use the previous and next buttons to navigate.
1/2
$504,990
This is a carousel with tiles that activate property listing cards. Use the previous and next buttons to navigate.
1/2
Property Description
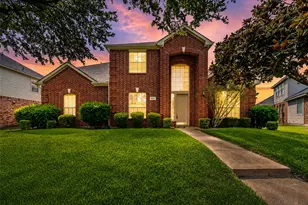
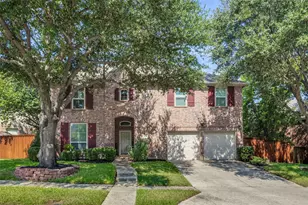
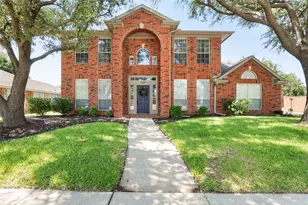
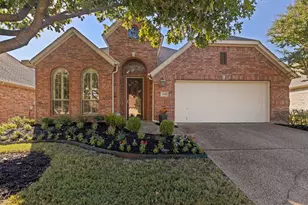
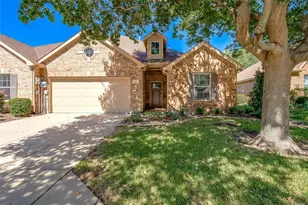
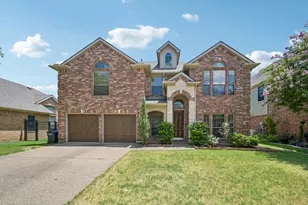
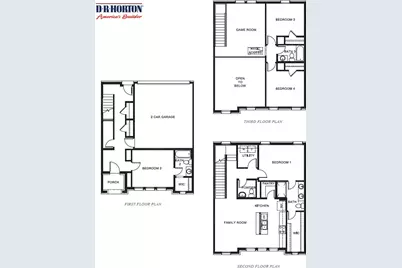
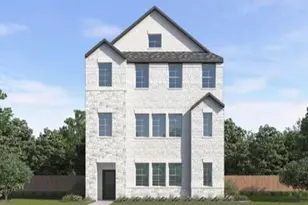
Welcome to The Avenue, an exceptional 80-acre mixed-use community in Allen, TX, designed to meet the needs of today's busy homeowners. Situated just across the tollway from McKinney's Hub 121, The Avenue seamlessly blends residential, office, and retail spaces in a walkable, vibrant environment. Our single-family detached homes are thoughtfully designed to accommodate modern lifestyles, offering six distinct floor plans ranging from 1,614 to 2,610 square feet. With both 2- and 3-story options featuring 3 to 5 bedrooms and 3 to 3.5 baths, these homes provide ample space for families of all sizes. Each home includes a 2-car rear-entry garage and is equipped with smart home features, putting convenience at your fingertips. The Avenue's homes are further enhanced by charming front yards with greenways, sidewalks, and elegant lighting, offering exceptional curb appeal and a cozy, welcoming atmosphere. Whether you're unwinding at home or enjoying the central outdoor plaza with a food hall, water features, and a container park, this community lets you truly live, work, and play. Perfectly positioned within the top-rated Allen Independent School District and with quick access to major highways, including Sam Rayburn Tollway and US-75, The Avenue offers an unparalleled lifestyle in the heart of one of the Metroplex's most vibrant areas.
Full Property Details
Full Property Details for 1480 New Frst Ln
General
- Price: $504,990
- HOA FEE: $167/month
- HOA FEE FREQ.: Annually
- Status: Active
- Type: Single Family
- Source: NTREIS
- MLS ID: 21292514
- Updated: 6/5/2026
- Added to Site: 32 day(s) ago
Interior
- Interior Features: Double Vanity, Granite Counters, Kitchen Island, Open Floorplan, Pantry, Smart Home, Vaulted Ceiling(s), Wired for Data, Walk-In Closet(s)
- Appliances: Some Gas Appliances, Dishwasher, Disposal, Gas Range, Microwave, Plumbed For Gas, Tankless Water Heater, Water Purifier
- Flooring: Carpet, Ceramic Tile, Laminate
Rooms
Bathrooms
- Total Bathrooms: 3
- Full Bathrooms: 3
Bedrooms
- Total Bedrooms: 4
Additional Information
- Security/Safety: Fire Alarm, Smoke Detector(s)
- Equipment: Irrigation Equipment
Exterior
- Exterior Features: Rain Gutters
- Porch/Patio/Deck: Covered
Parking
- Garage: Yes
- Attached garage: Yes
- Garage Spaces: 2
- Covered Spaces: 2
- Parking Features: Additional Parking, Driveway, Garage, Garage Door Opener, Garage Faces Rear
Location
- County: Collin
- Subdivision: The Avenue
- Driving Directions: Take 121 (Sam Rayburn Tollway) to the Alma Rd exit. Go south on Alma to the first major street (Ridgeview). Turn right (west), then take your first right into The Avenue. We are at the SW corner of Alma and 121.
School Information
- Elem School District: Allen ISD
- Midd School District: Allen ISD
- High School District: Allen ISD
- Elementary School: Green
- Middle School: Ereckson
- High School: Allen
Community
- Association: Yes
- Assoc. Name: Neighborhood Management Inc
- Assoc. Fees Include: Association Management, Maintenance Grounds
Heating & Cooling
- Cooling Type: Ceiling Fan(s)
- Heating Type: Central, Heat Pump
Utilities
- Sewer: Public Sewer
- Water: Public
- Utility Description: Sewer Available, Water Available
Structural Information
- Property Detached: Yes
- Architectural Style: Detached
- Structure Type: House
- Detached/Attached: Detached
- Construction: Brick, Fiber Cement
- Roof: Shingle
- Living Area: 2,191 Sq. Ft.
- Year Built: 2026
Lot Features
- Lot Size (Acres): 0.0402
- Lot Size (Sq. Ft.): 1,750
- Lot Size Source: Builder
- Lot Features: Sprinkler System, Zero Lot Line
- Fencing (Description): Back Yard, Wrought Iron
Financial Considerations
- For Sale/Rent/Lease: For Sale
- Association Fee: $2,000
- Assoc Fee Freq.: Annually
Disclosures and Reports
- Property ID: R1317000C00101
- Block: C
- Lot Number: 1
Listed by Keller Williams Realty Lone St, Kristapher Haney
Get Pre-Approved Today
Schools
Schools serving 1480 New Frst Ln
School District:Allen Independent School District
| Name | Grades | Distance |
|---|---|---|
Flossie Floyd Green Elementary School 1315 Comanche Drive, Allen, TX 75013 | K-6 | 1.5 mi |
Ereckson Middle School 450 Tatum Drive, Allen, TX 75013 | 7-8 | 2.4 mi |
Allen High School 300 Rivercrest Boulevard, Allen, TX 75002 | 9-12 | 3 mi |
Disclaimer:
School attendance boundaries provided by ATTOM Data Solutions and are for reference only. Contact the school directly to verify enrollment eligibility.
Price & Sales History for 1480 New Frst Ln
Date
Details
Price
Change
Source
6/04/2026
Listed
$504,990
—
MLS
Disclaimer: Historical sales information is derived from public records provided by the county offices. Information is not guaranteed and should be independently verified.

Tax History
Tax History for 1480 New Frst Ln
Year
Property Taxes
Change
Tax Assessment
Change
2025
$1,701
100%
$99,225
—
2023
—
$99,225
—
Disclaimer: Historical tax information is derived from public records provided by the county offices. Information is not guaranteed and should be independently verified.
Estimate the Cost
Estimate the Cost for 1480 New Frst Ln
1480 New Forest Lane, Allen, TX 75013 (MLS# 21292514) is a Single Family property with 4 bedrooms and 3 full bathrooms. 1480 New Forest Lane is currently listed for $504,990 and was received on June 04, 2026. Want to learn more about 1480 New Forest Lane? Do you have questions about finding other Single Family real estate for sale in Allen? You can browse all Allen real estate or contact a Coldwell Banker agent to request more information.