
This is a carousel with tiles that activate property listing cards. Use the previous and next buttons to navigate.
1/30
$2,450 Just Listed
This is a carousel with tiles that activate property listing cards. Use the previous and next buttons to navigate.
1/30
Property Description
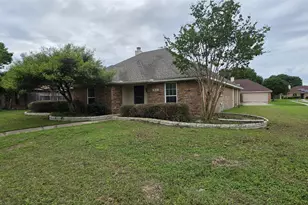
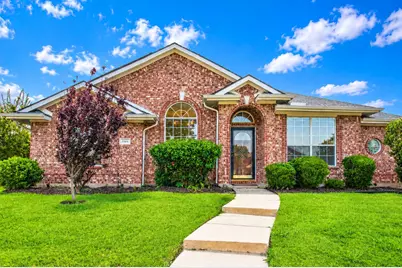
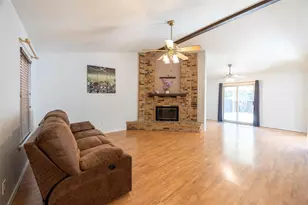
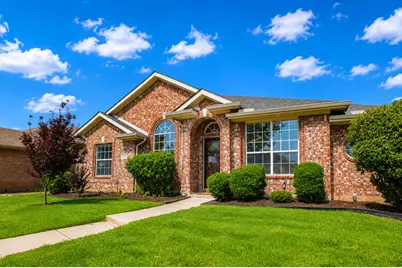
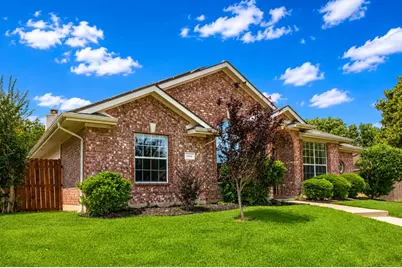
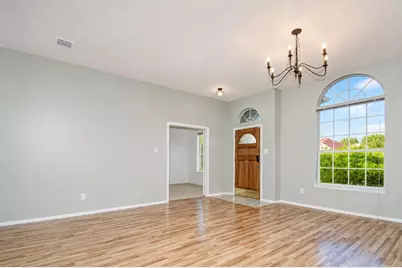
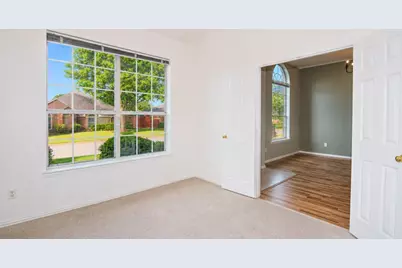
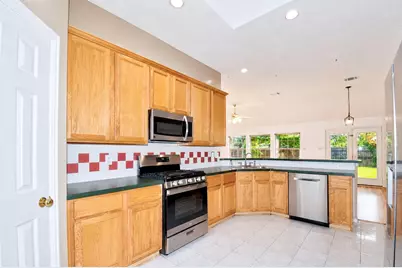
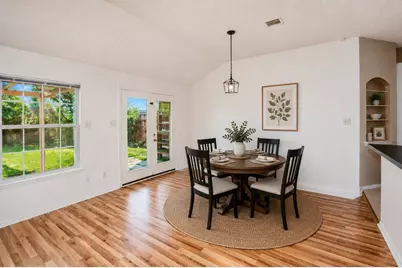
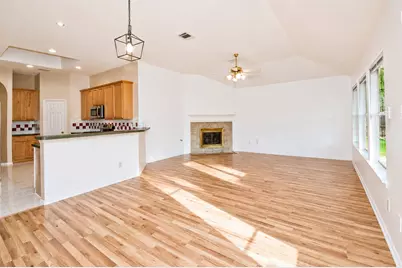
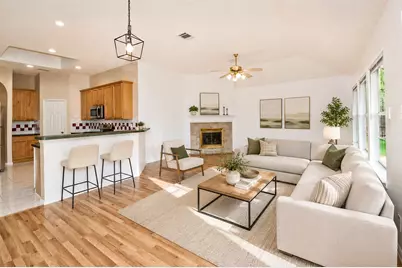
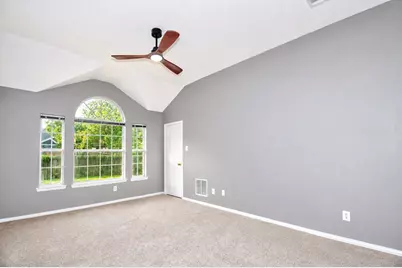
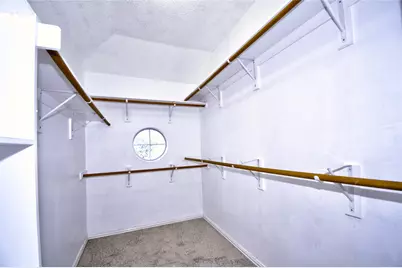
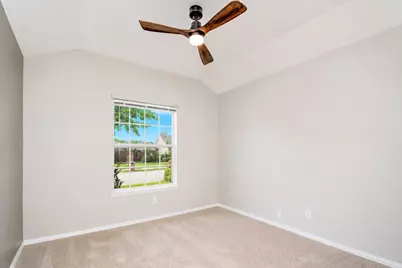
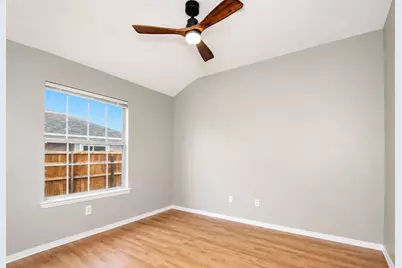
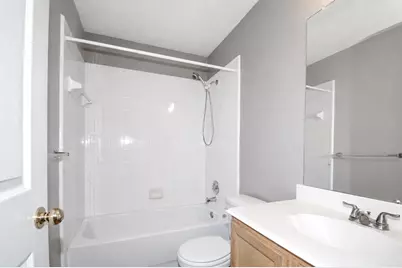
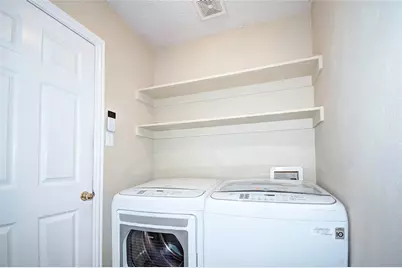
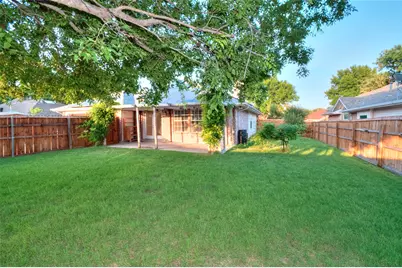
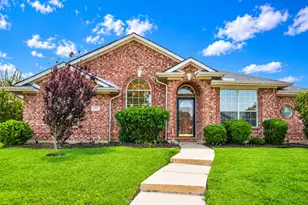
Wonderfully charming and cozy, this 3 bedroom 2 bath plus study, open floor plan home is the one for you. Featuring energy solar panels that could save you an estimated $150 per month on electricity!!! You'll love the look of the completely new wood flooring throughout the main living and dining area. Freshly Painted! Large dedicated den or study room with French doors separated from all the bedrooms. Great floor plan design with split-bedroom for privacy. Roomy and bright family room anchored by a corner fireplace with entry to a large patio backyard. Enjoy skylight and bright kitchen ready to entertain, offers 42-inch cabinetry plenty of storage cabinets, generous counter space, a breakfast bar and a separate breakfast area. Brand new refrigerator with large capacity just installed, washer & dryer included. Spacious master with walk-in closet, garden tub and separated shower. Energy saving windows. Ring door bell, MyQ Smart Garage Control Sensor to monitor and control your garage door from anywhere, enhancing security and convenience, and so much more. Additional updates include newer appliances, ceiling fans, lightings, improved sprinkler coverage, and a fully replaced wood fence with stained finish. The house is ready to move in. Well maintained corner alley adjacent on end of a quiet cul-de-sac street. Allen ISD! Perfectly located in the middle of everything, Watters Creek, Allen Outlet, close to restaurants and shopping just minutes away, convenient to schools and parks. Easy access to highways, major transportation veins, Hwy 121, Hwy 75 and Hwy 190. Great central location! Make this your sweet home.
Full Property Details
Full Property Details for 1504 Pecan Ct
General
- Rent: $2,450
- Status: Active
- Type: Single Family
- Source: NTREIS
- MLS ID: 21280070
- Updated: 5/24/2026
- Added to Site: 2 day(s) ago
Rental Information
- Date Available: 5/24/2026
Interior
- Fireplace: Yes
- Number of Fireplaces: 1
- Fireplace(s): Gas Starter, Wood Burning
- Appliances: Dryer, Refrigerator, Washer
- Flooring: Carpet, Ceramic Tile, Laminate, Luxury Vinyl Plank
Rooms
Bathrooms
- Total Bathrooms: 2
- Full Bathrooms: 2
Bedrooms
- Total Bedrooms: 3
Other Rooms
- Laundry: Laundry in Utility Room
Additional Information
- Security/Safety: Security System, Smoke Detector(s)
Exterior
- Porch/Patio/Deck: Covered
Parking
- Garage: Yes
- Attached garage: Yes
- Garage Spaces: 2
- Covered Spaces: 2
- Parking Features: Garage, Garage Door Opener
Location
- County: Collin
- Subdivision: Cottonwood Bend 4f
- Driving Directions: From 75 North, exit Legacy West, go North on Greenville, right on Chaparral, left on Spring Creek Dr, right on Lauren Way, right on Pecan.
School Information
- Elem School District: Allen ISD
- Midd School District: Allen ISD
- High School District: Allen ISD
- Elementary School: Vaughan
- Middle School: Ford
- High School: Allen
Community
- Pets Allowed: Yes
Heating & Cooling
- Central air: Yes
- Air Conditioning: Yes
- Cooling Type: Central Air, Ceiling Fan(s), ENERGY STAR Qualified Equipment
- Heating Type: Central, ENERGY STAR Qualified Equipment
Utilities
- Sewer: Public Sewer
- Water: Public
- Utility Description: Sewer Available, Water Available
Structural Information
- Property Detached: Yes
- Architectural Style: Traditional, Detached
- Structure Type: House
- Detached/Attached: Detached
- Roof: Composition
- Windows: Window Coverings
- Stories/Levels: 1
- Living Area: 1,934 Sq. Ft.
- Year Built: 1996
Lot Features
- Lot Size (Acres): 0.19
- Lot Size (Sq. Ft.): 8,276.4
Green Features
- Energy Generation: Solar
Financial Considerations
- For Sale/Rent/Lease: For Lease
- Security Deposit: $2,450
- Pet Deposit: $500
- Tenant Pays: All Utilities, Electricity, Gas, Insurance, Sewer, Trash Collection, Water
Disclosures and Reports
- Legal Description: COTTONWOOD BEND NO 4F (CAL), BLK G, LOT 11
- Property ID: R303400G01101
- Block: G
- Lot Number: 11
Listed by Jan's Realty, Isabel Liu
Schools
Schools serving 1504 Pecan Ct
School District:Allen Independent School District
| Name | Grades | Distance |
|---|---|---|
Max O Vaughan Elementary School 820 Cottonwood Drive, Allen, TX 75002 | K-6 | 0.7 mi |
W E Pete Ford Middle School 630 Park Place Drive, Allen, TX 75002 | 7-8 | 1.3 mi |
Allen High School 300 Rivercrest Boulevard, Allen, TX 75002 | 9-12 | 2.5 mi |
Disclaimer:
School attendance boundaries provided by ATTOM Data Solutions and are for reference only. Contact the school directly to verify enrollment eligibility.
Price History for 1504 Pecan Ct
Date
Details
Price
Change
Source
5/24/2026
Listed
$2,450
—
MLS
Disclaimer: Historical sales information is derived from public records provided by the county offices. Information is not guaranteed and should be independently verified.

1504 Pecan Court, Allen, TX 75002 (MLS# 21280070) is a Single Family property with 3 bedrooms and 2 full bathrooms. 1504 Pecan Court is currently listed for rent at $2,450 and was received on May 24, 2026. Want to learn more about 1504 Pecan Court? Do you have questions about finding other real estate for sale or rent in Allen? You can browse all Allen rentals or contact a Coldwell Banker agent to request more information.