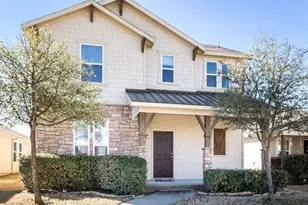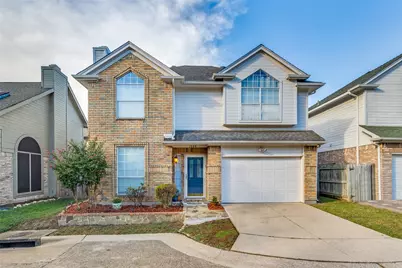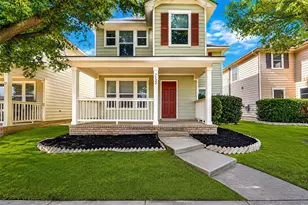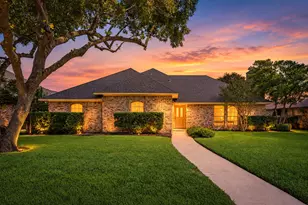


This is a carousel with tiles that activate property listing cards. Use the previous and next buttons to navigate.
1/18
$345,000
This is a carousel with tiles that activate property listing cards. Use the previous and next buttons to navigate.
1/18
Property Description
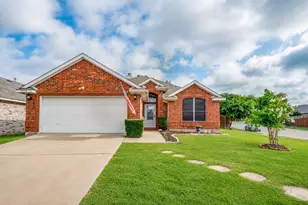
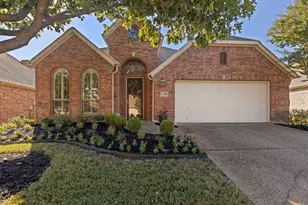
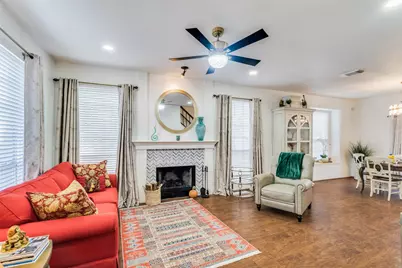
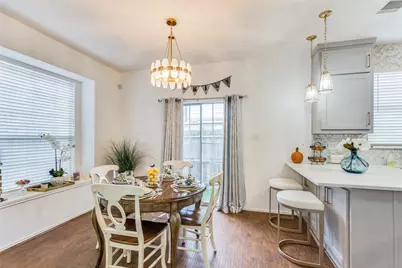
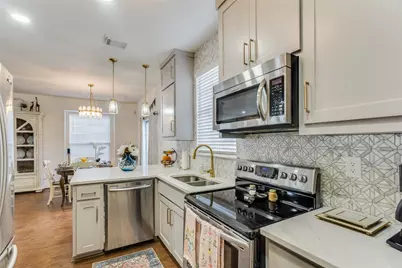
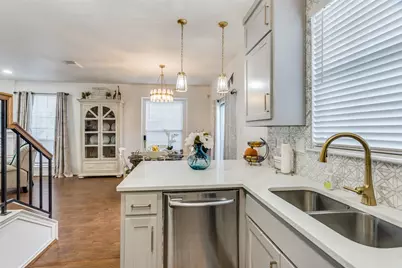
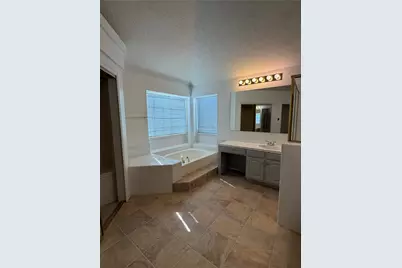
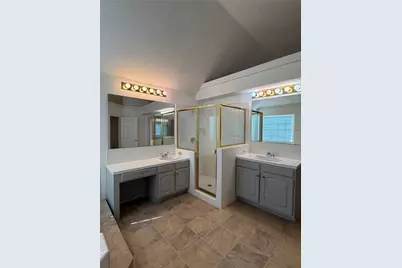
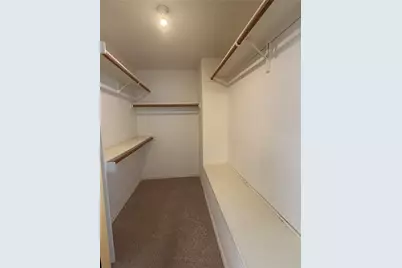
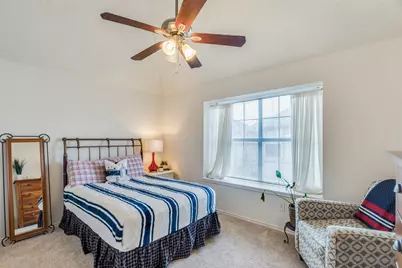
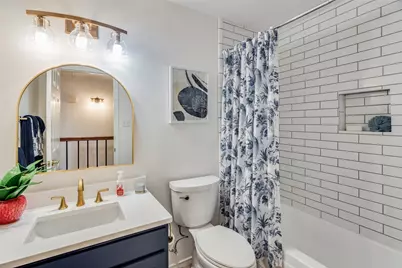
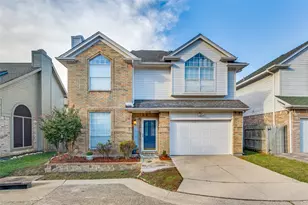
WELCOME HOME!!!! This charming two story house, conveniently located in Allen, is simply BEAUTIFUL and a MUST SEE!! This is the perfectly maintained home that you've been searching for! This beautiful 3 bedroom, 2.5 bath home has a beautiful, recently UPDATED, Kitchen with BRAND NEW Appliances, Quartz Countertops, and beautiful backsplash! The beautifully constructed eat in bar, along with the open concept of the Family and Dining room is perfect for entertaining guests!! The guest Bathrooms have also been beautifully updated and hardwood flooring, along with new carpeting, have been added throughout! This home also features a very large Master Bedroom with a HUGE Master Bathroom AND large walk-in Closet! All three Bedrooms are upstairs. The other features include a large open Family room downstairs with a wood burning fireplace for those cozy Winter nights! Commuters will appreciate quick access to the 75 Central Expressway, connecting you effortlessly to Plano, Richardson, and downtown Dallas. The Shiloh Road DART station also provides convenient rail access for car-free commuting options. At this compelling price point, the opportunity to customize and build equity in a thriving Allen community is rare. Whether you envision your forever home, or a smart investment property, 1509 Collin Drive delivers on every front! This is one you simply DO NOT WANT TO MISS!!!
Full Property Details
Full Property Details for 1509 Collin Dr
General
- Price: $345,000
- Taxes: $4,871
- Status: Active
- Type: Single Family
- Source: NTREIS
- MLS ID: 21384201
- Updated: 10/3/2026
- Added to Site: 23 day(s) ago
Interior
- Interior Features: Decorative/Designer Lighting Fixtures, Double Vanity, Walk-In Closet(s)
- Fireplace: Yes
- Number of Fireplaces: 1
- Fireplace(s): Wood Burning
- Appliances: Dryer, Dishwasher, Gas Cooktop, Disposal, Gas Oven, Ice Maker, Microwave, Refrigerator, Washer
- Flooring: Carpet, Hardwood
Rooms
Bathrooms
- Total Bathrooms: 3
- Full Bathrooms: 2
- Half Bathrooms: 1
Bedrooms
- Total Bedrooms: 3
Exterior
- Exterior Features: Rain Gutters
Parking
- Garage: Yes
- Attached garage: Yes
- Garage Spaces: 1
- Carports: Yes
- Carport Spaces: 1
- Covered Spaces: 1
- Parking Features: Driveway, Garage Faces Front, Garage, Garage Door Opener
Location
- County: Collin
- Subdivision: Collin Square Ph 3
- Driving Directions: From 75 Exit Legacy and go East (Left) on Legacy Drive, then go North (Left) onto Greenville, make a Left onto Chaparral, and then a Left onto Collins. Go down to the last cul-de-sac on the right, and 1509 Collin is on the right side with the Blue door!
School Information
- Elem School District: Allen ISD
- Midd School District: Allen ISD
- High School District: Allen ISD
- Elementary School: Boyd
- Middle School: Ford
- High School: Allen
Heating & Cooling
- Central air: Yes
- Air Conditioning: Yes
- Cooling Type: Central Air, Ceiling Fan(s), Electric
- Heating Type: Central, Electric
Utilities
- Sewer: Public Sewer
- Water: Public
- Utility Description: Sewer Available, Water Available
Structural Information
- Property Detached: Yes
- Architectural Style: Traditional, Detached
- Structure Type: House
- Detached/Attached: Detached
- Construction: Brick
- Roof: Composition
- Stories/Levels: 2
- Living Area: 1,626 Sq. Ft.
- Year Built: 1989
- Property Condition: Resale
Lot Features
- Lot Size (Acres): 0.05
- Lot Size (Sq. Ft.): 2,178
- Lot Features: Cul-De-Sac, Subdivision, Few Trees
- Trees/Vegetation: Grassed
- Fencing (Description): Wood
Financial Considerations
- For Sale/Rent/Lease: For Sale
- Tax Amount: $4,871
Disclosures and Reports
- Legal Description: COLLIN SQUARE PHASE 3 (CAL), BLK D, LOT 5
- Property ID: R133500400501
- Block: D
- Lot Number: 5
Listed by United Real Estate, Jacquelyn Smith
Get Pre-Approved Today
Schools
Schools serving 1509 Collin Dr
School District:Allen Independent School District
| Name | Grades | Distance |
|---|---|---|
Alton Boyd Elementary School 800 South Jupiter Road, Allen, TX 75002 | K-6 | 0.8 mi |
Ereckson Middle School 450 Tatum Drive, Allen, TX 75013 | 7-8 | 2.3 mi |
Allen High School 300 Rivercrest Boulevard, Allen, TX 75002 | 9-12 | 2.5 mi |
Disclaimer:
School attendance boundaries provided by ATTOM Data Solutions and are for reference only. Contact the school directly to verify enrollment eligibility.
Price & Sales History for 1509 Collin Dr
Date
Details
Price
Change
Source
9/16/2026
Listed
$345,000
—
MLS
Disclaimer: Historical sales information is derived from public records provided by the county offices. Information is not guaranteed and should be independently verified.

Tax History
Tax History for 1509 Collin Dr
Year
Property Taxes
Change
Tax Assessment
Change
2025
$1,574
-36%
$303,794
-2%
2023
$2,455
-37%
$309,153
-5%
2022
$3,900
—
$326,510
32%
2022
$3,900
-1%
$247,058
5%
2021
$3,938
1%
$234,753
8%
2020
$3,883
-19%
$217,668
—
2019
$4,790
2%
$217,330
7%
2018
$4,703
15%
$203,595
17%
2017
$4,106
5%
$174,562
7%
2016
$3,923
12%
$163,498
15%
2015
$3,492
5%
$142,723
7%
2014
$3,323
4%
$133,078
6%
2013
$3,195
—
$125,745
—
Disclaimer: Historical tax information is derived from public records provided by the county offices. Information is not guaranteed and should be independently verified.
Estimate the Cost
Estimate the Cost for 1509 Collin Dr
1509 Collin Drive, Allen, TX 75002 (MLS# 21384201) is a Single Family property with 3 bedrooms, 2 full bathrooms and 1 partial bathroom. 1509 Collin Drive is currently listed for $345,000 and was received on September 16, 2026. Want to learn more about 1509 Collin Drive? Do you have questions about finding other Single Family real estate for sale in Allen? You can browse all Allen real estate or contact a Coldwell Banker agent to request more information.