This is a carousel with tiles that activate property listing cards. Use the previous and next buttons to navigate.
1/25
$675,000 Just Listed
This is a carousel with tiles that activate property listing cards. Use the previous and next buttons to navigate.
1/25
Property Description
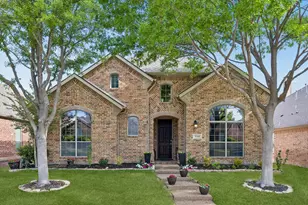
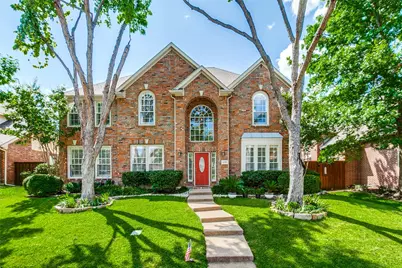
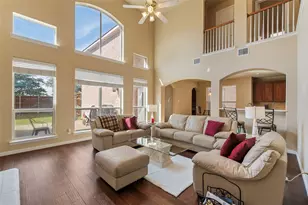
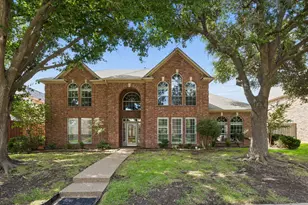
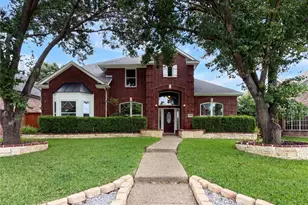
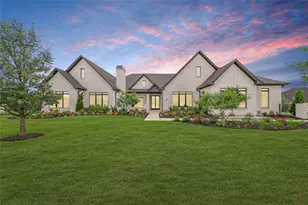
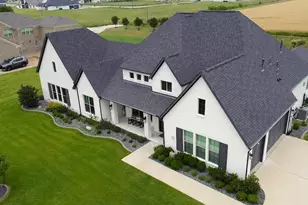
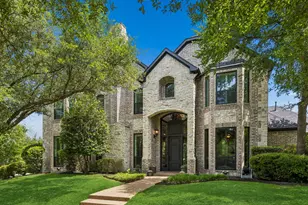
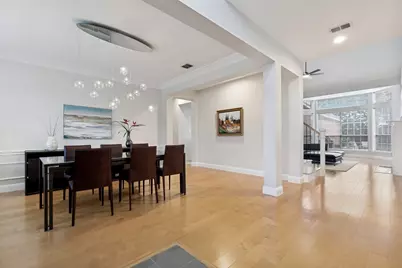
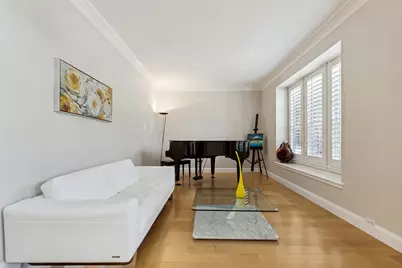
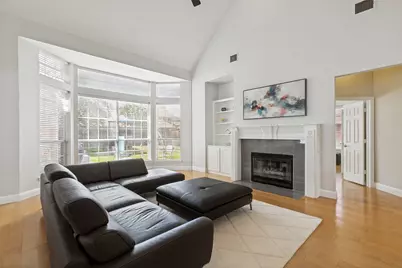
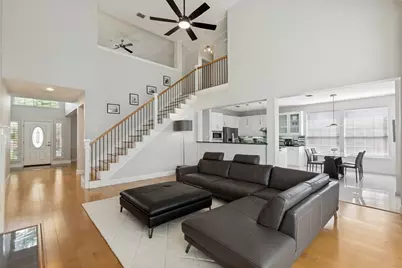
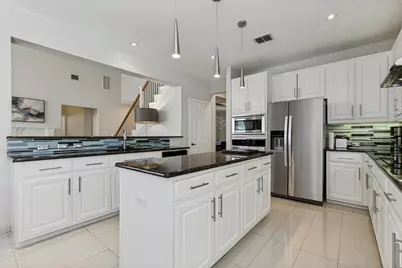
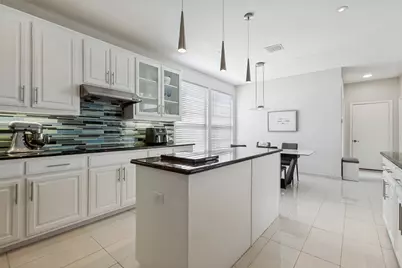
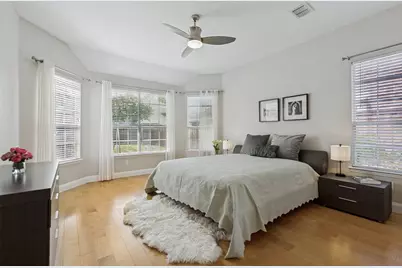
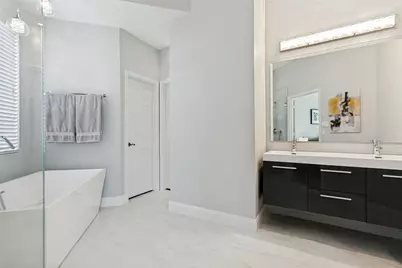
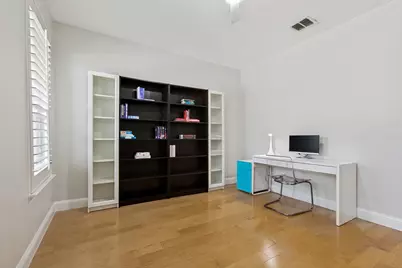
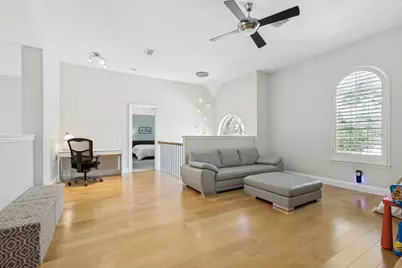
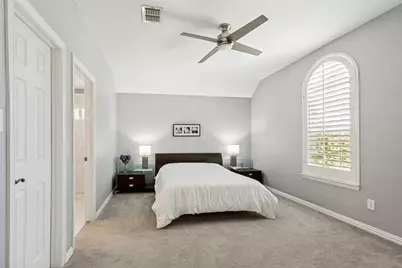
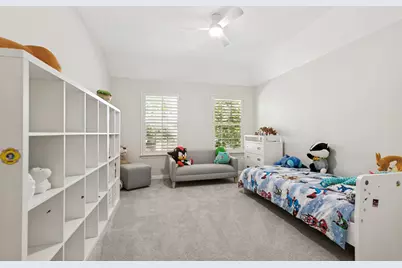
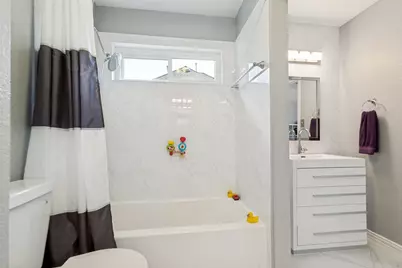
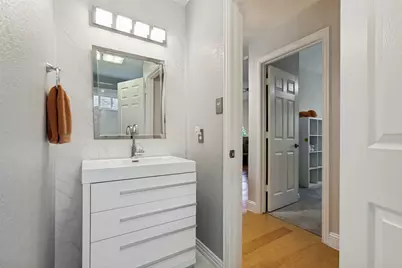
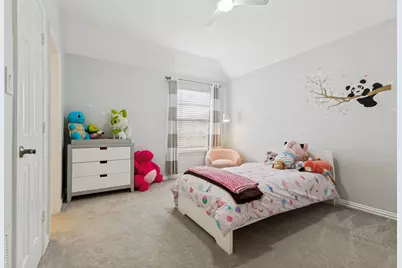
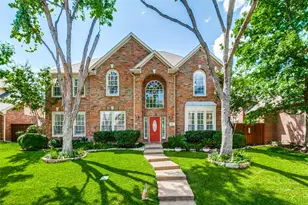
This is the one you've been looking for!! Where do we start?! The elevated lot is beautiful and leads into a thoughtfully laid out home with split formals. Home faces southeast and has plantation shutters on all the front facing windows! The family room ceiling is vaulted to the 2nd floor, and a wall of northwest facing windows brings in brilliant light. Kitchen and living are open but not too open! Kitchen has been updated with newer appliances, electric cooktop and modern lighting. First floor master is large with a sitting area, updated bath and enlarged walk-in closet. The study or office area has a full bath next to it and could easily be a guest room on the first floor. Upstairs there's a second master and two more bedrooms with jack-n-jill bathrooms. Every bedroom has its own bath! The game room overlooks the family room and splits the upstairs master from the other bedrooms. This is a fabulous multi-generational home! And wait till you check out the schools!! All 10's with a 9 Senior High!! The drive into the neighborhood is so idyllic with the woods and creek and walking paths... Fresh paint throughout and new fans and lighting... it feels like a new home! Come see it quick!
Full Property Details
Full Property Details for 1510 Westmont Dr
General
- Price: $675,000
- HOA FEE: $40/month
- HOA FEE FREQ.: Annually
- Taxes: $10,246
- Status: Active
- Type: Single Family
- Source: NTREIS
- MLS ID: 21323620
- Updated: 7/8/2026
- Added to Site: 3 day(s) ago
Interior
- Interior Features: Double Vanity, Granite Counters, Multiple Master Suites, Vaulted Ceiling(s), Walk-In Closet(s), Wired for Sound
- Fireplace: Yes
- Number of Fireplaces: 1
- Fireplace(s): Gas Log
- Appliances: Dishwasher, Electric Cooktop, Disposal, Microwave
- Flooring: Engineered Hardwood, Tile
Rooms
Bathrooms
- Total Bathrooms: 4
- Full Bathrooms: 4
Bedrooms
- Total Bedrooms: 4
Other Rooms
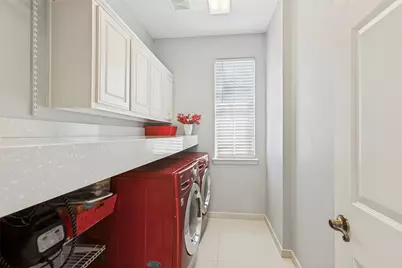
- Laundry: Laundry in Utility Room
Additional Information
- Shared Pool: Yes
- Pool: Yes
- Pool Description: None, Community
Exterior
- Porch/Patio/Deck: Patio
Parking
- Garage: Yes
- Attached garage: Yes
- Garage Spaces: 2
- Covered Spaces: 2
- Parking Features: Alley Access, Electric Gate, Garage
Location
- County: Collin
- Subdivision: Suncreek I Tr 9
- Driving Directions: From Alma, go west on Rollins, south on Vanderbilt, right on Greenbriar, left on Vasser, right on Westmont towards the cul-de-sac. (not a through street!)
School Information
- Elem School District: Plano ISD
- Midd School District: Plano ISD
- High School District: Plano ISD
- Elementary School: Beverly
- Middle School: Hendrick
- High School: Clark, Plano Senior
Community
- Association: Yes
- Assoc. Name: Suncreek Homeowners Association
- Assoc. Fees Include: All Facilities, Association Management
Heating & Cooling
- Central air: Yes
- Air Conditioning: Yes
- Cooling Type: Central Air, Ceiling Fan(s)
- Heating Type: Central
Utilities
- Sewer: Public Sewer
- Water: Public
- Utility Description: Sewer Available, Water Available
Structural Information
- Property Detached: Yes
- Architectural Style: Detached
- Structure Type: House
- Detached/Attached: Detached
- Construction: Brick
- Roof: Composition
- Stories/Levels: 2
- Living Area: 3,355 Sq. Ft.
- Year Built: 1997
Lot Features
- Lot Size (Acres): 0.18
- Lot Size (Sq. Ft.): 7,840.8
- Lot Features: Interior Lot, Sprinkler System
- Fencing (Description): Wood
Financial Considerations
- For Sale/Rent/Lease: For Sale
- Association Fee: $475
- Assoc Fee Freq.: Annually
- Tax Amount: $10,246
- Terms: Cash, Conventional, FHA, VA Loan
Disclosures and Reports
- Legal Description: SUNCREEK I TRACT 9 (CAL), BLK A, LOT 34
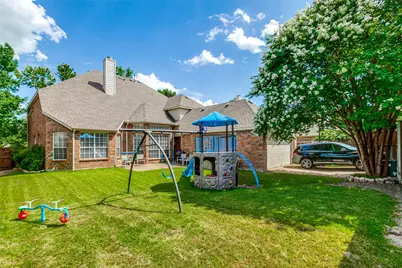
- Exclusions: Formal dining room chandelier will be replaced with a beautiful formal light, curtains and rods in master & "panda" room, swing set
- Property ID: R353000A03401
- Block: A
- Lot Number: 34
Listed by Laughlin Group Realty, Ginny Laughlin
Get Pre-Approved Today
Schools
Schools serving 1510 Westmont Dr
School District:Plano Independent School District
| Name | Grades | Distance |
|---|---|---|
Beverly Elementary School 715 Duchess Drive, Allen, TX 75013 | K-5 | 0.9 mi |
Hendrick Middle School 7400 Red River Drive, Plano, TX 75025 | 6-8 | 0.9 mi |
Clark High School 523 Spring Creek Parkway, Plano, TX 75023 | 9-10 | 2.1 mi |
Plano Senior High School 2200 Independence Parkway, Plano, TX 75075 | 11-12 | 4.6 mi |
Disclaimer:
School attendance boundaries provided by ATTOM Data Solutions and are for reference only. Contact the school directly to verify enrollment eligibility.
Price & Sales History for 1510 Westmont Dr
Date
Details
Price
Change
Source
7/08/2026
Listed
$675,000
—
MLS
Disclaimer: Historical sales information is derived from public records provided by the county offices. Information is not guaranteed and should be independently verified.

Tax History
Tax History for 1510 Westmont Dr
Year
Property Taxes
Change
Tax Assessment
Change
2025
$8,520
14%
$607,886
2%
2023
$7,466
-10%
$595,125
-6%
2022
$8,335
—
$630,211
15%
2022
$8,335
1%
$549,083
30%
2021
$8,237
3%
$421,888
4%
2020
$7,990
-10%
$405,351
-5%
2019
$8,905
-1%
$427,616
5%
2018
$8,955
6%
$407,234
7%
2017
$8,479
3%
$381,761
4%
2016
$8,225
7%
$365,801
9%
2015
$7,653
6%
$336,246
8%
2014
$7,204
5%
$312,550
6%
2013
$6,875
—
$295,808
—
Disclaimer: Historical tax information is derived from public records provided by the county offices. Information is not guaranteed and should be independently verified.
Estimate the Cost
Estimate the Cost for 1510 Westmont Dr
1510 Westmont Drive, Allen, TX 75013 (MLS# 21323620) is a Single Family property with 4 bedrooms and 4 full bathrooms. 1510 Westmont Drive is currently listed for $675,000 and was received on July 08, 2026. Want to learn more about 1510 Westmont Drive? Do you have questions about finding other Single Family real estate for sale in Allen? You can browse all Allen real estate or contact a Coldwell Banker agent to request more information.