This is a carousel with tiles that activate property listing cards. Use the previous and next buttons to navigate.
1/39
$1,350,000 Just Listed
This is a carousel with tiles that activate property listing cards. Use the previous and next buttons to navigate.
1/39
Property Description
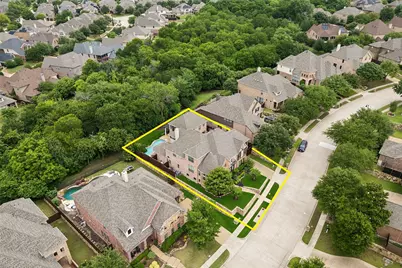
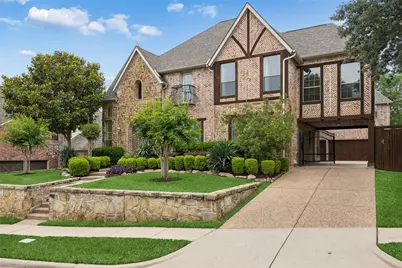
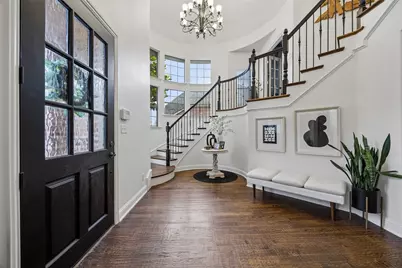
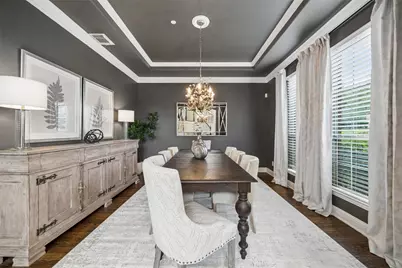
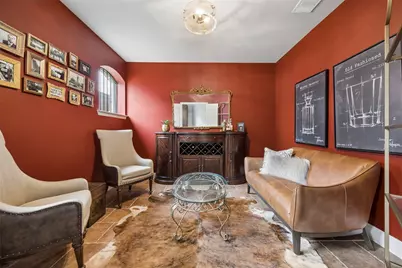
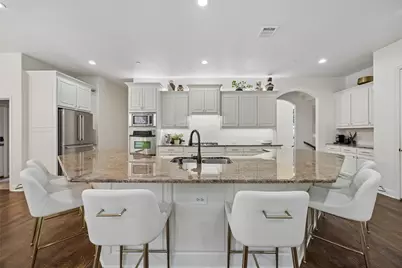
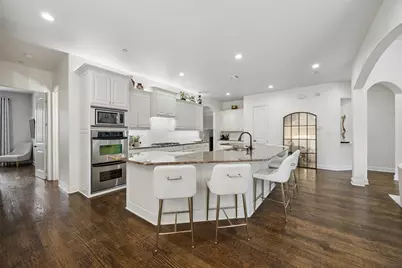
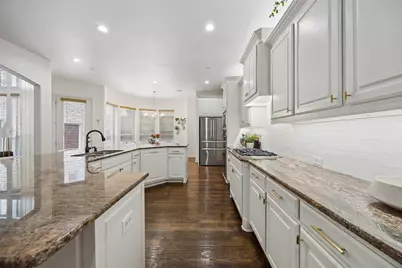
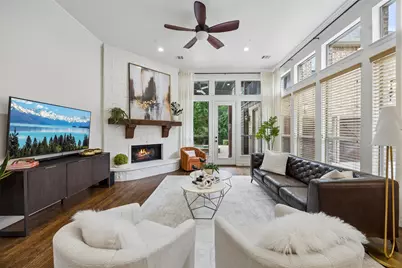
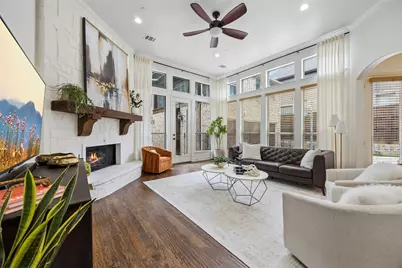
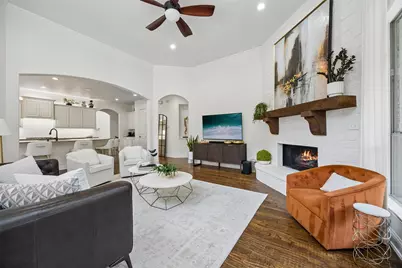
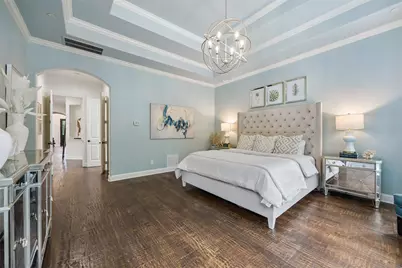
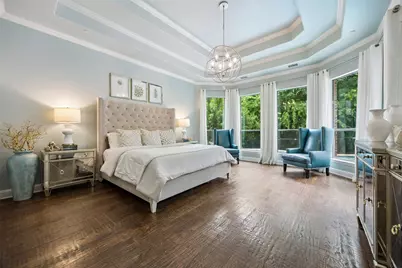
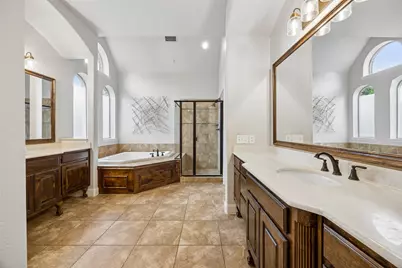
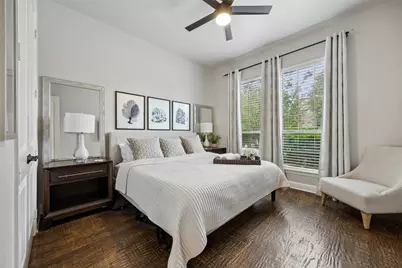
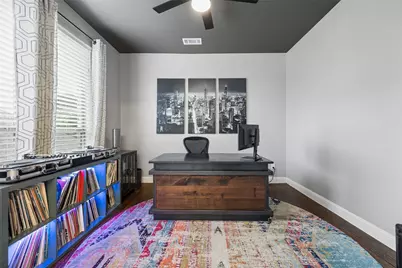
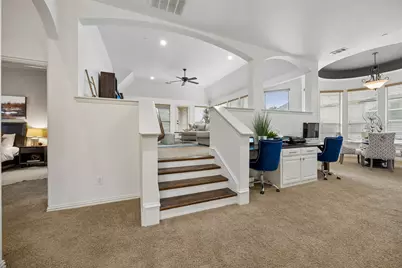
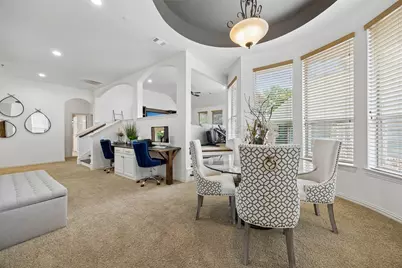
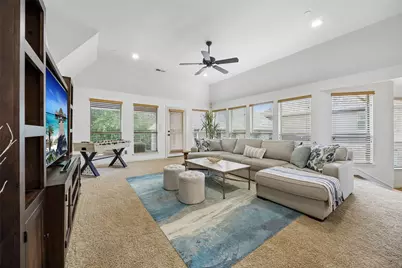
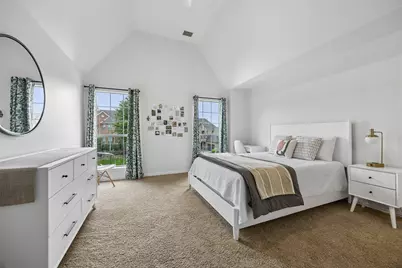
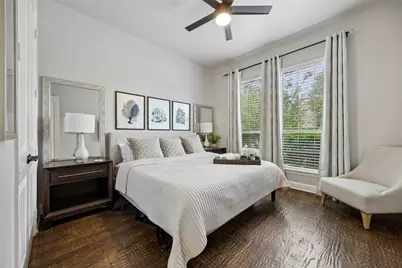
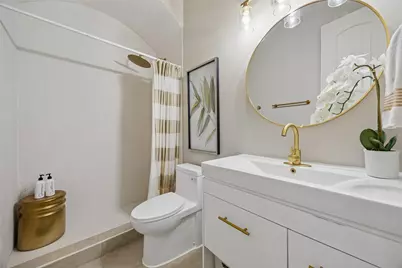
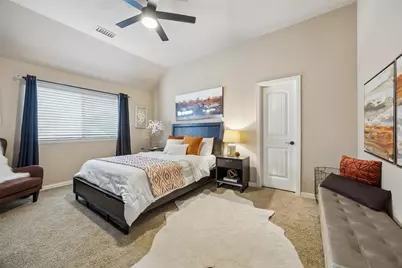
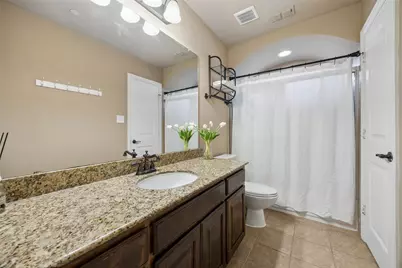
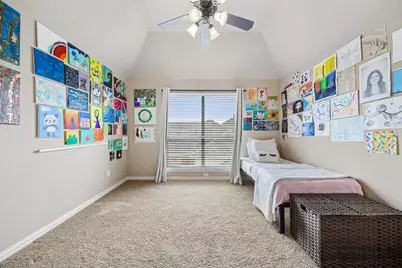
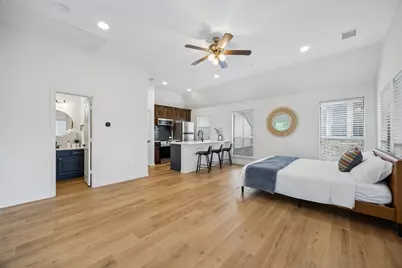
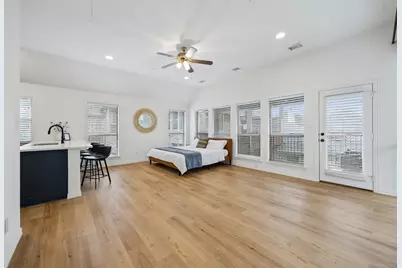
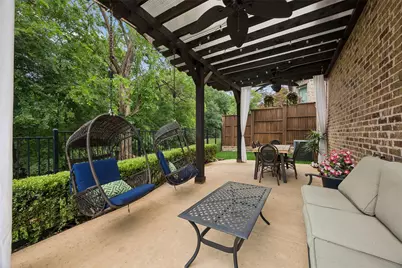
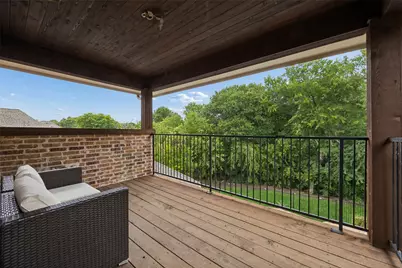
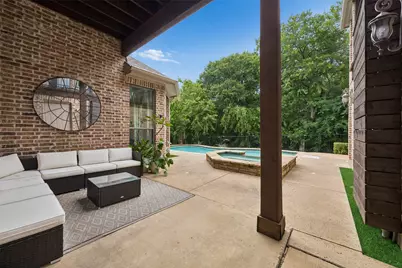
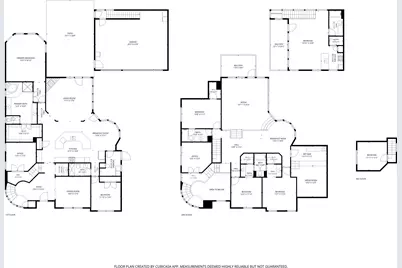
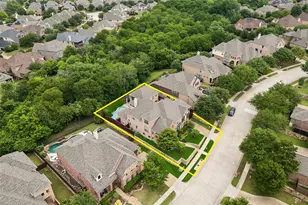
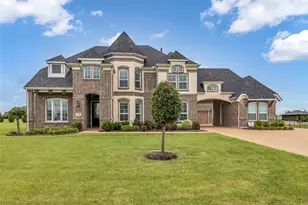
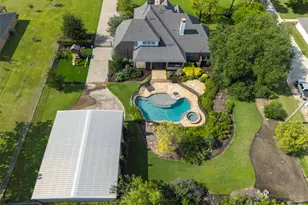
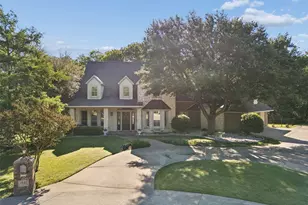
Absolutely stunning estate that shows like a model home and offers exceptional flexibility for multi-generational living, working from home, or income-producing opportunities! Nestled on a private creek lot with mature shade trees and no neighbors behind, this impressive property features multiple indoor and outdoor living spaces designed for both comfort and entertaining. The detached 626 SF guest house offers its own private entrance & a balcony with serene greenbelt views, full kitchen, bath and a large living-bedroom area - perfect for extended family, guests, a home office, studio, or rental opportunity. Combined living space totals approximately 5,886 SF. The main home features a unique and functional floorplan with multiple flex rooms ideal for offices, gym, hobby room, wine cellar, storage, or additional living areas. Enjoy balconies overlooking the sparkling blue pool & greenbelt and incredible backyard privacy. Located on a quiet cul-de-sac with access to miles of hiking and walking trails, nearby golf course, Terrell Recreation Center, and community pool. Great West Allen location with AISD and conveniently located near Hwy 121, 75, HUB, and Costco. Recent updates include roof (2023), guest house remodel (2024), garage and gate motors (2024), pergola roof (2025), pool skimmer (2025), water heaters (2021), upstairs AC condenser (2022), and fresh interior paint. Garage is pre-wired with 220V outlet for EV charging. Luxury living with endless possibilities awaits!
Full Property Details
Full Property Details for 1522 Bellnap Dr
General
- Price: $1,350,000
- HOA FEE: $68/month
- HOA FEE FREQ.: Annually
- Taxes: $17,135
- Status: Active
- Type: Single Family
- Source: NTREIS
- MLS ID: 21268672
- Updated: Today (5/28/2026)
- Added to Site: Today
Interior
- Interior Features: Cable TV
- Fireplace: Yes
- Number of Fireplaces: 1
- Fireplace(s): Electric, Family Room, Gas, Gas Log, Gas Starter, Stone
- Appliances: Double Oven, Dishwasher, Electric Oven, Gas Cooktop, Disposal, Gas Water Heater, Microwave, Vented Exhaust Fan
- Flooring: Carpet, Ceramic Tile, Hardwood, Tile
Rooms
Bathrooms
- Total Bathrooms: 5
- Full Bathrooms: 5
Bedrooms
- Total Bedrooms: 5
Other Rooms
- Laundry: Dryer Hookup, ElectricDryer Hookup, Laundry in Utility Room, Other
Additional Information
- Pool: Yes
- Pool Description: In Ground, Pool
- Security/Safety: Carbon Monoxide Detector(s), Fire Alarm, Smoke Detector(s)
Exterior
- Exterior Features: Rain Gutters
- Porch/Patio/Deck: Covered, Deck, Other, Patio
Parking
- Garage: Yes
- Attached garage: Yes
- Garage Spaces: 3
- Carports: Yes
- Carport Spaces: 1
- Covered Spaces: 4
- Parking Features: Carport, Driveway, Garage Faces Front, Garage, Garage Door Opener, Gated, Oversized, Porte-Cochere, Secured, Storage
Location
- County: Collin
- Subdivision: Cumberland Crossing Ph I
- Driving Directions: Use GPS or from Exchange Pkwy, Head toward Wallace Dr Turn left onto Shetland Dr Shetland Dr turns right and becomes Prism Dr Turn right onto Bellnap Dr The destination will be on the Left.
School Information
- Elem School District: Allen ISD
- Midd School District: Allen ISD
- High School District: Allen ISD
- Elementary School: Kerr
- Middle School: Ereckson, Lowery Freshman Center
- High School: Allen
Community
- Association: Yes
- Assoc. Name: Goodwin & Co Cumberland Crossing HOA
- Assoc. Fees Include: All Facilities, Association Management, Maintenance Grounds, Maintenance Structure
Heating & Cooling
- Central air: Yes
- Air Conditioning: Yes
- Cooling Type: Central Air, Ceiling Fan(s), Electric
- Heating Type: Central, Electric, Fireplace(s)
Utilities
- Cable Available: Yes
- Utility Description: Cable Available
Structural Information
- Property Detached: Yes
- Architectural Style: Traditional, Detached
- Structure Type: House
- Detached/Attached: Detached
- Construction: Brick, Rock, Stone
- Roof: Composition
- Windows: Bay Window(s), Window Coverings
- Stories/Levels: 2
- Living Area: 5,260 Sq. Ft.
- Year Built: 2007
Lot Features
- Lot Size (Acres): 0.21
- Lot Size (Sq. Ft.): 9,147.6
- Lot Features: Interior Lot, Landscaped, Level, Subdivision, Sprinkler System
- Trees/Vegetation: Cleared, Grassed, Partially Wooded
- Fencing (Description): Back Yard, Fenced, Wood, Wrought Iron
Financial Considerations
- For Sale/Rent/Lease: For Sale
- Association Fee: $820
- Assoc Fee Freq.: Annually
- Tax Amount: $17,135
- Terms: Cash, Conventional, FHA, VA Loan
Disclosures and Reports
- Legal Description: CUMBERLAND CROSSING PHASE I (CAL), BLK F, LOT
- Exclusions: None.
- Property ID: R925900F04501
- Block: F
- Lot Number: 45
Listed by Redfin Corporation, Connie Durnal

Get Pre-Approved Today
Schools
Schools serving 1522 Bellnap Dr
School District:Allen Independent School District
| Name | Grades | Distance |
|---|---|---|
Kerr Elementary School 1325 Glendover Drive, Allen, TX 75013 | K-6 | 0.4 mi |
Ereckson Middle School 450 Tatum Drive, Allen, TX 75013 | 7-8 | 1.8 mi |
Allen High School 300 Rivercrest Boulevard, Allen, TX 75002 | 9-12 | 2.9 mi |
Disclaimer:
School attendance boundaries provided by ATTOM Data Solutions and are for reference only. Contact the school directly to verify enrollment eligibility.
Price & Sales History for 1522 Bellnap Dr
Date
Details
Price
Change
Source
5/28/2026
Listed
$1,350,000
—
MLS
Disclaimer: Historical sales information is derived from public records provided by the county offices. Information is not guaranteed and should be independently verified.
Tax History
Tax History for 1522 Bellnap Dr
Year
Property Taxes
Change
Tax Assessment
Change
2024
$15,848
10%
$1,130,000
-2%
2023
$14,411
-7%
$1,154,861
1%
2022
$15,558
—
$1,143,238
12%
2022
$15,558
1%
$1,019,177
37%
2021
$15,329
-3%
$745,301
—
2020
$15,812
1%
$747,987
5%
2019
$15,646
-5%
$709,857
—
2018
$16,433
8%
$711,402
10%
2017
$15,253
-7%
$648,500
-5%
2016
$16,404
7%
$683,592
9%
2015
$15,334
8%
$626,657
10%
2014
$14,225
1%
$569,689
2%
2013
$14,142
—
$556,525
—
Disclaimer: Historical tax information is derived from public records provided by the county offices. Information is not guaranteed and should be independently verified.
Estimate the Cost
Estimate the Cost for 1522 Bellnap Dr
1522 Bellnap Drive, Allen, TX 75013 (MLS# 21268672) is a Single Family property with 5 bedrooms and 5 full bathrooms. 1522 Bellnap Drive is currently listed for $1,350,000 and was received on May 28, 2026. Want to learn more about 1522 Bellnap Drive? Do you have questions about finding other Single Family real estate for sale in Allen? You can browse all Allen real estate or contact a Coldwell Banker agent to request more information.