This is a carousel with tiles that activate property listing cards. Use the previous and next buttons to navigate.
1/38
$2,175 Just Listed
This is a carousel with tiles that activate property listing cards. Use the previous and next buttons to navigate.
1/38
Property Description
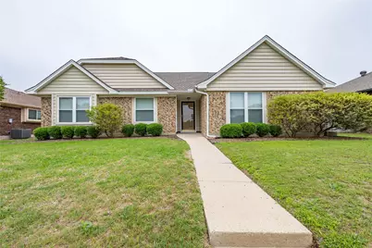
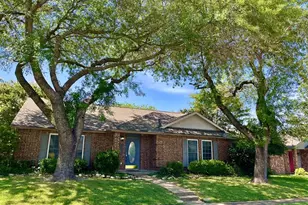
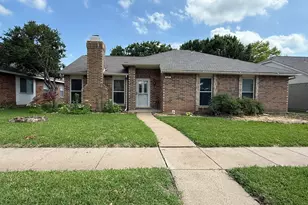
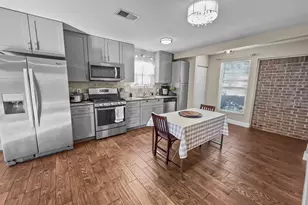
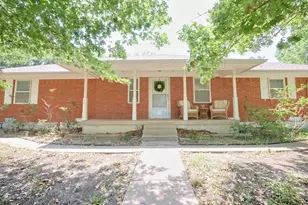
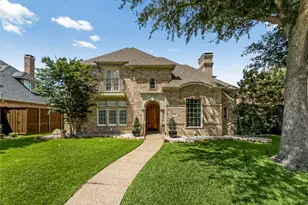
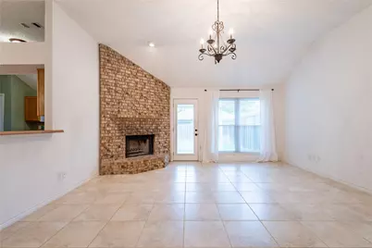
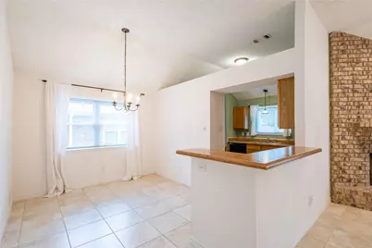
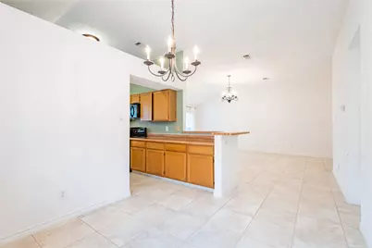
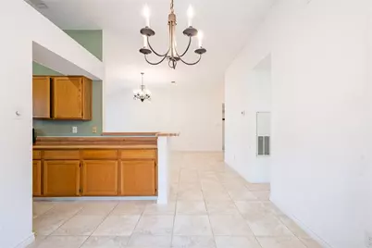
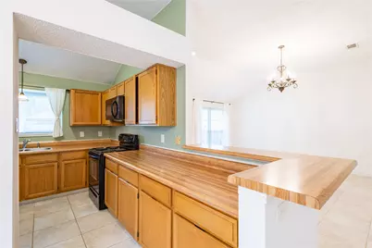
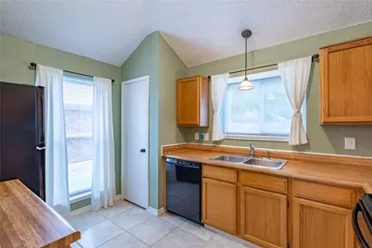
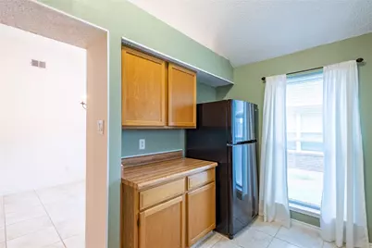
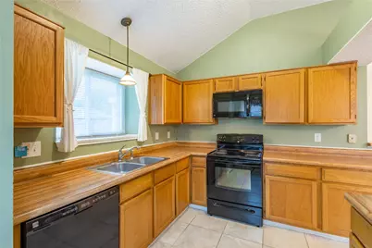
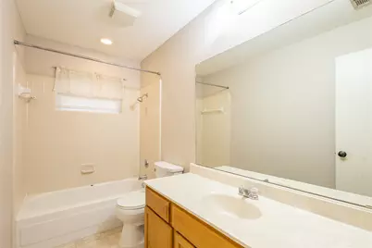
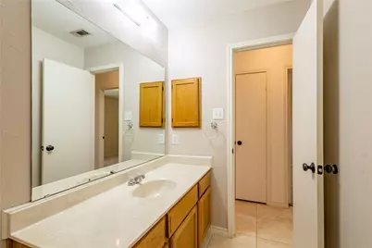
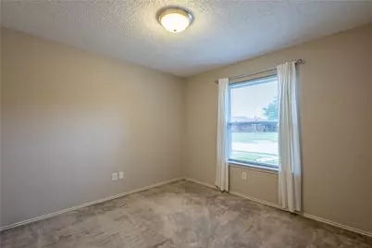
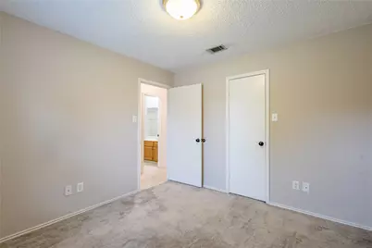
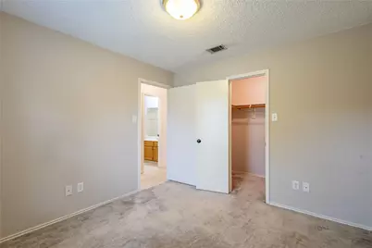
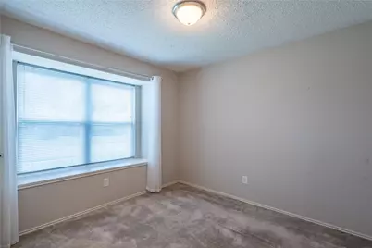
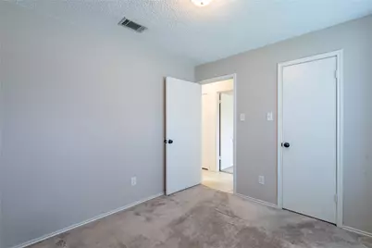
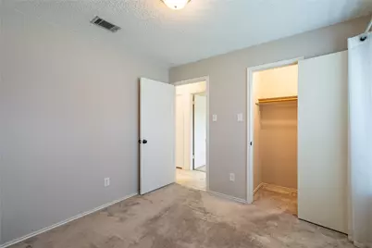
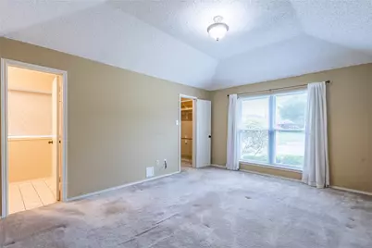
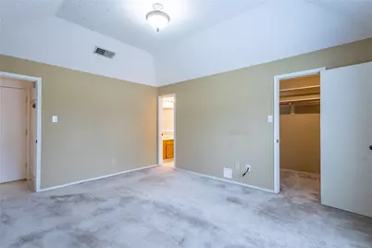
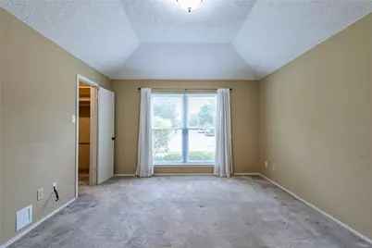
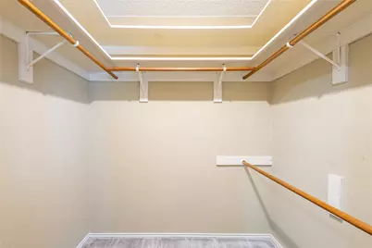
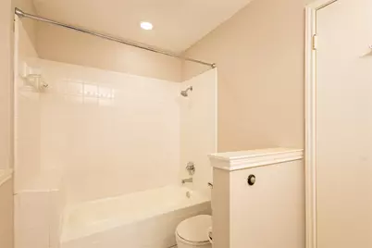
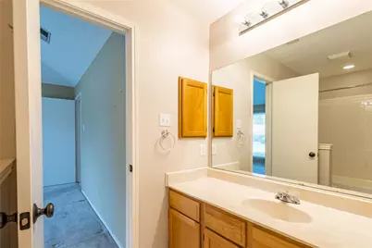
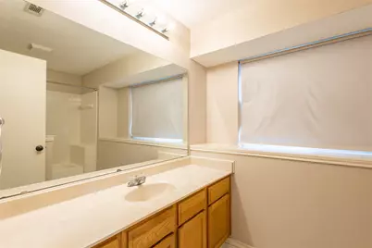
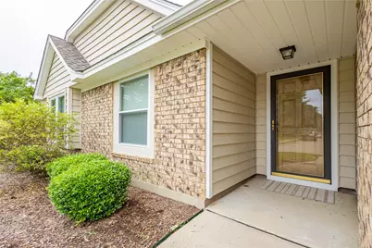
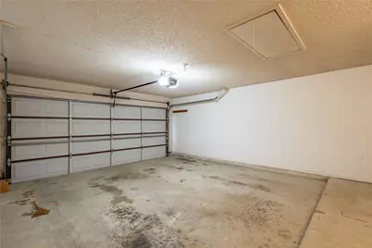
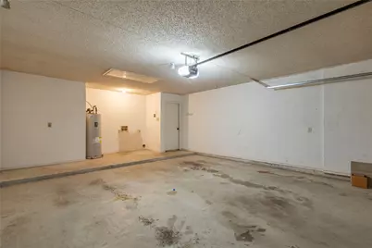
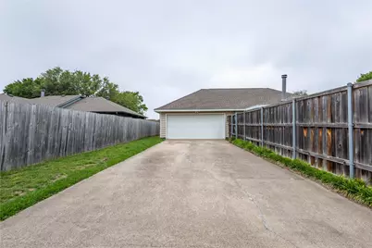
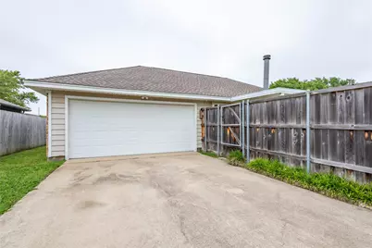
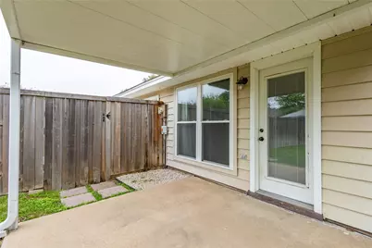
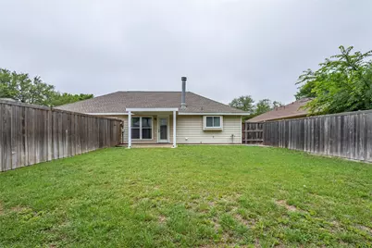
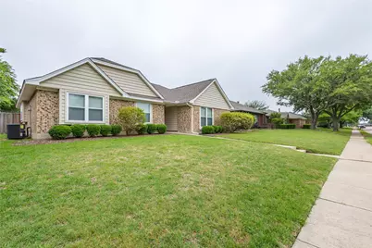
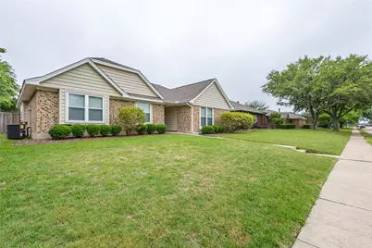
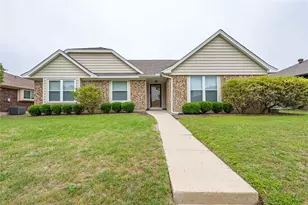
Gorgeous home with pretty curb appeal, covered front porch, big back yard with covered patio and board-on-board wood fence, wonderful floor plan, light and bright, updated light fixtures, split bedrooms, low maintenance and attractive tile floor in living spaces, and so much more! The living area has a vaulted ceiling, cozy fireplace and view of the lovely back yard and is open to the dining room. Meal prep will be a joy in this charming kitchen featuring lots of counter and cabinet space, window above the kitchen sink with plant ledge and and view of the back yard, pantry, built-in microwave, and big window for lots of natural light. The split primary suite features a private bath and walk-in closet. Spacious secondary bedrooms with generous closet space - one has window seat. Two car garage with full size space for washer and dryer (washer & dryer not included). Great access to dining and shopping.
Full Property Details
Full Property Details for 1526 Haven Pl
General
- Rent: $2,175
- Status: Active
- Type: Single Family
- Source: NTREIS
- MLS ID: 21334963
- Updated: 7/19/2026
- Added to Site: 3 day(s) ago
Rental Information
- Lease/Rent Term: 12 Months
- Date Available: 7/20/2026
Interior
- Interior Features: Decorative/Designer Lighting Fixtures, High Speed Internet, Cable TV, Walk-In Closet(s)
- Fireplace: Yes
- Number of Fireplaces: 1
- Fireplace(s): Masonry, Wood Burning
- Appliances: Dishwasher, Electric Cooktop, Electric Oven, Gas Water Heater, Microwave
- Furnishings: Unfurnished
- Flooring: Carpet, Ceramic Tile
Rooms
Bathrooms
- Total Bathrooms: 2
- Full Bathrooms: 2
Bedrooms
- Total Bedrooms: 3
Other Rooms
- Laundry: Electric Dryer Hookup, In Garage
Additional Information
- Security/Safety: Carbon Monoxide Detector(s), Smoke Detector(s)
Exterior
- Porch/Patio/Deck: Covered
Parking
- Garage: Yes
- Attached garage: Yes
- Garage Spaces: 2
- Covered Spaces: 2
- Parking Features: Alley Access, Door-Single, Garage, Garage Door Opener, Garage Faces Rear
Location
- County: Collin
- Subdivision: Greengate Add Sec Three
- Driving Directions: From E. Main, go south on Malone Rd., go west on Haven Pl., 1526 Haven Pl is on your left
School Information
- Elem School District: Allen ISD
- Midd School District: Allen ISD
- High School District: Allen ISD
- Elementary School: Story
- Middle School: Ford, Lowery Freshman Center
- High School: Allen
Community
- Pets Allowed: Yes
Heating & Cooling
- Central air: Yes
- Air Conditioning: Yes
- Cooling Type: Central Air, Ceiling Fan(s), Electric
- Heating Type: Central, Electric, Fireplace(s)
Utilities
- Sewer: Public Sewer
- Water: Public
- Cable Available: Yes
- Utility Description: Natural Gas Available, Sewer Available, Separate Meters, Water Available, Cable Available
Structural Information
- Property Detached: Yes
- Architectural Style: Traditional, Detached
- Structure Type: House
- Detached/Attached: Detached
- Construction: Brick
- Roof: Composition
- Stories/Levels: 1
- Living Area: 1,439 Sq. Ft.
- Year Built: 1986
Lot Features
- Lot Size (Acres): 0.17
- Lot Size (Sq. Ft.): 7,405.2
- Lot Features: Back Yard, Interior Lot, Lawn, Landscaped, Subdivision
- Fencing (Description): Back Yard, Wood
Financial Considerations
- For Sale/Rent/Lease: For Lease
- Security Deposit: $2,175
- Pet Deposit: $500
- Tenant Pays: All Utilities, Grounds Care, Insurance, Pest Control
Disclosures and Reports
- Legal Description: GREENGATE ADDITION SECTION THREE (CAL), BLK 2
- Exclusions: Sprinkler system is not operational. Refrigerator is provided as a courtesy - it is not warrantied and may not be repaired if it breaks down.
- Property ID: R177802300501
- Block: 23
- Lot Number: 5
Listed by TEXEL-Elite Homes of Texas, Teresa Cain
Schools
Schools serving 1526 Haven Pl
School District:Allen Independent School District
| Name | Grades | Distance |
|---|---|---|
Alvis C Story Elementary School 1550 Edelweiss Drive, Allen, TX 75002 | K-6 | 0.3 mi |
W E Pete Ford Middle School 630 Park Place Drive, Allen, TX 75002 | 7-8 | 1.6 mi |
Allen High School 300 Rivercrest Boulevard, Allen, TX 75002 | 9-12 | 1.9 mi |
Disclaimer:
School attendance boundaries provided by ATTOM Data Solutions and are for reference only. Contact the school directly to verify enrollment eligibility.
Price History for 1526 Haven Pl
Date
Details
Price
Change
Source
7/18/2026
Listed
$2,175
—
MLS
Disclaimer: Historical sales information is derived from public records provided by the county offices. Information is not guaranteed and should be independently verified.

1526 Haven Place, Allen, TX 75002 (MLS# 21334963) is a Single Family property with 3 bedrooms and 2 full bathrooms. 1526 Haven Place is currently listed for rent at $2,175 and was received on July 18, 2026. Want to learn more about 1526 Haven Place? Do you have questions about finding other real estate for sale or rent in Allen? You can browse all Allen rentals or contact a Coldwell Banker agent to request more information.