


This is a carousel with tiles that activate property listing cards. Use the previous and next buttons to navigate.
1/38
$2,900 Just Listed
This is a carousel with tiles that activate property listing cards. Use the previous and next buttons to navigate.
1/38
Property Description
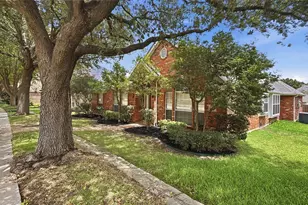
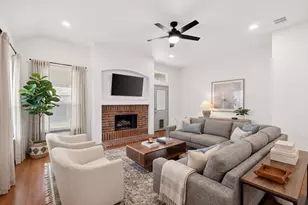
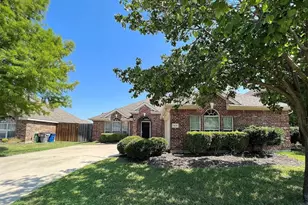
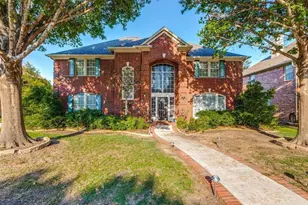
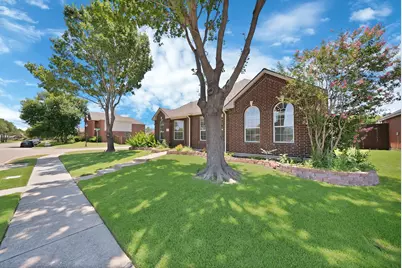
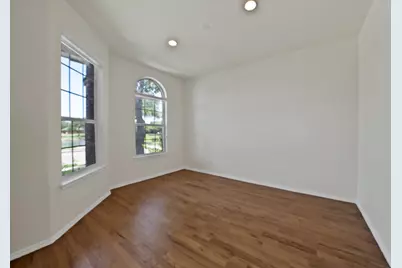
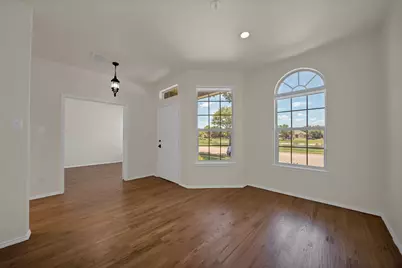
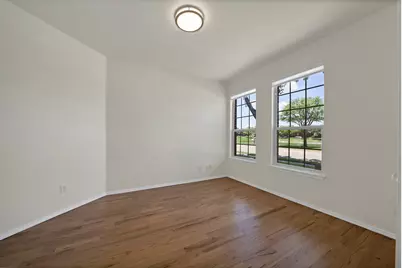
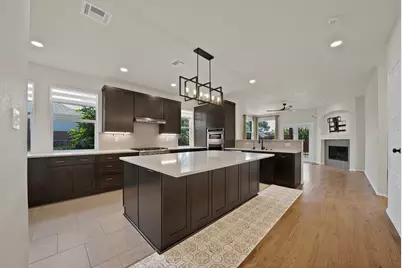
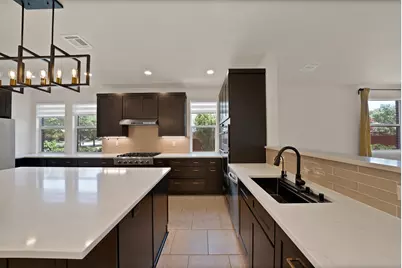
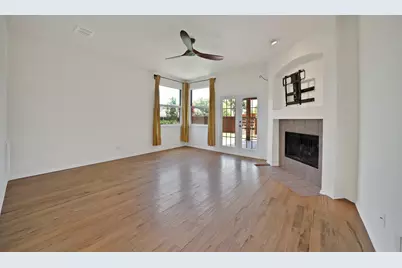
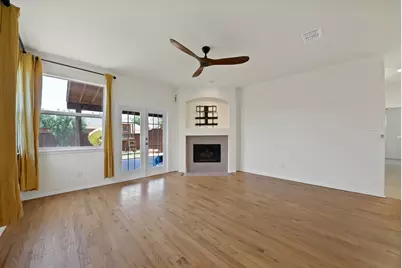
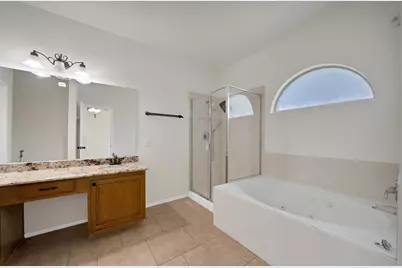
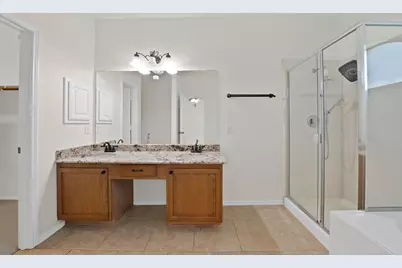
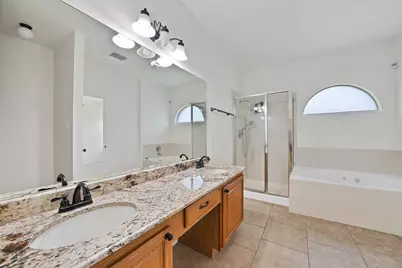
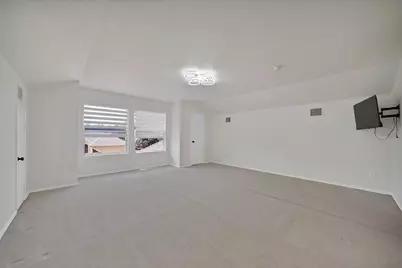
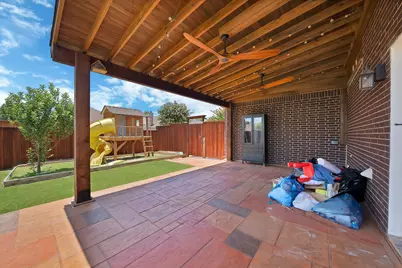
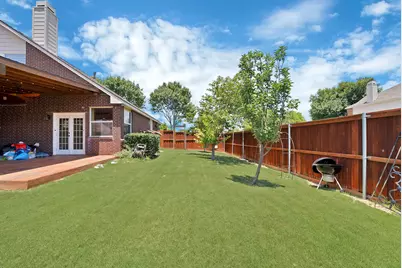
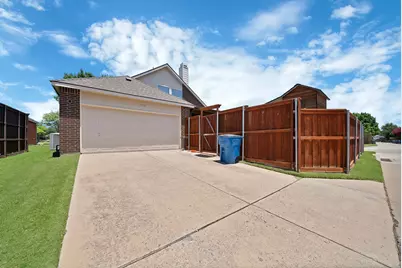
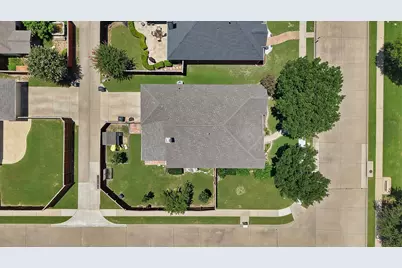
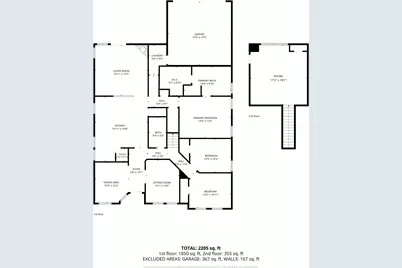
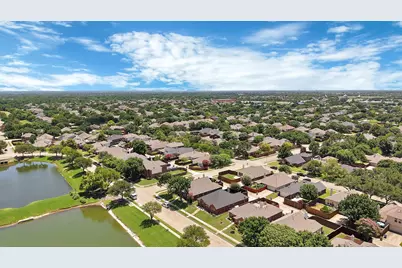
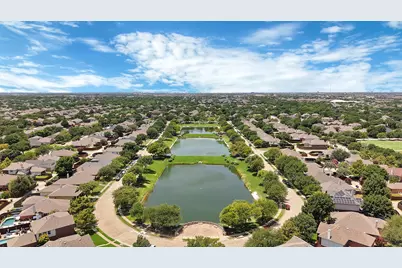
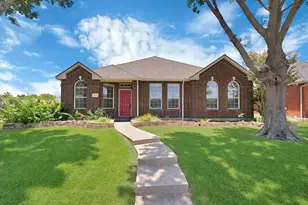
Welcome to this stunning, move-in-ready gem located in the heart of Allen, Texas! Boasting 2,337 sqft of beautifully designed living space, this 3-bedroom, 2-bathroom home offers the perfect blend of modern elegance and everyday comfort. The true showstopper of this property is the magnificent gourmet kitchen. Updated and flooded with natural light, it serves as the ultimate centerpiece for both daily living and upscale entertaining. Features premium granite countertops and a classic tile backsplash. An abundance of custom cabinetry offering exceptional storage, even complete with a beautiful refrigerator. A spacious center island, high-end stainless steel appliances that make cooking a dream. The kitchen flows seamlessly into a bright, open-concept living area, accented by large windows and cozy architectural details. Primary suite is a private retreat featuring a generous walk-in closet and an en-suite bath complete with a soaking tub and separate shower. Secondary Bedrooms: Two additional well-sized bedrooms offer great flexibility for family or guests, and has a dedicated home office with double doors. Outdoor Living & Location: Step outside to your own private oasis. The extended covered back patio provides the perfect shaded setting for al fresco dining, weekend barbecues, or simply unwinding while looking out over the manicured, fully fenced backyard. A kid's dream come true with the wooden fort and spiral slide, hours of outdoor fun! Situated in Lost Creek Ranch, a highly desirable Allen neighborhood, with amenities that include pool, walking trails, softball field, 3 huge parks and this home is across the street from the 3 ponds to watch the ducks and their babies, or the kids and adults fishing, 1532 Brandywine places you just minutes from top-rated Allen ISD schools, premier shopping at Watters Creek, and diverse dining options. Schedule your tour today-this Allen beauty won't last long!
Full Property Details
Full Property Details for 1532 Brandywine Dr
General
- Rent: $2,900
- Status: Active
- Type: Single Family
- Source: NTREIS
- MLS ID: 21317665
- Updated: 7/5/2026
- Added to Site: 2 day(s) ago
Rental Information
- Date Available: 7/5/2026
Interior
- Interior Features: High Speed Internet, Cable TV
- Fireplace: Yes
- Number of Fireplaces: 1
- Fireplace(s): Gas Log, Gas Starter, Living Room
- Appliances: Dishwasher, Gas Cooktop, Disposal, Microwave, Vented Exhaust Fan
Rooms
Bathrooms
- Total Bathrooms: 2
- Full Bathrooms: 2
Bedrooms
- Total Bedrooms: 3
Other Rooms
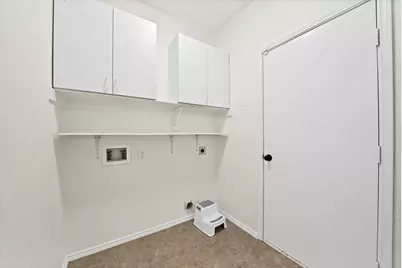
- Laundry: Washer Hookup, Gas Dryer Hookup
Additional Information
- Shared Pool: Yes
- Pool: Yes
- Pool Description: None, Community
- Security/Safety: Prewired, Security System, Smoke Detector(s)
Exterior
- Exterior Features: Playground
- Porch/Patio/Deck: Patio, Covered
Parking
- Garage: Yes
- Attached garage: Yes
- Garage Spaces: 2
- Parking Features: Garage Faces Rear
Location
- County: Collin
- Subdivision: Lost Creek Ranch Ph 2a
- Driving Directions: Please use GPS for the most accurate directions
School Information
- Elem School District: Allen ISD
- Midd School District: Allen ISD
- High School District: Allen ISD
- Elementary School: Marion
- Middle School: Curtis
- High School: Allen
Community
- Association: Yes
- Assoc. Name: CMA
- Assoc. Fees Include: All Facilities, Association Management
Heating & Cooling
- Central air: Yes
- Air Conditioning: Yes
- Cooling Type: Central Air, Electric
- Heating Type: Central, Natural Gas
Utilities
- Sewer: Public Sewer
- Water: Public
- Cable Available: Yes
- Utility Description: Sewer Available, Water Available, Cable Available
Structural Information
- Property Detached: Yes
- Architectural Style: Detached
- Structure Type: House
- Detached/Attached: Detached
- Living Area: 2,337 Sq. Ft.
- Year Built: 2002
Lot Features
- Property View: Water
- Lot Size (Acres): 0.19
- Lot Size (Sq. Ft.): 8,276.4
- Sidewalks: Yes
- Lot Features: Corner Lot, Subdivision, Sprinkler System
- Fencing (Description): Back Yard, Fenced, Wood
Water Features
- Water Front: Yes
- Water View: Yes
Financial Considerations
- For Sale/Rent/Lease: For Lease
- Security Deposit: $2,900
- Pet Deposit: $250
- Tenant Pays: All Utilities, Insurance
Disclosures and Reports
- Legal Description: LOST CREEK RANCH PHASE 2A (CAL), BLK D2, LOT
- Property ID: R49280D201401
- Block: D2
- Lot Number: 14
Listed by Monument Realty, Sondra Fisher
Schools
Schools serving 1532 Brandywine Dr
School District:Allen Independent School District
| Name | Grades | Distance |
|---|---|---|
James And Margie Marion Elementary School 1595 Stablerun Drive, Allen, TX 75002 | K-6 | 0.5 mi |
Walter & Lois Curtis Middle School 1530 Rivercrest Boulevard, Allen, TX 75002 | 7-8 | 1 mi |
Allen High School 300 Rivercrest Boulevard, Allen, TX 75002 | 9-12 | 1.9 mi |
Disclaimer:
School attendance boundaries provided by ATTOM Data Solutions and are for reference only. Contact the school directly to verify enrollment eligibility.
Price History for 1532 Brandywine Dr
Date
Details
Price
Change
Source
7/05/2026
Listed
$2,900
—
MLS
Disclaimer: Historical sales information is derived from public records provided by the county offices. Information is not guaranteed and should be independently verified.

1532 Brandywine Drive, Allen, TX 75002 (MLS# 21317665) is a Single Family property with 3 bedrooms and 2 full bathrooms. 1532 Brandywine Drive is currently listed for rent at $2,900 and was received on July 05, 2026. Want to learn more about 1532 Brandywine Drive? Do you have questions about finding other real estate for sale or rent in Allen? You can browse all Allen rentals or contact a Coldwell Banker agent to request more information.