This is a carousel with tiles that activate property listing cards. Use the previous and next buttons to navigate.
1/35
$898,000 Just Listed
This is a carousel with tiles that activate property listing cards. Use the previous and next buttons to navigate.
1/35
Property Description
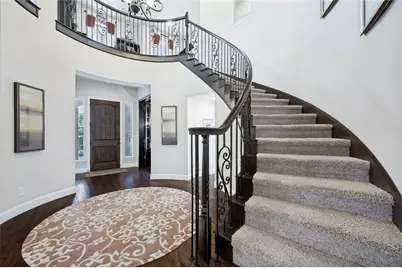
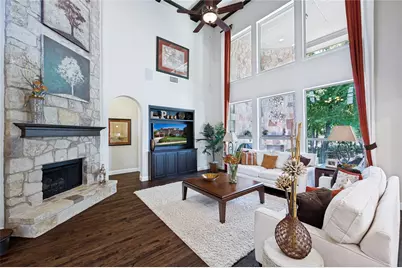
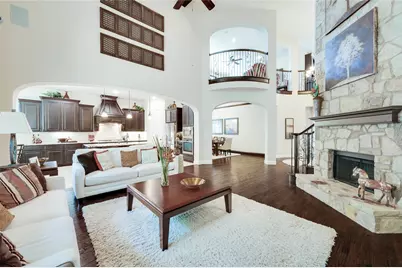
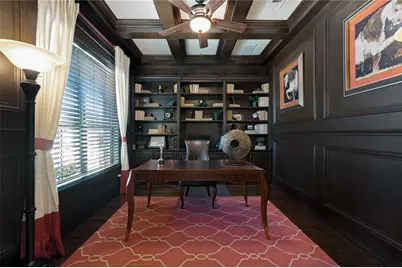
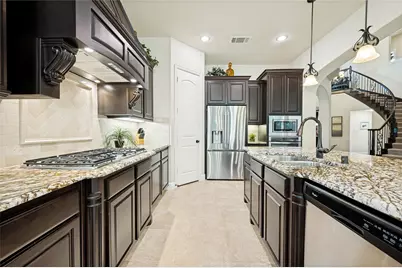
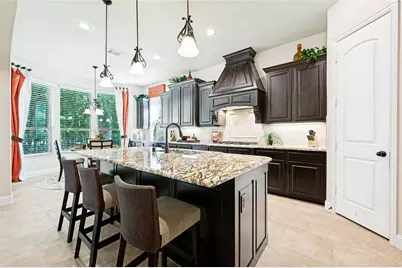
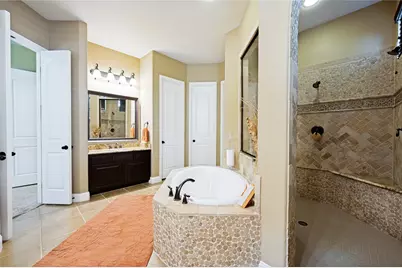
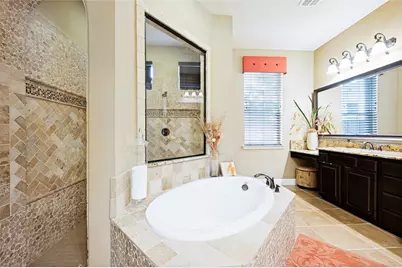
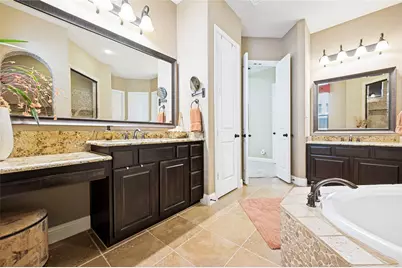
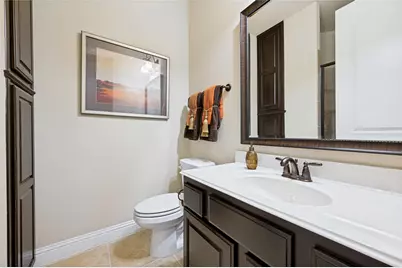
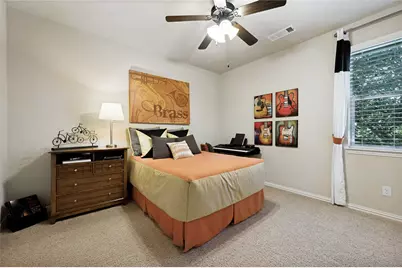
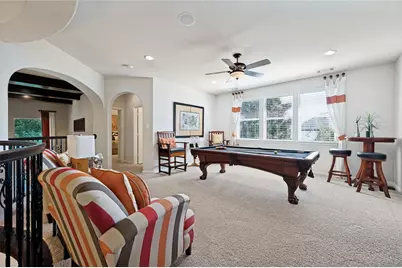
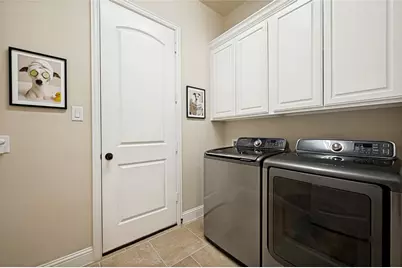
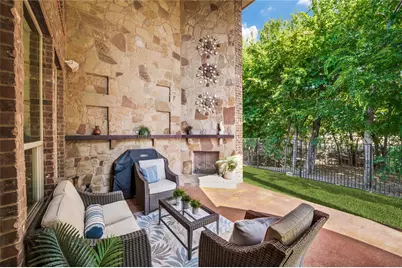
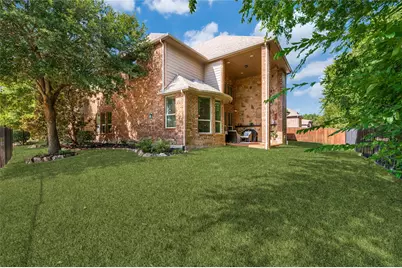
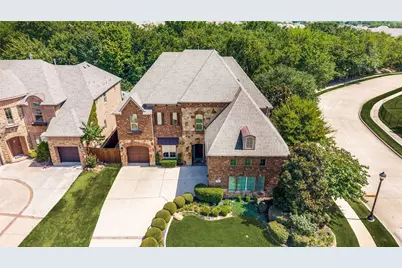
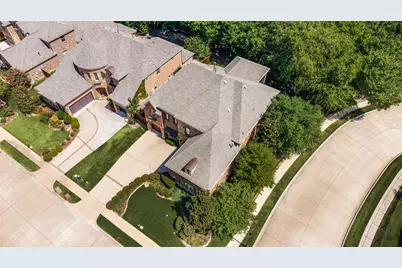
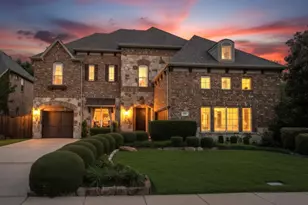
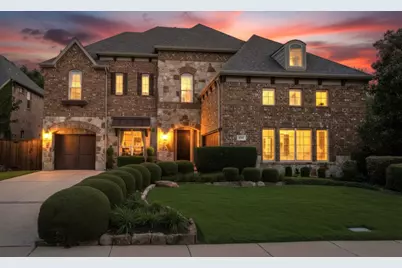
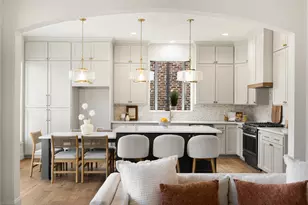
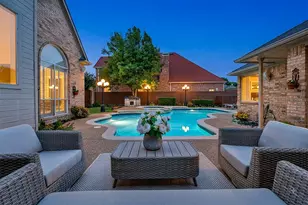
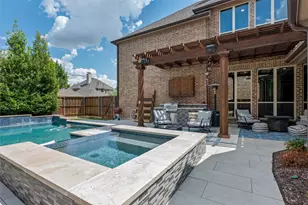
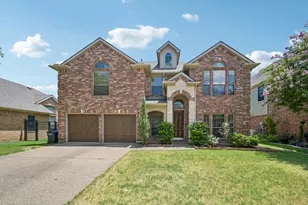
Stunning former Model home offers architectural details + secluded luxury, in a perfect location on a large corner lot in the boutique enclave of Fall Creek. All the bells & whistles! Backing to a serene, tree-lined creek, this single-owner home offers a rare sense of sanctuary, where the outside world feels miles away. Enter the grand foyer, where soaring ceilings and sweeping staircase welcome guests with a sense of timeless elegance. Throughout the home, meticulous craftsmanship + pride of ownership shows-from the coffered ceilings, custom built-ins, wood beams, hand-scraped hardwood floors. The heart of the home is an expansive living area anchored by a floor-to-ceiling stone fireplace + wood beamed ceiling--tall windows frame the greenery of the creek lot. The adjacent Chef's kitchen features an oversized granite island, premium cabinetry, abundant counter space, Energy Star stainless steel appliances. The expansive primary suite serves as a quiet private retreat with coffered ceiling + luxe spa-inspired ensuite bath. Relax in the double walk-in shower or the soaking tub, complemented by separate vanities & dual walk-in closets. A downstairs guest suite with a full bath provides a private space for visitors. This layout is thoughtfully designed for effortless entertaining, boasting an amazing bi-level 8-seat home theater upstairs with built-in cabinets, wine fridge and adjacent game room. You will also find three spacious bedrooms with walk-in closets, two full baths, one a jack & jill with two vanity areas. True luxury extends outdoors to the 2-story stone-clad covered patio with stone fireplace allowing you to enjoy the peaceful views of mature trees & landscape of the creek. Enjoy a quiet escape steps from your front door with the community parks, greenbelt areas, or stay active with morning jogs or evening walks. An exceptional setting for those who value space, privacy + timeless style--all while being minutes away from all that Allen has to offer! A GEM!
Full Property Details
Full Property Details for 1609 Alamosa Dr
General
- Price: $898,000
- HOA FEE: $89/month
- HOA FEE FREQ.: Annually
- Taxes: $15,440
- Status: Active
- Type: Single Family
- Source: NTREIS
- MLS ID: 21351659
- Updated: 8/22/2026
- Added to Site: 4 day(s) ago
Interior
- Interior Features: Built-in Features, Cathedral Ceiling(s), Decorative/Designer Lighting Fixtures, Eat-in Kitchen, Granite Counters, High Speed Internet, Kitchen Island, Cable TV, Walk-In Closet(s), Wired for Sound
- Fireplace: Yes
- Number of Fireplaces: 2
- Fireplace(s): Family Room, Gas, Gas Log, Great Room, Outside, Stone
- Appliances: Dishwasher, Electric Oven, Gas Cooktop, Disposal, Gas Water Heater, Microwave, Vented Exhaust Fan, Wine Cooler
- Flooring: Carpet, Ceramic Tile, Hardwood
Rooms
Bathrooms
- Total Bathrooms: 4
- Full Bathrooms: 4
Bedrooms
- Total Bedrooms: 5
Other Rooms
- Laundry: Washer Hookup, Electric Dryer Hookup
Additional Information
- Security/Safety: Prewired, Security System, Carbon Monoxide Detector(s), Smoke Detector(s)
- Equipment: Home Theater, Irrigation Equipment
Exterior
- Exterior Features: Lighting, Other, Rain Gutters
- Porch/Patio/Deck: Other, Patio, Covered
Parking
- Garage: Yes
- Attached garage: Yes
- Garage Spaces: 3
- Covered Spaces: 3
- Parking Features: Door-Multi, Door-Single, Garage Faces Front, Garage, Garage Door Opener, Garage Faces Side
Location
- County: Collin
- Subdivision: Fall Creek Ph 1
- Driving Directions: Driving North on Sam Rayburn Tollway US Hwy 121, take the exit toward Exchange Pkwy - Craig Ranch Pkwy - Alma Dr, Right on Exchange Pkwy, Left on Ridgeview Dr, Right on Bending Branch Way, Left on Alamosa Dr, the house will be on the right corner.
School Information
- Elem School District: Allen ISD
- Midd School District: Allen ISD
- High School District: Allen ISD
- Elementary School: Kerr
- Middle School: Ereckson, Lowery Freshman Center
- High School: Allen
Community
- Association: Yes
- Assoc. Name: Goodwin & Company
- Assoc. Fees Include: All Facilities, Association Management
Heating & Cooling
- Central air: Yes
- Air Conditioning: Yes
- Cooling Type: Central Air, Ceiling Fan(s), Electric, Zoned
- Heating Type: Central, Fireplace(s), Natural Gas, Zoned
Utilities
- Sewer: Public Sewer
- Water: Public
- Cable Available: Yes
- Utility Description: Electricity Available, Electricity Connected, Phone Available, Sewer Available, Separate Meters, Underground Utilities, Water Available, Cable Available
Structural Information
- Property Detached: Yes
- Architectural Style: Traditional, Detached
- Structure Type: House
- Detached/Attached: Detached
- Construction: Brick, Rock, Stone
- Roof: Composition
- Windows: Bay Window(s), Window Coverings
- Stories/Levels: 2
- Living Area: 4,324 Sq. Ft.
- Year Built: 2012
- Property Condition: Resale
Lot Features
- Lot Size (Acres): 0.21
- Lot Size (Sq. Ft.): 9,147.6
- Lot Size Source: Assessor
- Lot Dimensions: 79 x 109 x 89 x 120
- Frontage: All Weather Road
- Sidewalks: Yes
- Lot Features: Corner Lot, Backs to Greenbelt/Park, Greenbelt, Irregular Lot, Landscaped, Level, Many Trees, Subdivision, Sprinkler System
- Trees/Vegetation: Grassed
- Fencing (Description): Back Yard, Fenced, Full, Gate, Wood, Wrought Iron
Green Features
- Energy Efficient: Insulation, Windows
Financial Considerations
- For Sale/Rent/Lease: For Sale
- Association Fee: $1,073
- Assoc Fee Freq.: Annually
- Tax Amount: $15,440
- Terms: Cash, Conventional
Disclosures and Reports
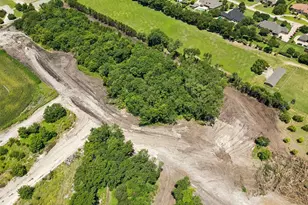
- Documents Avail.: Aerial
- Legal Description: FALL CREEK PHASE 1 (CAL), BLK A, LOT 13; REPL
- Exclusions: See agent for details.
- Property ID: R1015100A01301
- Block: A
- Lot Number: 13
Listed by Compass RE Texas, LLC, Cathy Browne
Get Pre-Approved Today
Schools
Schools serving 1609 Alamosa Dr
School District:Allen Independent School District
| Name | Grades | Distance |
|---|---|---|
Kerr Elementary School 1325 Glendover Drive, Allen, TX 75013 | K-6 | 0.8 mi |
Ereckson Middle School 450 Tatum Drive, Allen, TX 75013 | 7-8 | 2.2 mi |
Allen High School 300 Rivercrest Boulevard, Allen, TX 75002 | 9-12 | 3.2 mi |
Disclaimer:
School attendance boundaries provided by ATTOM Data Solutions and are for reference only. Contact the school directly to verify enrollment eligibility.
Price & Sales History for 1609 Alamosa Dr
Date
Details
Price
Change
Source
8/21/2026
Listed
$898,000
—
MLS
Disclaimer: Historical sales information is derived from public records provided by the county offices. Information is not guaranteed and should be independently verified.
Tax History
Tax History for 1609 Alamosa Dr
Year
Property Taxes
Change
Tax Assessment
Change
2024
$12,533
10%
$954,623
8%
2023
$11,399
-8%
$884,194
8%
2022
$12,402
—
$820,848
9%
2022
$12,402
1%
$754,973
27%
2021
$12,248
1%
$595,195
4%
2020
$12,068
-9%
$574,792
-5%
2019
$13,328
-1%
$604,694
4%
2018
$13,458
2%
$582,598
4%
2017
$13,184
27%
$560,530
30%
2016
$10,383
1%
$432,714
3%
2015
$10,268
12%
$419,606
14%
2014
$9,152
4%
$366,529
6%
2013
$8,774
—
$345,274
—
Disclaimer: Historical tax information is derived from public records provided by the county offices. Information is not guaranteed and should be independently verified.
Estimate the Cost
Estimate the Cost for 1609 Alamosa Dr
1609 Alamosa Drive, Allen, TX 75013 (MLS# 21351659) is a Single Family property with 5 bedrooms and 4 full bathrooms. 1609 Alamosa Drive is currently listed for $898,000 and was received on August 21, 2026. Want to learn more about 1609 Alamosa Drive? Do you have questions about finding other Single Family real estate for sale in Allen? You can browse all Allen real estate or contact a Coldwell Banker agent to request more information.