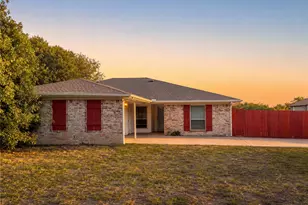
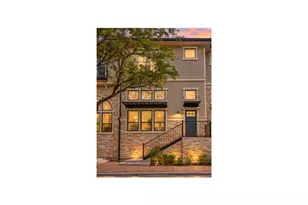
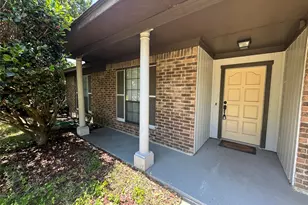
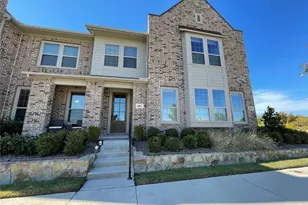
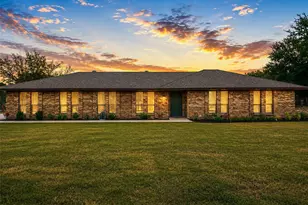
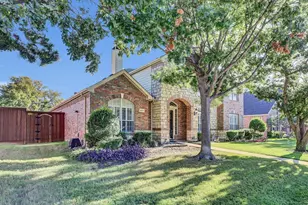
Full Property Details for 1707 Estacado Dr
General
- Rent: $2,700
- HOA FEE: $303/month
- Status: Active
- Type: Single Family
- Source: NTREIS
- MLS ID: 21372454
- Updated: 9/14/2026
- Added to Site: 47 day(s) ago
Rental Information
- Lease/Rent Term: 12 Months
- Date Available: 8/28/2026
Interior
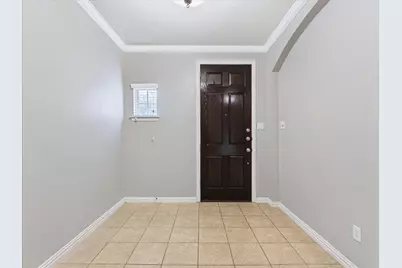
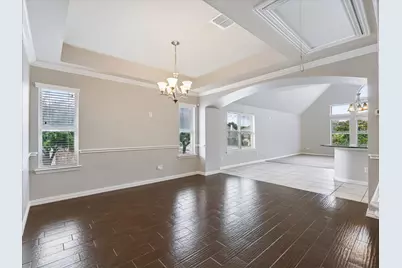
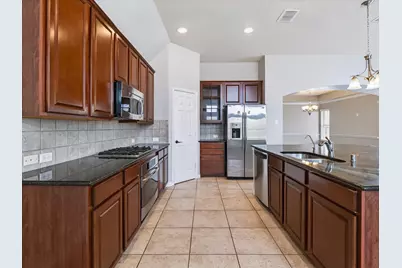
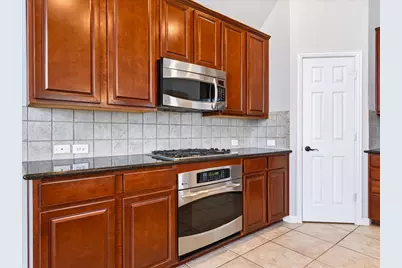
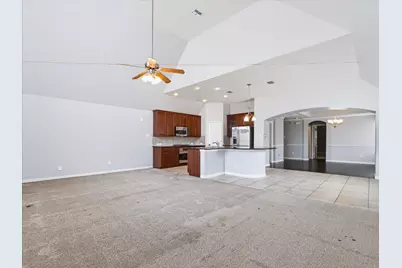
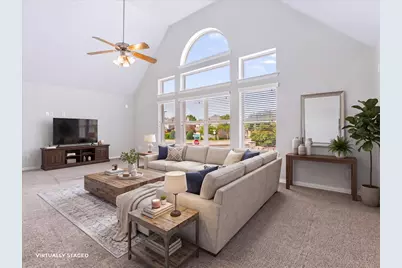
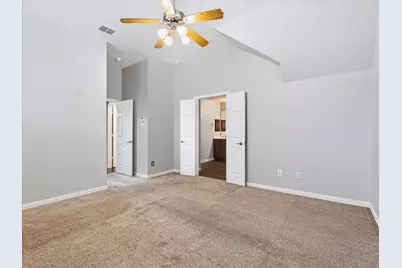
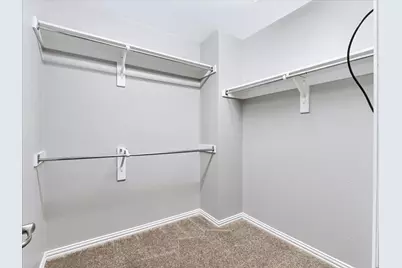
- Interior Features: Built-in Features, Chandelier, Decorative/Designer Lighting Fixtures, Double Vanity, Eat-in Kitchen, Granite Counters, High Speed Internet, Kitchen Island, Open Floorplan, Pantry, Cable TV, Vaulted Ceiling(s), Walk-In Closet(s), Wired for Sound
- Appliances: Some Gas Appliances, Dishwasher, Electric Oven, Electric Water Heater, Gas Cooktop, Disposal, Microwave, Plumbed For Gas
- Furnishings: Unfurnished
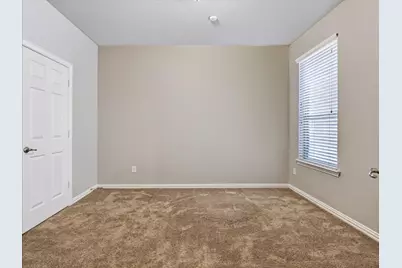
- Flooring: Carpet, Ceramic Tile
Rooms
- Total Bathrooms: 3
- Full Bathrooms: 2
- Half Bathrooms: 1
- Laundry: Washer Hookup, Dryer Hookup, ElectricDryer Hookup, Laundry in Utility Room
Additional Information
- Shared Pool: Yes
- Pool: Yes
- Pool Description: None, Community
- Security/Safety: Prewired, Security System, Fire Alarm, Firewall(s), Smoke Detector(s), Security Lights
Exterior
- Exterior Features: Lighting, Private Yard, Rain Gutters
- Porch/Patio/Deck: Patio, Side Porch, Covered
Parking
- Garage: Yes
- Attached garage: Yes
- Garage Spaces: 2
- Covered Spaces: 2
- Parking Features: Additional Parking, Alley Access, Concrete, Covered, Direct Access, Door-Single, Driveway, Enclosed, Garage, Garage Door Opener, Inside Entrance, Lighted, Private, Garage Faces Rear, Storage
Location
- County: Collin
- Subdivision: Villas Of Cottonwood Creek Ph 1
- Driving Directions: Driving on Sam Rayburn Tollway Hwy 121, head East on Stacy Rd, Right on Curtis Ln, Left on Pelican Dr, Left on Estacado Dr, destination will be on the corner on your Left hand side!
School Information
- Elem School District: Allen ISD
- Midd School District: Allen ISD
- High School District: Allen ISD
- Elementary School: Cheatham
- Middle School: Curtis, Lowery Freshman Center
- High School: Allen
Community
- Association: Yes
- Assoc. Name: CMA Mgmnt
- Assoc. Fees Include: All Facilities, Association Management
- Pets Allowed: Yes
Heating & Cooling
- Central air: Yes
- Air Conditioning: Yes
- Cooling Type: Central Air, Ceiling Fan(s), Electric
- Heating Type: Central, Natural Gas
Utilities
- Sewer: Public Sewer
- Water: Public
- Cable Available: Yes
- Utility Description: Electricity Available, Electricity Connected, Natural Gas Available, Phone Available, Sewer Available, Separate Meters, Water Available, Cable Available
Structural Information
- Property Detached: Yes
- Architectural Style: Traditional, Detached
- Structure Type: House
- Detached/Attached: Detached
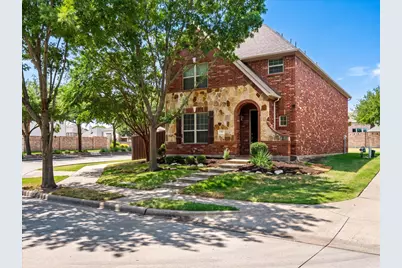
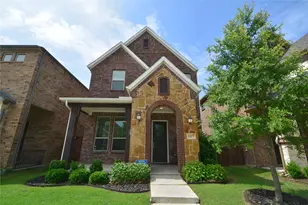
- Construction: Brick, Rock, Stone
- Roof: Composition, Shingle
- Stories/Levels: 2
- Living Area: 2,353 Sq. Ft.
- Year Built: 2009
- Property Condition: Resale
Lot Features
- Lot Size (Acres): 0.15
- Lot Size (Sq. Ft.): 6,534
- Lot Size Source: Public Records
- Frontage: All Weather Road
- Sidewalks: Yes
- Lot Features: Corner Lot, Landscaped, Level, Subdivision, Sprinkler System, Few Trees
- Trees/Vegetation: Grassed
- Fencing (Description): Back Yard, Fenced, Full, Gate, Privacy, Stone, Wood
Financial Considerations
- For Sale/Rent/Lease: For Sale or Lease
- Association Fee: $303
- Assoc Fee Freq.: Monthly
- Security Deposit: $2,700
- Pet Deposit: $400
- Tenant Pays: All Utilities
Disclosures and Reports
- Legal Description: VILLAS OF COTTONWOOD CREEK PHASE 1 (CAL), BLK
- Property ID: R905900G00701
- Block: G
- Lot Number: 7
Listed by OnDemand Realty, Kimberly Buchler