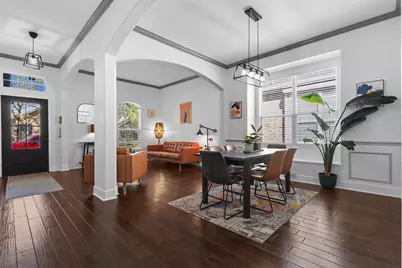
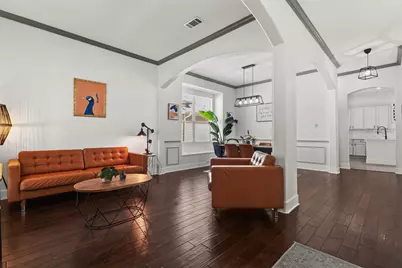
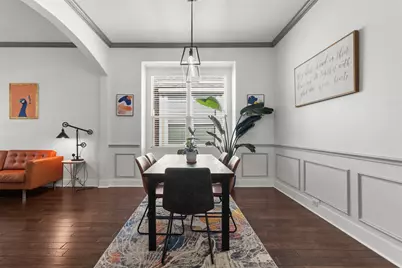
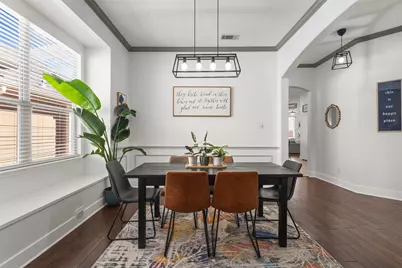
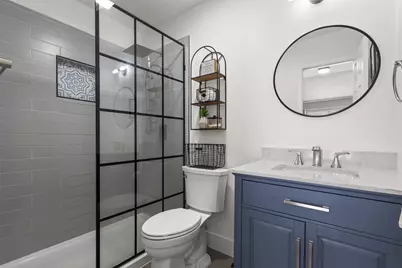
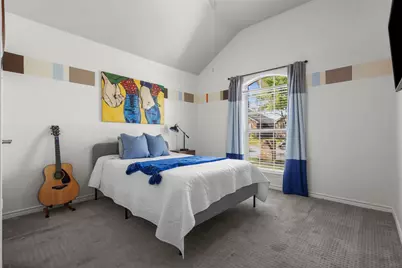
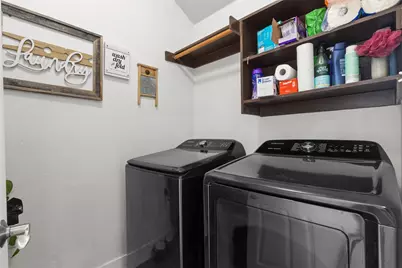
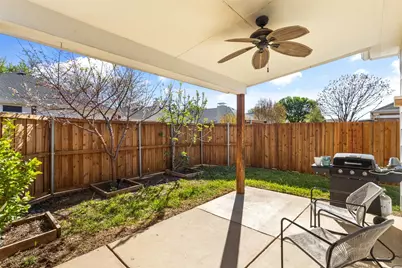
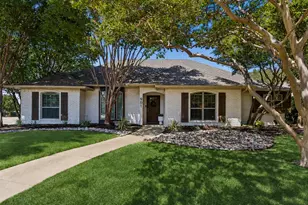
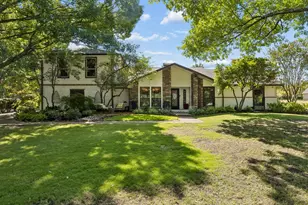
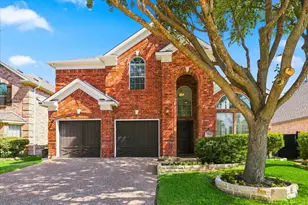
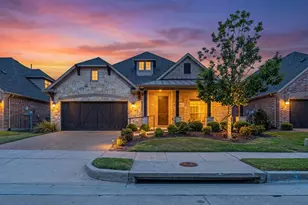
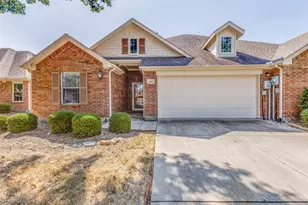
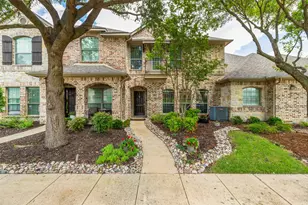
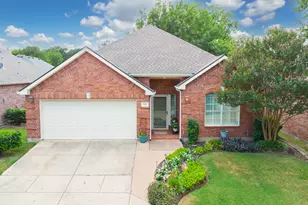
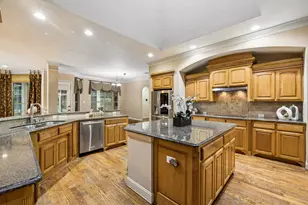
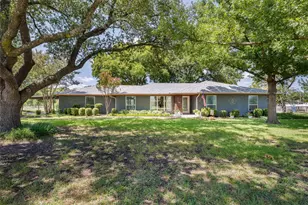
Full Property Details for 1712 Briarhollow Dr
General
- Price: $445,000
- HOA FEE: $18/month
- HOA FEE FREQ.: Annually
- Taxes: $7,575
- Status: Active
- Type: Single Family
- Source: NTREIS
- MLS ID: 21217751
- Updated: 8/15/2026
- Added to Site: 153 day(s) ago
Interior
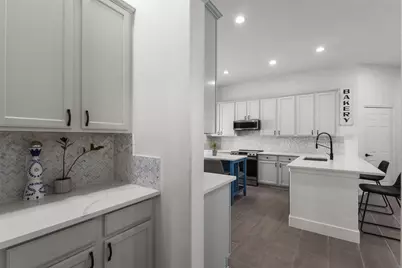
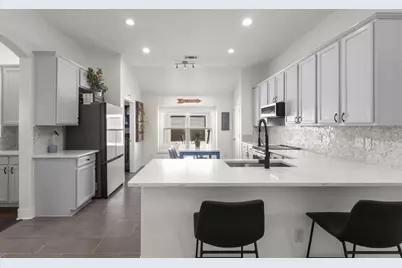
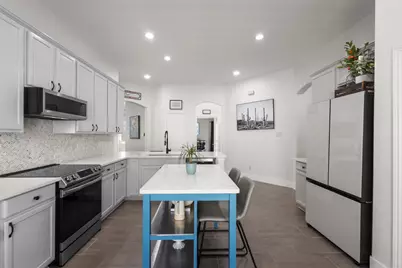
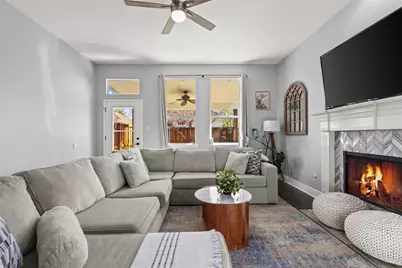
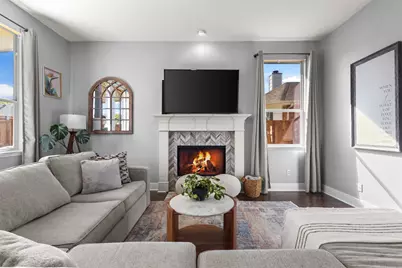
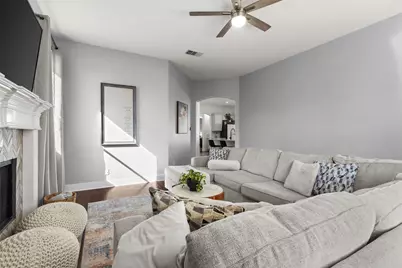
- Interior Features: Double Vanity, High Speed Internet, Kitchen Island, Open Floorplan
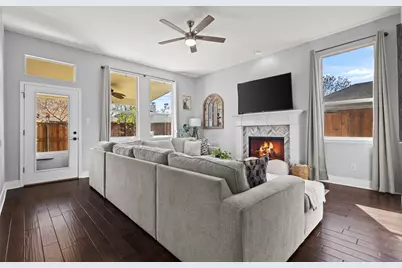
- Fireplace: Yes
- Number of Fireplaces: 1
- Fireplace(s): Family Room, Gas
- Appliances: Dryer, Dishwasher, Electric Range, Disposal, Microwave, Refrigerator, Washer
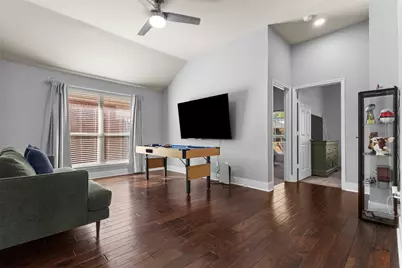
- Flooring: Carpet, Engineered Hardwood, Tile
Rooms
- Total Bathrooms: 2
- Full Bathrooms: 2
Additional Information
- Security/Safety: Fire Alarm, Smoke Detector(s)
Exterior
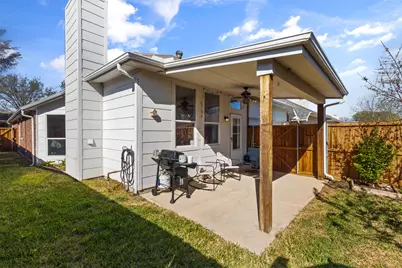
- Porch/Patio/Deck: Covered
Parking
- Garage: Yes
- Attached garage: Yes
- Garage Spaces: 2
- Covered Spaces: 2
- Parking Features: Garage, Garage Door Opener
Location
- County: Collin
- Subdivision: Villages At Maxwell Creek Ph Two
- Driving Directions: Take the Bethany Dr exit and head east Turn right (south) on Angel Pkwy Turn right on Burr Oak Dr Turn left on Woodstream Ln Turn right on Briarhollow Dr Home will be on your left
School Information
- Elem School District: Allen ISD
- Midd School District: Allen ISD
- High School District: Allen ISD
- Elementary School: Chandler
- Middle School: Ford, Lowery Freshman Center
- High School: Allen
Community
- Association: Yes
- Assoc. Name: Villages at Maxwell Creek HOA
- Assoc. Fees Include: Maintenance Grounds
Heating & Cooling
- Central air: Yes
- Air Conditioning: Yes
- Cooling Type: Central Air, Ceiling Fan(s)
- Heating Type: Central
Utilities
- Sewer: Public Sewer
- Water: Public
- Utility Description: Electricity Connected, Sewer Available, Water Available
Structural Information
- Property Detached: Yes
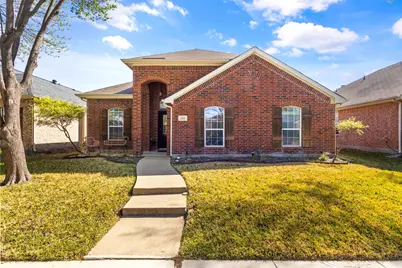
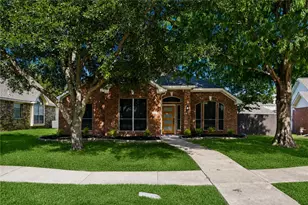
- Architectural Style: Traditional, Detached
- Structure Type: House
- Detached/Attached: Detached
- Roof: Shingle
- Windows: Window Coverings
- Stories/Levels: 1
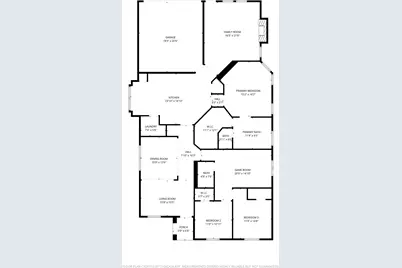
- Living Area: 2,211 Sq. Ft.
- Year Built: 2002
- Property Condition: Resale
Lot Features
- Lot Size (Acres): 0.13
- Lot Size (Sq. Ft.): 5,662.8
Financial Considerations
- For Sale/Rent/Lease: For Sale
- Association Fee: $216
- Assoc Fee Freq.: Annually
- Tax Amount: $7,575
- Terms: Cash, Conventional, FHA, VA Loan
Disclosures and Reports
- Legal Description: VILLAGES AT MAXWELL CREEK PHASE TWO (CAL), BL
- Property ID: R457300F02801
- Block: F
- Lot Number: 28
Listed by Exp Realty, Gabriel Torne Meza