This is a carousel with tiles that activate property listing cards. Use the previous and next buttons to navigate.
1/30
$969,500
This is a carousel with tiles that activate property listing cards. Use the previous and next buttons to navigate.
1/30
Property Description
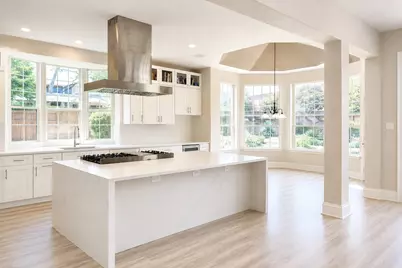
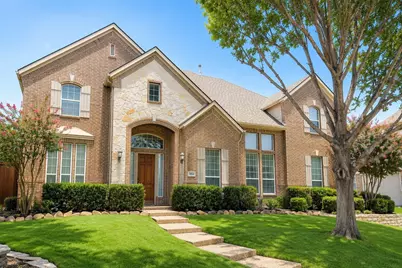
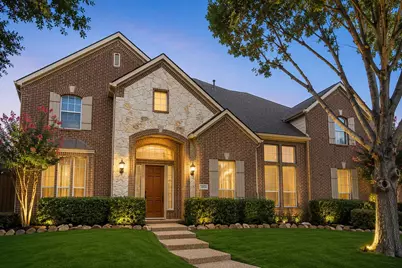
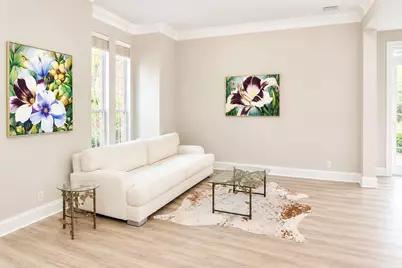
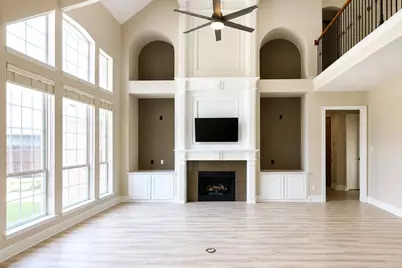
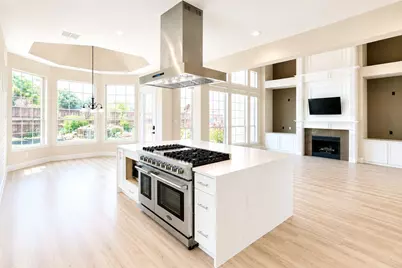
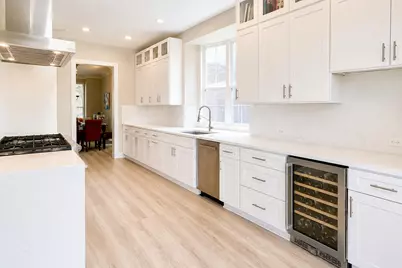
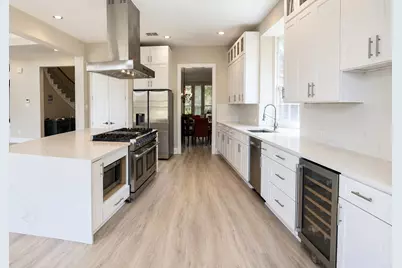
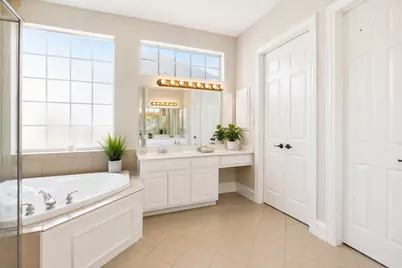
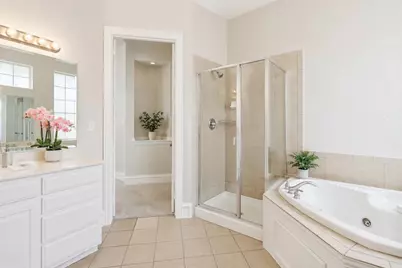
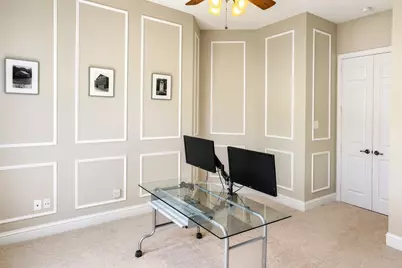
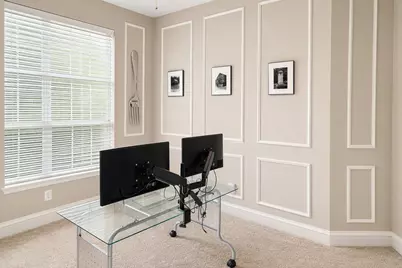
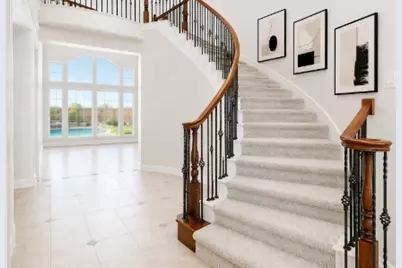
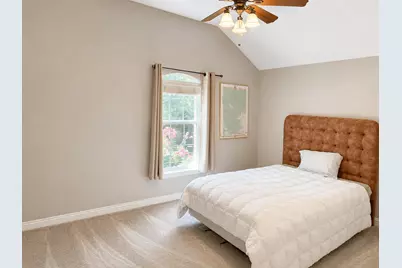
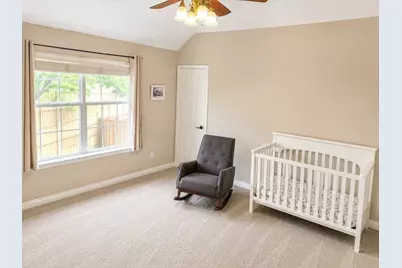
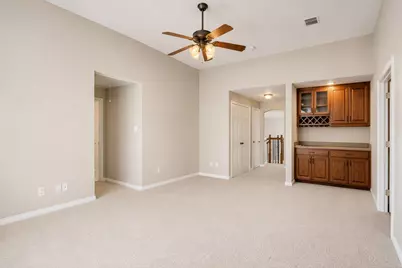
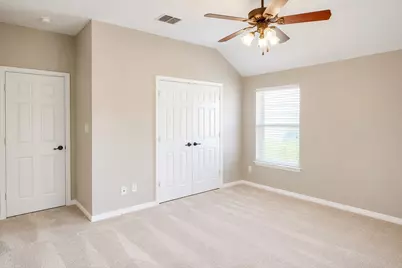
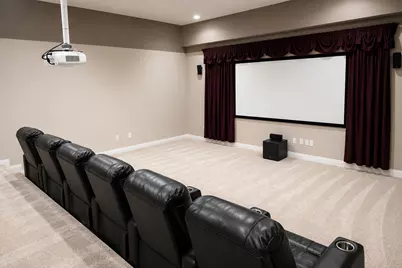
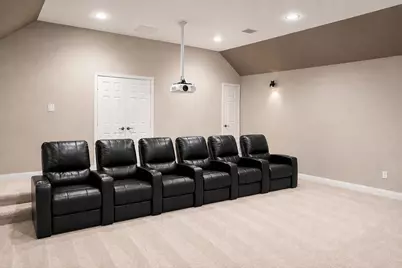
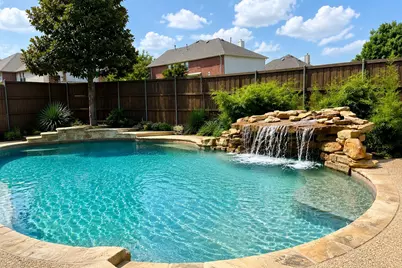
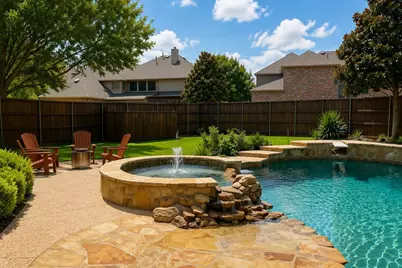
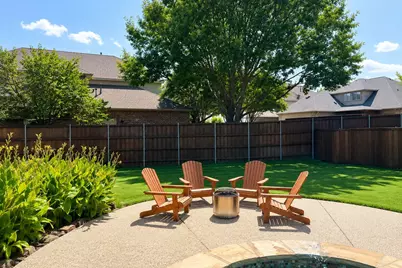
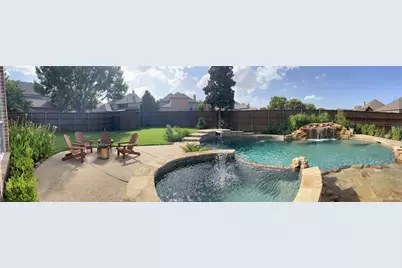
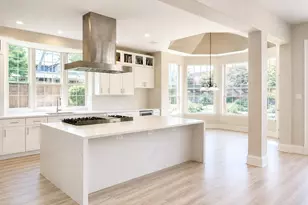
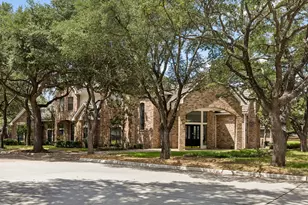
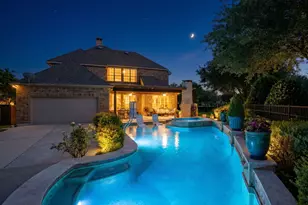
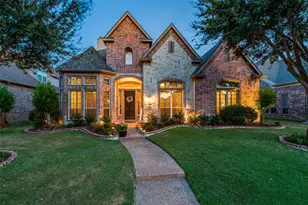
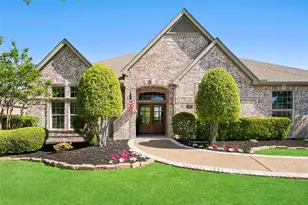
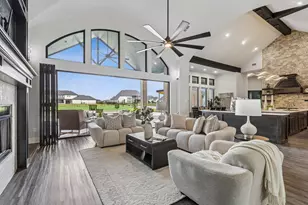
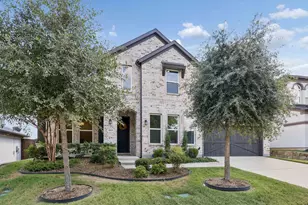
Stunning 4,673 sq. ft. luxury home featuring a resort-style backyard, extensive updates, and exceptional entertainment spaces. From the moment you enter, you're welcomed by a dramatic two-story foyer with a sweeping curved staircase, iron balusters, soaring ceilings, and elegant architectural details throughout. The heart of the home is the completely remodeled chef's kitchen showcasing a massive waterfall-edge quartz island, professional-grade gas range, striking vent hood, custom cabinetry, wine refrigerator, quartz countertops, and a light-filled breakfast area. The kitchen opens seamlessly to the impressive two-story family room highlighted by a floor-to-ceiling fireplace, custom built-ins, and a wall of windows overlooking the backyard oasis. The spacious primary suite offers a tray ceiling and a luxurious bath with jetted soaking tub, separate shower, dual vanities, and large walk-in closet. A private home office with custom molding provides the perfect work-from-home space. Upstairs features generously sized secondary bedrooms, a Jack-and-Jill bath, an expansive game room with built-in cabinetry, and a dedicated theater room complete with large screen, and tiered seating platform for the ultimate movie-night experience. Step outside to your private backyard retreat featuring a custom pool and elevated spa, natural stone waterfall, diving board, beautifully landscaped grounds, firepit gathering area, and plenty of green space for recreation and play. Additional highlights include formal dining, updated flooring, abundant natural light, extensive millwork, neutral designer finishes, and incredible indoor-outdoor living. This exceptional home combines luxury, comfort, and entertainment in one unforgettable package.
Full Property Details
Full Property Details for 1804 Longwood Ct
General
- Price: $969,500
- HOA FEE: $40/month
- HOA FEE FREQ.: Annually
- Taxes: $13,366
- Status: Active
- Type: Single Family
- Source: NTREIS
- MLS ID: 21344424
- Updated: 9/14/2026
- Added to Site: 59 day(s) ago
Interior
- Interior Features: Dry Bar, Decorative/Designer Lighting Fixtures, High Speed Internet, Cable TV
- Fireplace: Yes
- Number of Fireplaces: 1
- Fireplace(s): Gas Log, Gas Starter
- Appliances: Convection Oven, Dishwasher, Electric Cooktop, Electric Oven, Disposal, Gas Water Heater, Microwave
- Flooring: Carpet, Ceramic Tile, Wood
Rooms
Bathrooms
- Total Bathrooms: 4
- Full Bathrooms: 4
Bedrooms
- Total Bedrooms: 5
Additional Information
- Pool: Yes
- Pool Description: Diving Board, Fenced, Gunite, Heated, Infinity, In Ground, Pool, Pool Sweep, Pool/Spa Combo
- Spa: Yes
- Spa Description: Hot Tub
- Security/Safety: Prewired, Security System, Carbon Monoxide Detector(s), Smoke Detector(s), Security Lights
Exterior
- Exterior Features: Lighting, Rain Gutters
Parking
- Garage: Yes
- Attached garage: Yes
- Garage Spaces: 3
- Covered Spaces: 3
- Parking Features: Garage, Garage Door Opener
Location
- County: Collin
- Subdivision: Suncreek III
- Driving Directions: From 75, turn west on Bethany, then west to Alma, then left to Rollins, then right to Longwood Dr. 2nd house on right
School Information
- Elem School District: Plano ISD
- Midd School District: Plano ISD
- High School District: Plano ISD
- Elementary School: Beverly
- Middle School: Hendrick
- High School: Clark
Community
- Association: Yes
- Assoc. Name: Suncreek Homeowners Association
- Assoc. Fees Include: Association Management
Heating & Cooling
- Central air: Yes
- Air Conditioning: Yes
- Cooling Type: Central Air, Ceiling Fan(s), Electric, Zoned
- Heating Type: Central, Natural Gas, Zoned
Utilities
- Sewer: Public Sewer
- Water: Public
- Cable Available: Yes
- Utility Description: Sewer Available, Underground Utilities, Water Available, Cable Available
Structural Information
- Property Detached: Yes
- Architectural Style: Detached
- Structure Type: House
- Detached/Attached: Detached
- Roof: Composition
- Stories/Levels: 2
- Living Area: 4,673 Sq. Ft.
- Year Built: 2002
Lot Features
- Lot Size (Acres): 0.27
- Lot Size (Sq. Ft.): 11,761.2
- Sidewalks: Yes
- Lot Features: Back Yard, Cul-De-Sac, Interior Lot, Lawn, Subdivision, Sprinkler System, Few Trees
Financial Considerations
- For Sale/Rent/Lease: For Sale
- Association Fee: $475
- Assoc Fee Freq.: Annually
- Tax Amount: $13,366
- Terms: Cash, Conventional, FHA, VA Loan
Disclosures and Reports
- Legal Description: SUNCREEK III (CAL), BLK C, LOT 26
- Property ID: R478300C02601
- Block: C
- Lot Number: 26
Listed by Southern Homes, William Beutel

Get Pre-Approved Today
Schools
Schools serving 1804 Longwood Ct
School District:Plano Independent School District
| Name | Grades | Distance |
|---|---|---|
Beverly Elementary School 715 Duchess Drive, Allen, TX 75013 | K-5 | 0.4 mi |
Hendrick Middle School 7400 Red River Drive, Plano, TX 75025 | 6-8 | 0.8 mi |
Clark High School 523 Spring Creek Parkway, Plano, TX 75023 | 9-10 | 2.4 mi |
Plano Senior High School 2200 Independence Parkway, Plano, TX 75075 | 11-12 | 4.5 mi |
Disclaimer:
School attendance boundaries provided by ATTOM Data Solutions and are for reference only. Contact the school directly to verify enrollment eligibility.
Price & Sales History for 1804 Longwood Ct
Date
Details
Price
Change
Source
9/14/2026
Price Reduced
$969,500
-1.07%
MLS
8/24/2026
Price Reduced
$980,000
-1.51%
MLS
8/07/2026
Price Reduced
$995,000
-2.93%
MLS
8/01/2026
Listed
$1,025,000
—
MLS
Disclaimer: Historical sales information is derived from public records provided by the county offices. Information is not guaranteed and should be independently verified.
Tax History
Tax History for 1804 Longwood Ct
Year
Property Taxes
Change
Tax Assessment
Change
2025
$11,558
20%
$803,330
8%
2023
$9,598
-9%
$744,504
-6%
2022
$10,541
—
$788,490
14%
2022
$10,541
2%
$689,857
31%
2021
$10,376
2%
$527,188
3%
2020
$10,135
-6%
$509,780
-2%
2019
$10,818
-10%
$519,490
-5%
2018
$11,986
7%
$545,050
8%
2017
$11,240
6%
$506,074
7%
2016
$10,613
-4%
$472,000
-3%
2015
$11,033
1%
$484,761
2%
2014
$10,926
7%
$474,004
8%
2013
$10,234
—
$440,316
—
Disclaimer: Historical tax information is derived from public records provided by the county offices. Information is not guaranteed and should be independently verified.
Estimate the Cost
Estimate the Cost for 1804 Longwood Ct
1804 Longwood Court, Allen, TX 75013 (MLS# 21344424) is a Single Family property with 5 bedrooms and 4 full bathrooms. 1804 Longwood Court is currently listed for $969,500 and was received on August 01, 2026. Want to learn more about 1804 Longwood Court? Do you have questions about finding other Single Family real estate for sale in Allen? You can browse all Allen real estate or contact a Coldwell Banker agent to request more information.