This is a carousel with tiles that activate property listing cards. Use the previous and next buttons to navigate.
1/37
$590,000
This is a carousel with tiles that activate property listing cards. Use the previous and next buttons to navigate.
1/37
Property Description
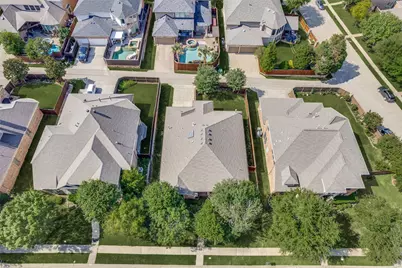
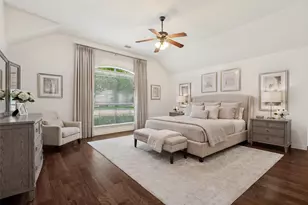
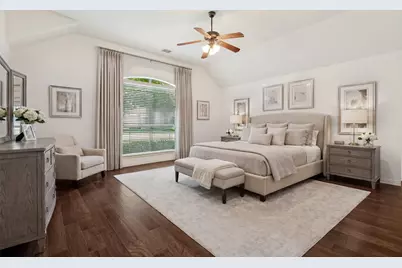
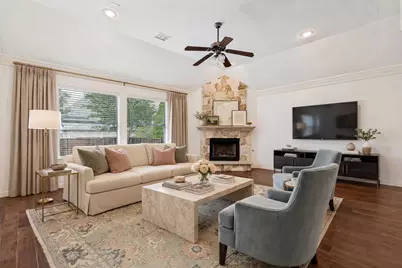
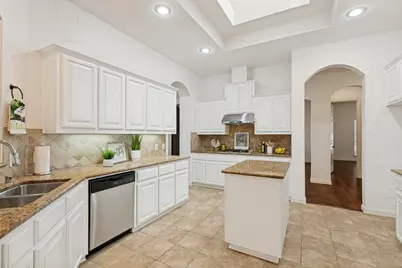
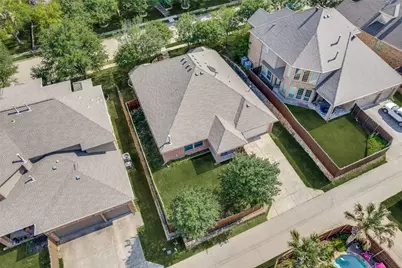
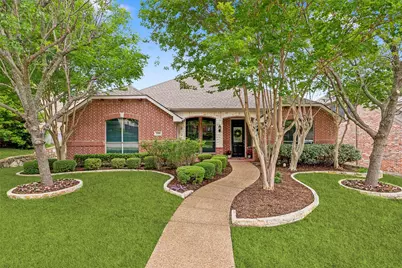
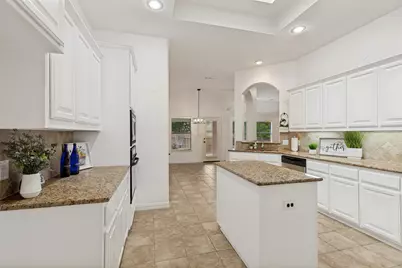
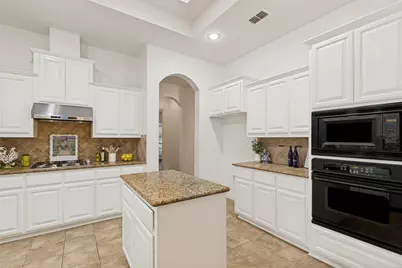
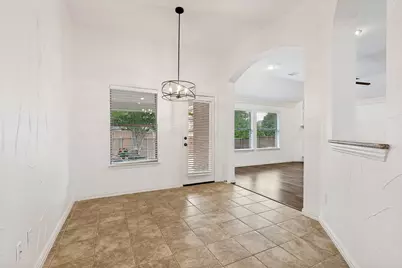
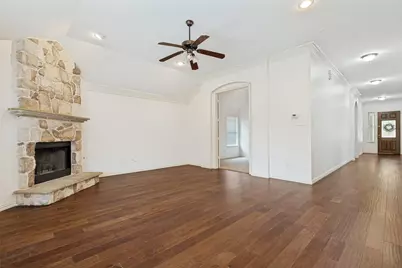
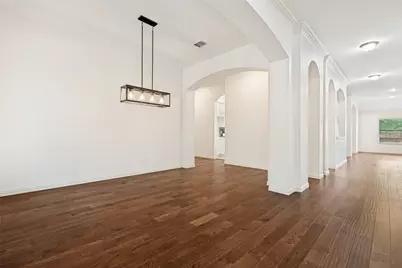
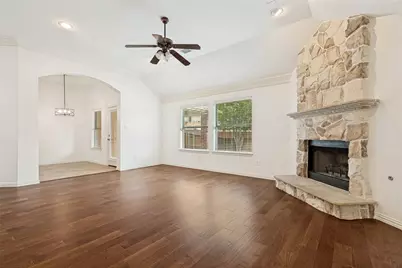
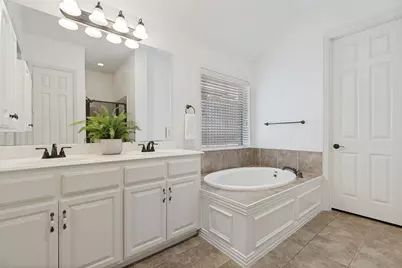
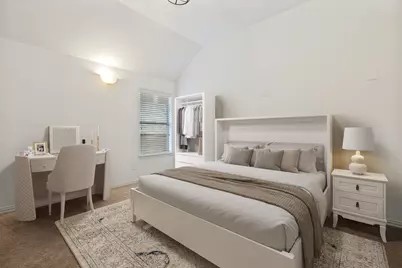
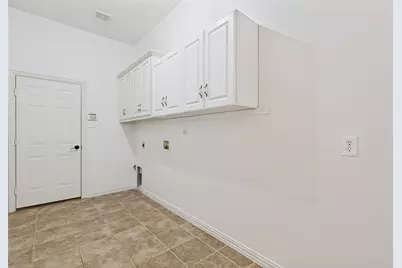
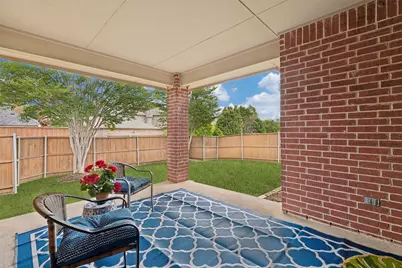
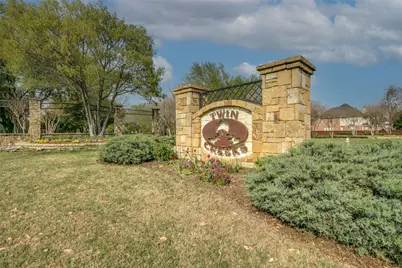
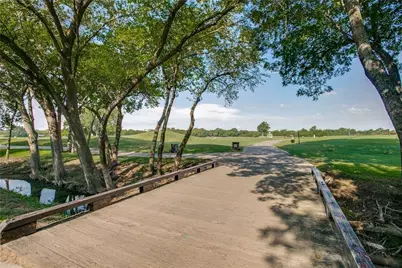
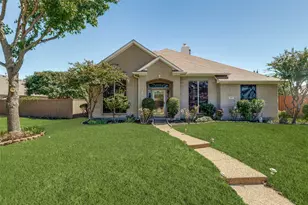
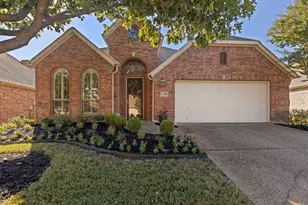
Move-in Ready and Freshly Updated! Beautiful single-story home nestled in the heart of West Allen near Mary Evans Elementary! Tucked away in the sought-after Twin Creeks golf course community, this gem greets you with beautiful curb appeal, a welcoming covered porch, and a lead glass front door that hints at the style found within. Step inside to find a space that feels both fresh and sophisticated, featuring abundant natural light, new interior paint and modern decorative lighting with dimmer switches to set the mood for any occasion. The heart of the home is a chef-inspired white kitchen, where granite countertops and a gas cooktop meet a bright skylight that keeps the space light and bright. It flows naturally into the breakfast nook and a cozy living area anchored by a stone fireplace-perfect for relaxing evenings.The layout is designed for effortless living, offering three bedrooms plus a versatile flex room equipped with speaker wiring-ideal for a home office, media den, or creative studio. The primary suite serves as a true retreat, complete with a spa-like bath with a jetted tub and a spacious walk-in closet. Practicality is just as impressive here. You'll find a large utility room with extensive built-in cabinetry and a garage outfitted with a professional-grade storage system. With a Roof replaced in 2023 and HVAC installed in 2025, the big-ticket items are already taken care of. The backyard is your own private escape, featuring a great covered patio ready for weekend BBQs or quiet morning coffee. Beyond your front door, the Twin Creeks lifestyle awaits with access to several sparkling pools, tennis courts, parks, and miles of scenic bike trails. Plus, you're just moments away from the vibrant shopping and dining scenes at The Farm, Hub 121, and Watters Creek. Convenient to major highways and airports. This is more than just a house; it's the lifestyle of Twin Creeks, West Allen.
Full Property Details
Full Property Details for 1806 Childress Ln
General
- Price: $590,000
- HOA FEE: $80/month
- HOA FEE FREQ.: Semi-Annually
- Taxes: $10,460
- Status: Active
- Type: Single Family
- Source: NTREIS
- MLS ID: 21211844
- Updated: 7/9/2026
- Added to Site: 60 day(s) ago
Interior
- Interior Features: Chandelier, Decorative/Designer Lighting Fixtures, Eat-in Kitchen, Granite Counters, High Speed Internet, Kitchen Island, Open Floorplan, Pantry, Cable TV, Walk-In Closet(s)
- Fireplace: Yes
- Number of Fireplaces: 1
- Fireplace(s): Gas, Gas Log, Gas Starter, Living Room, Stone
- Appliances: Some Gas Appliances, Dishwasher, Electric Oven, Gas Cooktop, Disposal, Microwave, Plumbed For Gas, Vented Exhaust Fan
- Flooring: Ceramic Tile, Hardwood, Tile, Wood
Rooms
Bathrooms
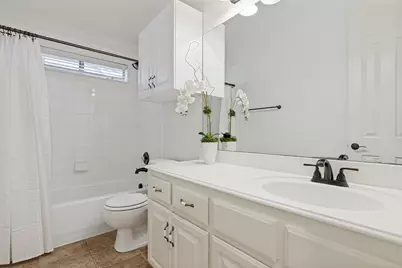
- Total Bathrooms: 2
- Full Bathrooms: 2
Bedrooms
- Total Bedrooms: 3
Other Rooms
- Laundry: Washer Hookup, Dryer Hookup, ElectricDryer Hookup, Laundry in Utility Room
Additional Information
- Shared Pool: Yes
- Pool: Yes
- Pool Description: None, Community
- Tennis: Yes
- Security/Safety: Prewired, Security System, Carbon Monoxide Detector(s), Security Lights
Exterior
- Exterior Features: Rain Gutters
- Porch/Patio/Deck: Rear Porch, Patio, Covered
Parking
- Garage: Yes
- Attached garage: Yes
- Garage Spaces: 2
- Covered Spaces: 2
- Parking Features: Alley Access, Concrete, Covered, Direct Access, Driveway, Garage, Garage Door Opener, Inside Entrance, Kitchen Level, Lighted, Garage Faces Rear, Storage
Location
- County: Collin
- Subdivision: Twin Creeks Ph 7a-1
- Driving Directions: From Highway 121, South on Exchange Parkway, Right on Marshall Drive, Left on Dalhart Drive, Right on Childress Lane. The Property will be on the Right.
School Information
- Elem School District: Allen ISD
- Midd School District: Allen ISD
- High School District: Allen ISD
- Elementary School: Evans
- Middle School: Ereckson, Lowery Freshman Center
- High School: Allen
Community
- Association: Yes
- Assoc. Name: Blue Hawk Management
- Assoc. Fees Include: All Facilities, Association Management
Heating & Cooling
- Central air: Yes
- Air Conditioning: Yes
- Cooling Type: Central Air, Ceiling Fan(s), Electric
- Heating Type: Central, Fireplace(s), Natural Gas
Utilities
- Sewer: Public Sewer
- Water: Public
- Cable Available: Yes
- Utility Description: Electricity Available, Electricity Connected, Natural Gas Available, Phone Available, Sewer Available, Separate Meters, Underground Utilities, Water Available, Cable Available
Structural Information
- Property Detached: Yes
- Architectural Style: Traditional, Detached
- Structure Type: House
- Detached/Attached: Detached
- Construction: Brick, Rock, Stone, Wood Siding
- Roof: Composition, Shingle
- Stories/Levels: 1
- Living Area: 2,450 Sq. Ft.
- Year Built: 2005
Lot Features
- Lot Size (Acres): 0.19
- Lot Size (Sq. Ft.): 8,276.4
- Lot Size Source: Public Records
- Lot Dimensions: 69 x 120
- Frontage: All Weather Road
- Sidewalks: Yes
- Lot Features: Interior Lot, Landscaped, Subdivision, Sprinkler System
- Trees/Vegetation: Grassed
- Fencing (Description): Wood
Financial Considerations
- For Sale/Rent/Lease: For Sale
- Association Fee: $478
- Assoc Fee Freq.: Semi-Annually
- Tax Amount: $10,460
- Terms: Cash, Conventional, FHA, VA Loan
Disclosures and Reports
- Legal Description: TWIN CREEKS PHASE 7A-1 (CAL), BLK G, LOT 12
- Exclusions: None
- Property ID: R862100G01201
- Block: G
- Lot Number: 12
Listed by Compass RE Texas, LLC, Cathy Browne

Get Pre-Approved Today
Schools
Schools serving 1806 Childress Ln
School District:Allen Independent School District
| Name | Grades | Distance |
|---|---|---|
Mary Evans Elementary School 1225 Walnut Springs Drive, Allen, TX 75013 | K-6 | 0.3 mi |
Ereckson Middle School 450 Tatum Drive, Allen, TX 75013 | 7-8 | 1.8 mi |
Allen High School 300 Rivercrest Boulevard, Allen, TX 75002 | 9-12 | 3.3 mi |
Disclaimer:
School attendance boundaries provided by ATTOM Data Solutions and are for reference only. Contact the school directly to verify enrollment eligibility.
Price & Sales History for 1806 Childress Ln
Date
Details
Price
Change
Source
6/23/2026
Price Reduced
$590,000
-1.67%
MLS
5/12/2026
Listed
$600,000
—
MLS
Disclaimer: Historical sales information is derived from public records provided by the county offices. Information is not guaranteed and should be independently verified.
Tax History
Tax History for 1806 Childress Ln
Year
Property Taxes
Change
Tax Assessment
Change
2025
$10,460
49%
$568,680
-7%
2023
$7,027
-11%
$608,706
7%
2022
$7,908
—
$570,275
15%
2022
$7,908
—
$497,488
28%
2021
$7,870
—
$388,416
2%
2020
$7,833
-7%
$378,960
—
2019
$8,379
-2%
$380,173
3%
2018
$8,517
3%
$368,711
5%
2017
$8,298
5%
$352,795
8%
2016
$7,867
8%
$327,835
10%
2015
$7,293
3%
$298,032
5%
2014
$7,060
3%
$282,759
5%
2013
$6,854
—
$269,738
—
Disclaimer: Historical tax information is derived from public records provided by the county offices. Information is not guaranteed and should be independently verified.
Estimate the Cost
Estimate the Cost for 1806 Childress Ln
1806 Childress Lane, Allen, TX 75013 (MLS# 21211844) is a Single Family property with 3 bedrooms and 2 full bathrooms. 1806 Childress Lane is currently listed for $590,000 and was received on May 12, 2026. Want to learn more about 1806 Childress Lane? Do you have questions about finding other Single Family real estate for sale in Allen? You can browse all Allen real estate or contact a Coldwell Banker agent to request more information.