This is a carousel with tiles that activate property listing cards. Use the previous and next buttons to navigate.
1/35
$374,993 Just Listed
This is a carousel with tiles that activate property listing cards. Use the previous and next buttons to navigate.
1/35
Property Description
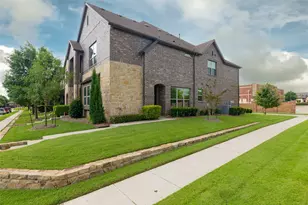
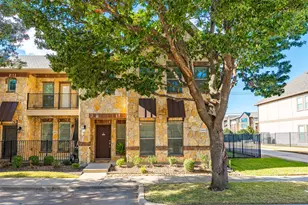
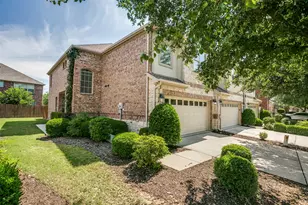
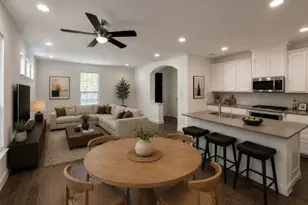
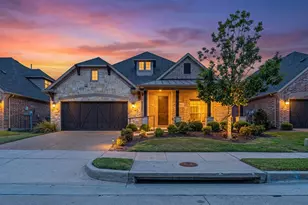
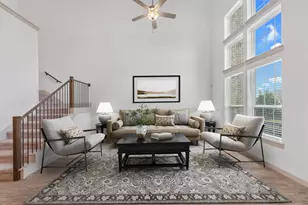
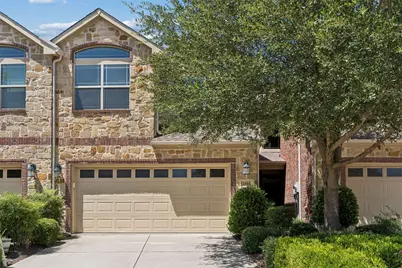
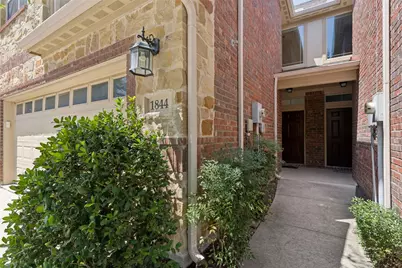
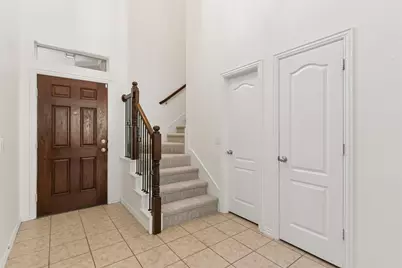
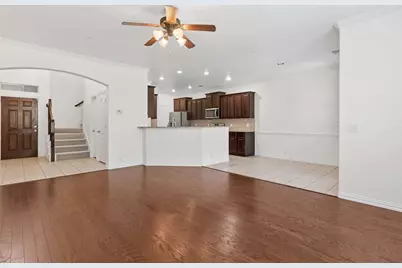
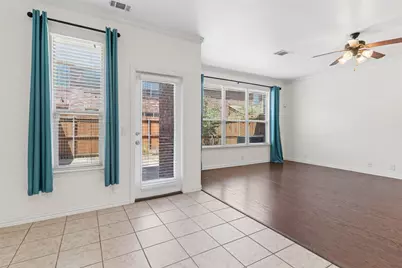
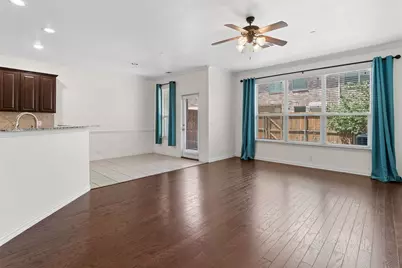
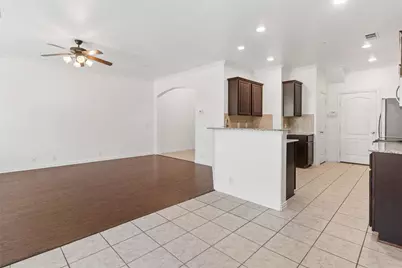
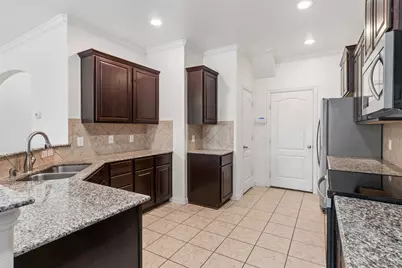
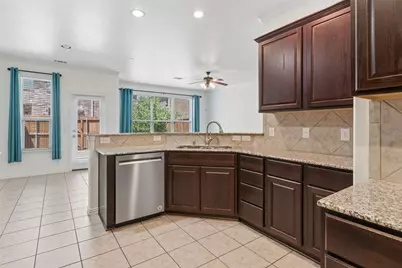
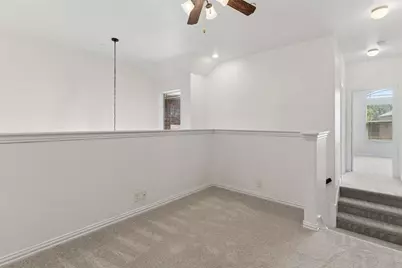
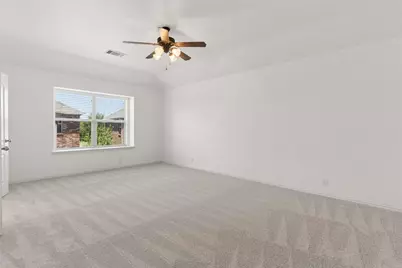
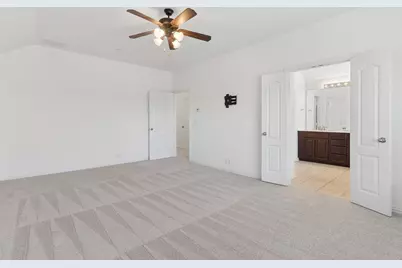
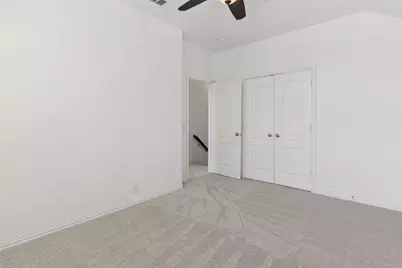
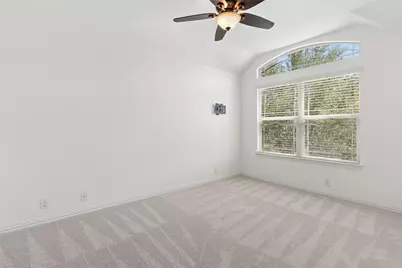
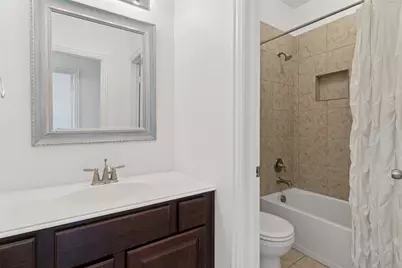
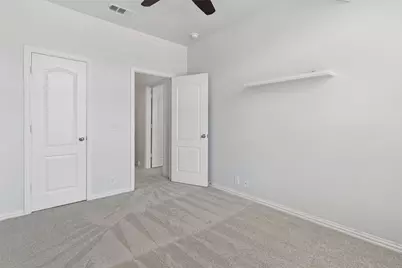
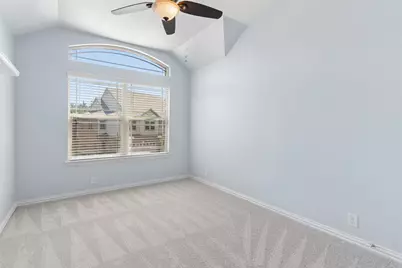
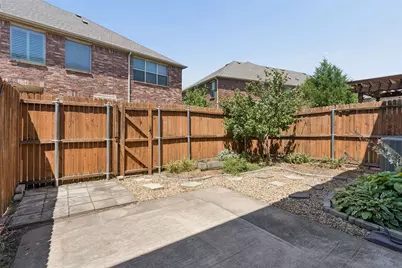
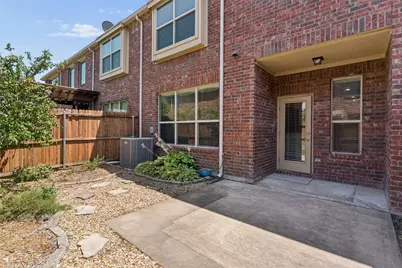
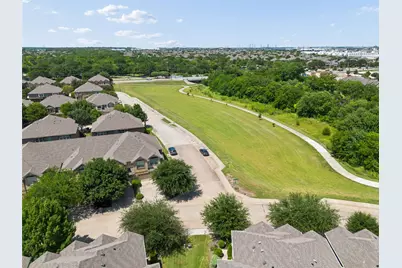
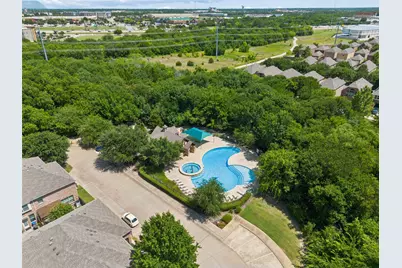
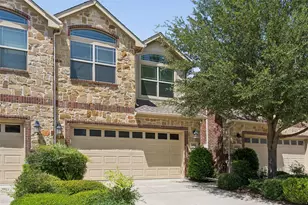
LOOK NO FURTHER! This Spacious, Open, and Incredibility Bright Townhome is Completely Move-In Ready! Designed with an effortless open-concept floor plan, the main living area boasts elegant crown molding and beautiful engineered hardwood flooring, along with ceramic tile in the wet areas. The large gourmet kitchen features premium 42-inch upper cabinets, granite countertops, stainless steel applicances, and classic ceramic tile backsplash. Also includes an extended raised countertop, offering the prefect spot for guest to gather while you cook. The oversized living room is laid out to effortlessly accomodate any furniture arrangement, keeping you connected to the kitchen with clear sightlines to the TV. Bedrooms are located upstairs for maximum privacy, and feature brand-new carpet, making your sleeping areas feel fresh and pristine This level also features a cozy bonus loft, perfect for a secondary lounge or workspace. Huge Primary Bedroom serves as a true retreat, complete with a charming window seat and an Ensuite bathroom featuring a separate shower, relaxing garden tub, raised sinks and a generous walk-in closet. For ultimate convenience, the utility room is also located upstairs. The 2 Car Garage is also a nice feature, knowing that your vehicles are safe & protected. Step outside to a low maintenance backyard that is just the right size for your favorite plants or enjoying a cup of Joe, supplemented by a large grassy area right around the building. Enjoy incredible community perks by taking advantage of the large swimming pool facility and miles of scenic walking and biking trails. You will appreciate the Lock-and-Leave Benefits of the HOA, who will maintain the front yard, front sprinklers, and townhome insurance, giving you peace of mind. This neighborhood is perfectly situated for commuters and shoppers alike, Located just minutes from I-75, FM 121, the Allen Premium Outlet Mall, the Premier Dining and Shopping at Waters Creek, and Costco!!
Full Property Details
Full Property Details for 1844 Villa Dr
General
- Price: $374,993
- HOA FEE: $303/month
- Status: Active
- Type: Townhouse
- Source: NTREIS
- MLS ID: 21323803
- Updated: 7/12/2026
- Added to Site: 1 day(s) ago
Interior
- Interior Features: Eat-in Kitchen, Granite Counters, High Speed Internet, Loft, Open Floorplan, Pantry, Cable TV, Wired for Sound
- Appliances: Dishwasher, Electric Range, Electric Water Heater, Disposal, Microwave
- Flooring: Carpet, Ceramic Tile
Rooms
Bathrooms
- Total Bathrooms: 3
- Full Bathrooms: 2
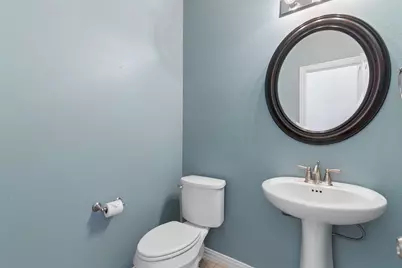
- Half Bathrooms: 1
Bedrooms
- Total Bedrooms: 3
Other Rooms
- Laundry: Electric Dryer Hookup, Laundry in Utility Room
Additional Information
- Shared Amenities: Maintenance Front Yard
- Security/Safety: Security System, Fire Sprinkler System, Smoke Detector(s)
Exterior
- Exterior Features: Rain Gutters
Parking
- Garage: Yes
- Attached garage: Yes
- Garage Spaces: 2
- Covered Spaces: 2
- Parking Features: Door-Multi, Garage Faces Rear
Location
- County: Collin
- Subdivision: Villas Of Cottonwood Creek Ph 1
- Driving Directions: From I-75, Exit Stacy and go West. Left on Curtis Ln. Left on Villa Drive.
School Information
- Elem School District: Allen ISD
- Midd School District: Allen ISD
- High School District: Allen ISD
- Elementary School: Cheatham
- Middle School: Curtis
- High School: Allen
Community
- Association: Yes
- Assoc. Name: Cottonwood Creek Villas HOA
- Assoc. Fees Include: All Facilities, Association Management, Maintenance Grounds
Heating & Cooling
- Central air: Yes
- Air Conditioning: Yes
- Cooling Type: Central Air, Ceiling Fan(s), Electric
- Heating Type: Electric, Heat Pump
Utilities
- Sewer: Public Sewer
- Water: Public
- Cable Available: Yes
- Utility Description: Electricity Available, Sewer Available, Separate Meters, Underground Utilities, Water Available, Cable Available
Structural Information
- Architectural Style: Traditional
- Detached/Attached: Attached
- Roof: Composition
- Windows: Window Coverings
- Stories/Levels: 2
- Living Area: 1,785 Sq. Ft.
- Year Built: 2013
Lot Features
- Lot Size (Acres): 0.05
- Lot Size (Sq. Ft.): 2,178
- Lot Size Source: Plans
- Lot Dimensions: 24 x 93
- Sidewalks: Yes
- Lot Features: Interior Lot, Landscaped, Sprinkler System, Zero Lot Line
- Fencing (Description): Wood
Financial Considerations
- For Sale/Rent/Lease: For Sale
- Association Fee: $303
- Assoc Fee Freq.: Monthly
- Terms: Cash, Conventional, FHA, Texas Vet, VA Loan
Disclosures and Reports
- Legal Description: VILLAS OF COTTONWOOD CREEK PHASE 1 (CAL), BLK
- Exclusions: Ring Doorbell. Will be replaced with a standard doorbell.
- Property ID: R905900E05801
- Block: E
- Lot Number: 58
Listed by Spencer Realtors, Lori Spencer
Get Pre-Approved Today
Schools
Schools serving 1844 Villa Dr
School District:Allen Independent School District
| Name | Grades | Distance |
|---|---|---|
Beverly Cheatham Elementary School 1501 Hopewell Drive, Allen, TX 75013 | K-6 | 1 mi |
Walter & Lois Curtis Middle School 1530 Rivercrest Boulevard, Allen, TX 75002 | 7-8 | 2.8 mi |
Allen High School 300 Rivercrest Boulevard, Allen, TX 75002 | 9-12 | 1.3 mi |
Disclaimer:
School attendance boundaries provided by ATTOM Data Solutions and are for reference only. Contact the school directly to verify enrollment eligibility.
Price & Sales History for 1844 Villa Dr
Date
Details
Price
Change
Source
7/12/2026
Listed
$374,993
—
MLS
Disclaimer: Historical sales information is derived from public records provided by the county offices. Information is not guaranteed and should be independently verified.

Tax History
Tax History for 1844 Villa Dr
Year
Property Taxes
Change
Tax Assessment
Change
2024
$5,057
12%
$367,662
-4%
2023
$4,530
-15%
$383,662
4%
2022
$5,315
—
$369,119
10%
2022
$5,315
-1%
$335,166
25%
2021
$5,343
3%
$269,120
4%
2020
$5,210
-10%
$257,643
-2%
2019
$5,770
-7%
$261,790
-2%
2018
$6,174
3%
$267,258
5%
2017
$6,002
8%
$255,200
10%
2016
$5,567
2%
$232,000
4%
2015
$5,475
22%
$223,760
24%
2014
$4,492
603%
$179,899
615%
2013
$639
—
$25,163
—
Disclaimer: Historical tax information is derived from public records provided by the county offices. Information is not guaranteed and should be independently verified.
Estimate the Cost
Estimate the Cost for 1844 Villa Dr
1844 Villa Drive, Allen, TX 75013 (MLS# 21323803) is a Townhouse property with 3 bedrooms, 2 full bathrooms and 1 partial bathroom. 1844 Villa Drive is currently listed for $374,993 and was received on July 12, 2026. Want to learn more about 1844 Villa Drive? Do you have questions about finding other Townhouse real estate for sale in Allen? You can browse all Allen real estate or contact a Coldwell Banker agent to request more information.