This is a carousel with tiles that activate property listing cards. Use the previous and next buttons to navigate.
1/37
$765,000
This is a carousel with tiles that activate property listing cards. Use the previous and next buttons to navigate.
1/37
Property Description
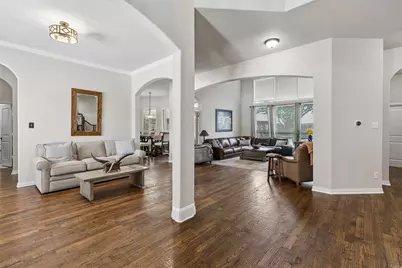
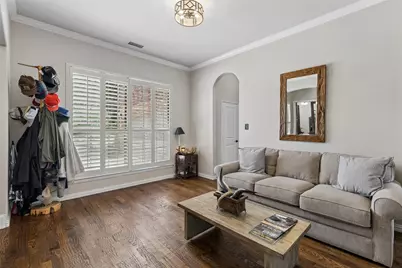
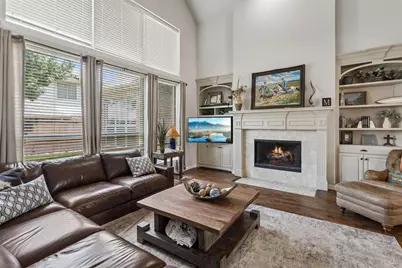
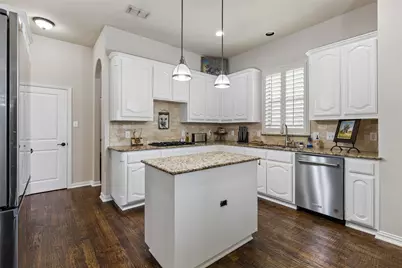
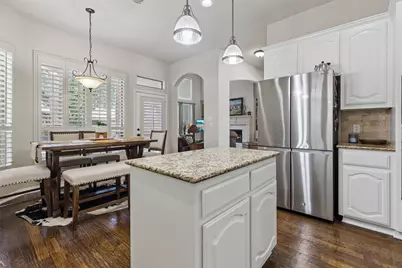
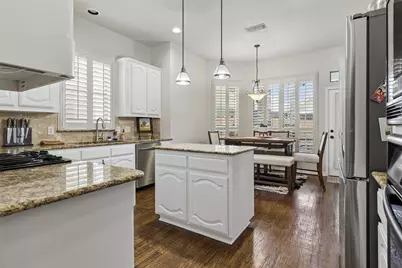
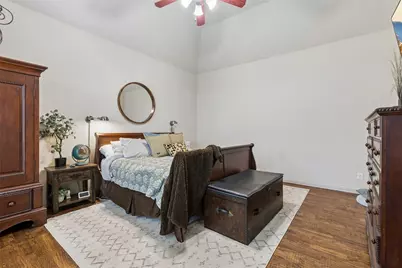
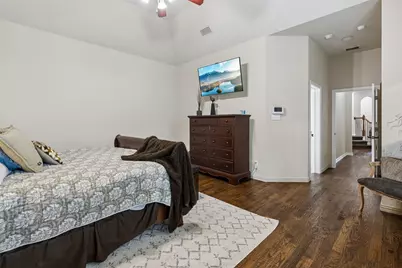
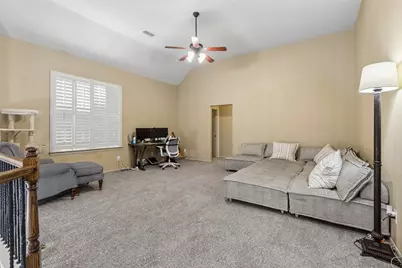
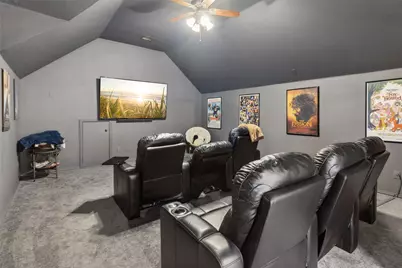
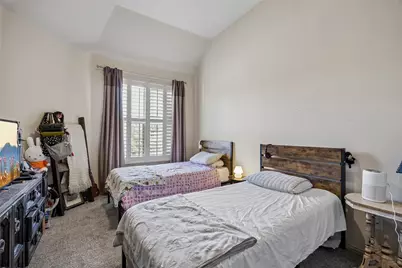
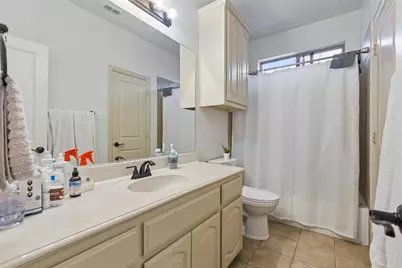
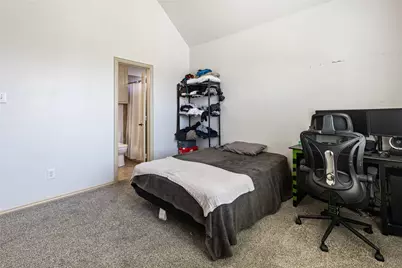
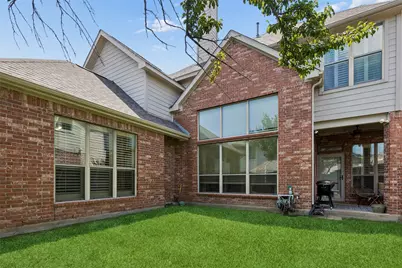
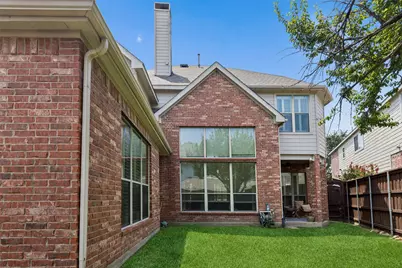
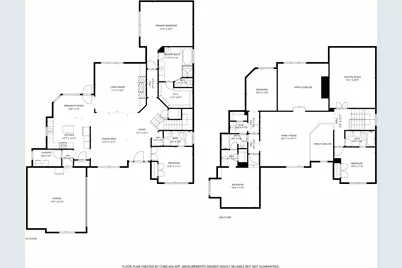
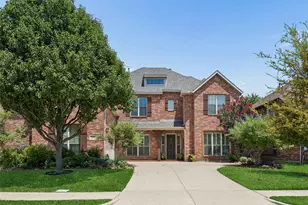
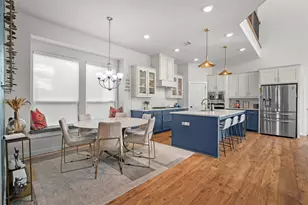
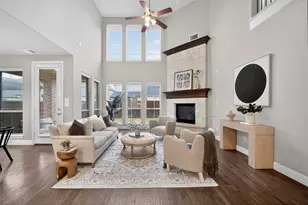
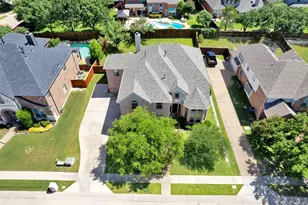
Stunning 4 bedroom, 4 bath Allen home ready for you to call your own! Situated in West Allen, this impeccably maintained home welcomes you with rich hand-scraped wood floors and a grand foyer that opens to a light-filled, open-concept layout. The inviting living room, complete with custom bookcases, a stately fireplace, and soaring vaulted ceilings, overlooks the private backyard and sits at the heart of the home. The enviable eat-in kitchen is designed to impress with rich granite countertops, an island, built-in appliances, pantry, abundant prep space, and a bright breakfast nook. The formal dining room is ideal for hosting gatherings, while the elegant private office offers flexibility for work or creative pursuits. The spacious downstairs primary suite provides a serene retreat with room to relax. The ensuite bath features separate vanities, a separate shower, jetted tub, and a large walk-in closet. Upstairs, generous secondary bedrooms share the second floor with a versatile family room and dedicated media room, offering additional living and entertaining space. Enjoy the private backyard with a covered patio perfect for outdoor dining or quiet evenings at home. Excellent community amenities add to the appeal of this exceptional property. Conveniently located near shopping, dining, parks, and major routes, this Allen home offers comfort, style, and versatility in a sought-after location. 3D tour available online!
Full Property Details
Full Property Details for 1902 Keystone Dr
General
- Price: $765,000
- HOA FEE: $55/month
- HOA FEE FREQ.: Annually
- Taxes: $11,226
- Status: Active
- Type: Single Family
- Source: NTREIS
- MLS ID: 21267225
- Updated: 7/28/2026
- Added to Site: 91 day(s) ago
Interior
- Interior Features: Granite Counters, High Speed Internet, Open Floorplan, Walk-In Closet(s)
- Fireplace: Yes
- Number of Fireplaces: 1
- Fireplace(s): Gas Log
- Appliances: Built-In Gas Range, Dishwasher, Electric Oven, Gas Cooktop, Disposal, Gas Range, Gas Water Heater
- Flooring: Carpet, Hardwood
Rooms
Bathrooms
- Total Bathrooms: 4
- Full Bathrooms: 4
Bedrooms
- Total Bedrooms: 4
Additional Information
- Shared Pool: Yes
- Pool: Yes
- Pool Description: None, Community
- Security/Safety: Carbon Monoxide Detector(s), Smoke Detector(s)
Parking
- Garage: Yes
- Attached garage: Yes
- Garage Spaces: 2
- Covered Spaces: 2
- Parking Features: Epoxy Flooring, Garage, Garage Door Opener
Location
- County: Collin
- Subdivision: Waterford Trails Ph 1
- Driving Directions: West on Stacy Rd from 75, Left on Watters Rd, Left on Colorado, Right on Keystone Dr
School Information
- Elem School District: Allen ISD
- Midd School District: Allen ISD
- High School District: Allen ISD
- Elementary School: Cheatham
- Middle School: Curtis
- High School: Allen
Community
- Association: Yes
- Assoc. Name: Neighborhood Management
- Assoc. Fees Include: Maintenance Grounds
Heating & Cooling
- Central air: Yes
- Air Conditioning: Yes
- Cooling Type: Central Air
- Heating Type: Central
Utilities
- Sewer: Public Sewer
- Water: Public
- Utility Description: Electricity Available, Electricity Connected, Natural Gas Available, Sewer Available, Separate Meters, Water Available
Structural Information
- Property Detached: Yes
- Architectural Style: Traditional, Detached
- Structure Type: House
- Detached/Attached: Detached
- Construction: Brick
- Roof: Composition
- Windows: Shutters
- Stories/Levels: 2
- Living Area: 3,868 Sq. Ft.
- Year Built: 2004
Lot Features
- Lot Size (Acres): 0.16
- Lot Size (Sq. Ft.): 6,969.6
Financial Considerations
- For Sale/Rent/Lease: For Sale
- Association Fee: $660
- Assoc Fee Freq.: Annually
- Tax Amount: $11,226
- Terms: Cash, Conventional, FHA, VA Loan
Disclosures and Reports
- Legal Description: WATERFORD TRAILS PHASE 1 (CAL), BLK D, LOT 2
- Property ID: R493100D00201
- Block: D
- Lot Number: 2
Listed by Redfin Corporation, Muhammad Arien

Get Pre-Approved Today
Schools
Schools serving 1902 Keystone Dr
School District:Allen Independent School District
| Name | Grades | Distance |
|---|---|---|
Beverly Cheatham Elementary School 1501 Hopewell Drive, Allen, TX 75013 | K-6 | 0.7 mi |
Walter & Lois Curtis Middle School 1530 Rivercrest Boulevard, Allen, TX 75002 | 7-8 | 3 mi |
Allen High School 300 Rivercrest Boulevard, Allen, TX 75002 | 9-12 | 1.4 mi |
Disclaimer:
School attendance boundaries provided by ATTOM Data Solutions and are for reference only. Contact the school directly to verify enrollment eligibility.
Price & Sales History for 1902 Keystone Dr
Date
Details
Price
Change
Source
7/28/2026
Price Reduced
$765,000
-0.52%
MLS
7/06/2026
Price Reduced
$769,000
-1.28%
MLS
6/09/2026
Price Reduced
$779,000
-0.13%
MLS
5/26/2026
Listed
$779,999
—
MLS
Disclaimer: Historical sales information is derived from public records provided by the county offices. Information is not guaranteed and should be independently verified.
Tax History
Tax History for 1902 Keystone Dr
Year
Property Taxes
Change
Tax Assessment
Change
2025
$9,338
17%
$633,603
-4%
2023
$7,963
-10%
$660,259
5%
2022
$8,869
—
$626,751
7%
2022
$8,869
1%
$583,910
35%
2021
$8,809
2%
$432,759
4%
2020
$8,665
-11%
$417,410
-6%
2019
$9,764
-3%
$442,998
2%
2018
$10,020
-1%
$433,786
1%
2017
$10,119
7%
$430,216
9%
2016
$9,433
2%
$393,099
4%
2015
$9,233
12%
$377,325
14%
2014
$8,277
1%
$331,496
3%
2013
$8,214
—
$323,236
—
Disclaimer: Historical tax information is derived from public records provided by the county offices. Information is not guaranteed and should be independently verified.
Estimate the Cost
Estimate the Cost for 1902 Keystone Dr
1902 Keystone Drive, Allen, TX 75013 (MLS# 21267225) is a Single Family property with 4 bedrooms and 4 full bathrooms. 1902 Keystone Drive is currently listed for $765,000 and was received on May 26, 2026. Want to learn more about 1902 Keystone Drive? Do you have questions about finding other Single Family real estate for sale in Allen? You can browse all Allen real estate or contact a Coldwell Banker agent to request more information.