


This is a carousel with tiles that activate property listing cards. Use the previous and next buttons to navigate.
1/38
$649,000 Just Listed
This is a carousel with tiles that activate property listing cards. Use the previous and next buttons to navigate.
1/38
Property Description
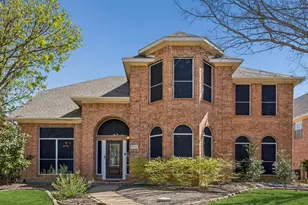
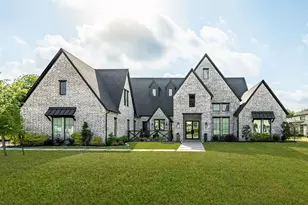
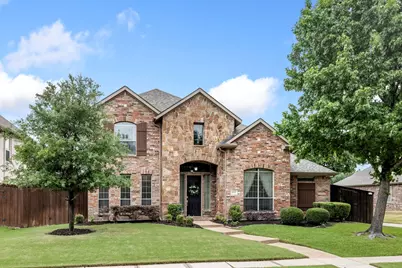
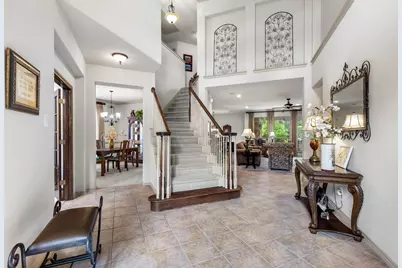
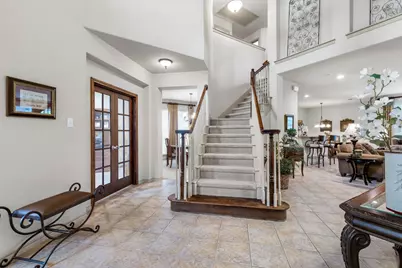
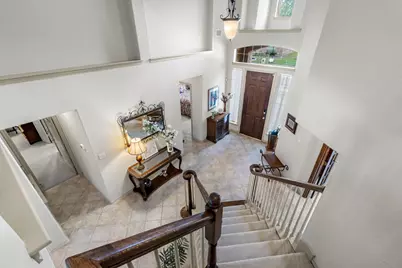
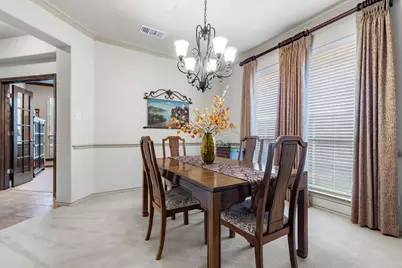
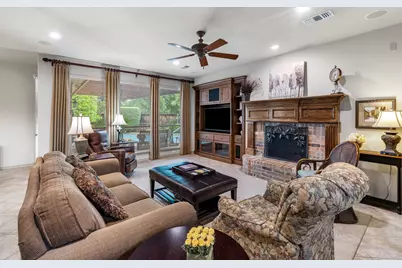
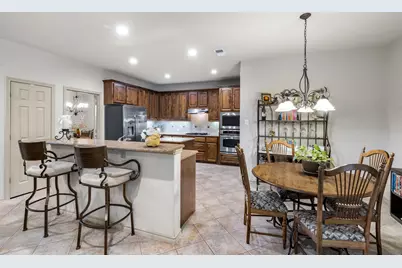
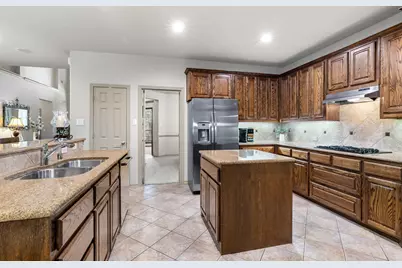
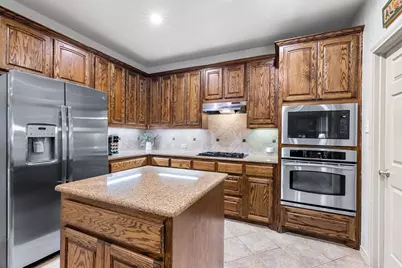
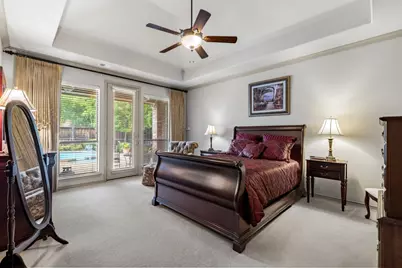
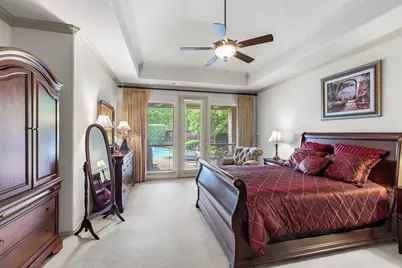
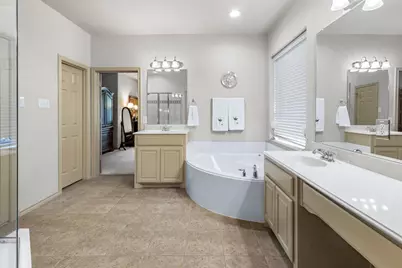
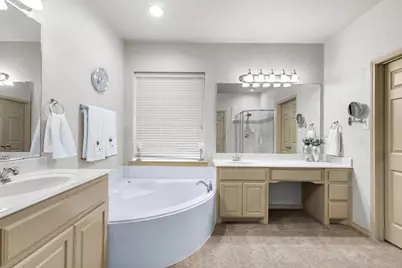
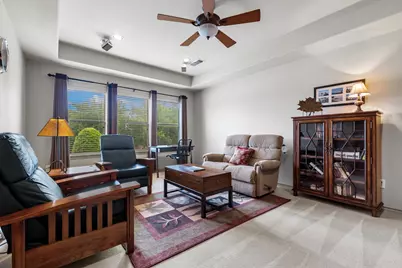
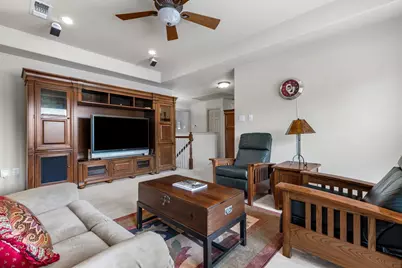
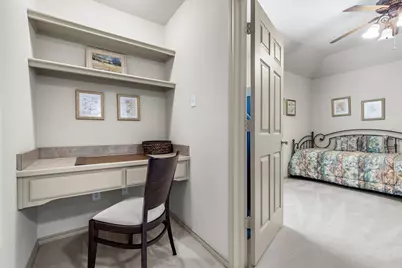
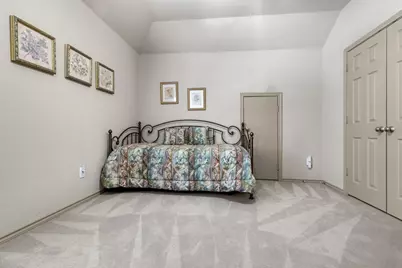
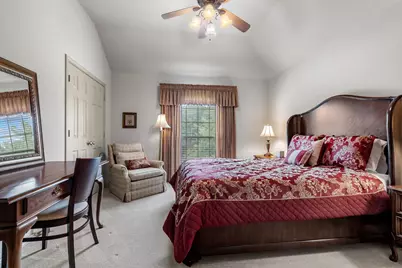
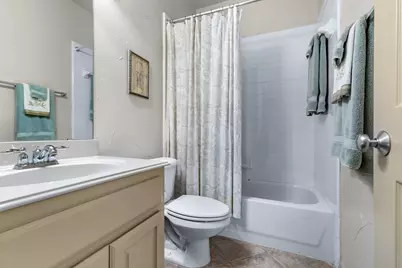
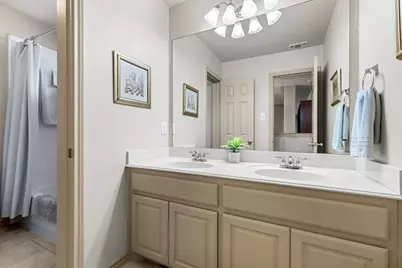
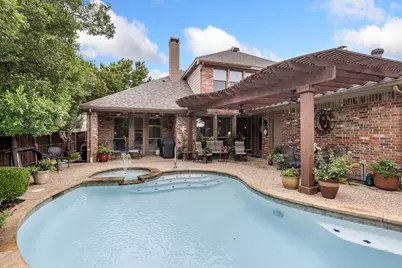
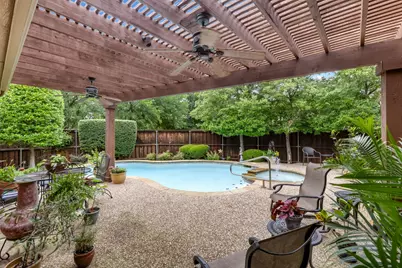
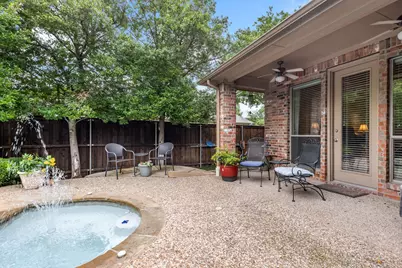
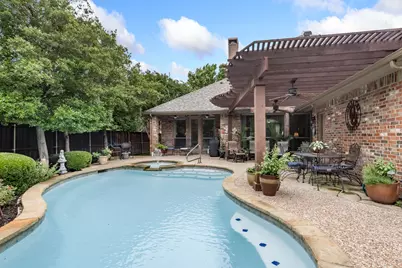
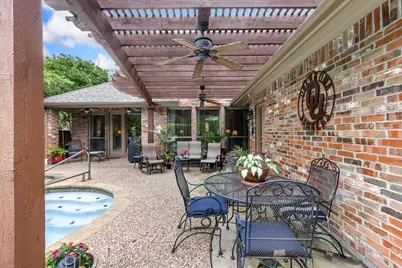
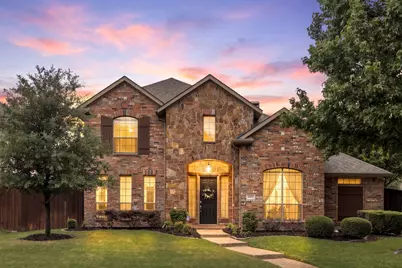
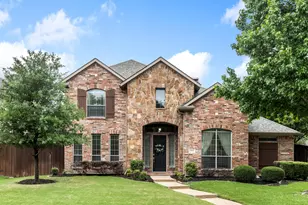
Nestled in the heart of West Allen, this meticulously maintained one-owner home offers the perfect blend of comfort, style, and convenience! Featuring 4 spacious bedrooms, 3 full baths, and a versatile two-story floorplan, this home was thoughtfully designed for both everyday living and entertaining. A secondary bedroom downstairs provides the perfect setup for guests, a nursery, or multigenerational living. Upon entry, you'll find a dedicated formal office ideal for working from home, studying, or creating a quiet retreat. The elegant formal dining room offers a welcoming space for hosting holidays and special gatherings. The bright and functional eat-in kitchen overlooks the living area and backyard, creating a seamless flow for family time and entertaining. Upstairs, a large flex or bonus room provides endless possibilities as a game room, media room, playroom, fitness space, or second living area. Abundant storage can be found throughout the home, making organization easy and practical. Conveniently located between Hwy 75 and 121, this exceptional property is just minutes from shopping, dining, parks, and scenic walking and biking trails. Step outside to your peaceful backyard oasis featuring beautiful landscaping, a newly resurfaced pool, and plenty of space to relax or entertain guests all summer long. A well-built storage shed adds even more functionality for tools, hobbies, or seasonal storage. This rare opportunity combines space, flexibility, and an unbeatable location in one of Allen's most desirable areas!
Full Property Details
Full Property Details for 1915 Pioneer Dr
General
- Price: $649,000
- HOA FEE: $50/month
- HOA FEE FREQ.: Annually
- Taxes: $9,543
- Status: Active
- Type: Single Family
- Source: NTREIS
- MLS ID: 21276601
- Updated: 5/24/2026
- Added to Site: 6 day(s) ago
Interior
- Interior Features: Decorative/Designer Lighting Fixtures, Double Vanity, Eat-in Kitchen, Granite Counters, High Speed Internet, In-Law Floorplan, Kitchen Island, Open Floorplan, Pantry, Cable TV, Vaulted Ceiling(s), Natural Woodwork, Walk-In Closet(s), Wired for Sound
- Fireplace: Yes
- Number of Fireplaces: 1
- Fireplace(s): Gas Starter, Living Room
- Appliances: Some Gas Appliances, Built-In Gas Range, Dishwasher, Electric Oven, Gas Cooktop, Disposal, Gas Water Heater, Microwave, Plumbed For Gas
- Flooring: Carpet, Ceramic Tile
Rooms
Bathrooms
- Total Bathrooms: 3
- Full Bathrooms: 3
Bedrooms
- Total Bedrooms: 4
Other Rooms
- Laundry: Washer Hookup, Dryer Hookup, ElectricDryer Hookup, Laundry in Utility Room
Additional Information
- Pool: Yes
- Pool Description: Heated, In Ground, Outdoor Pool, Pool, Pool/Spa Combo, Water Feature
- Spa: Yes
- Spa Description: Hot Tub
- Security/Safety: Security System, Smoke Detector(s)
Exterior
- Exterior Features: Deck
- Porch/Patio/Deck: Rear Porch, Patio, Covered, Deck
Parking
- Garage: Yes
- Attached garage: Yes
- Garage Spaces: 2
- Covered Spaces: 2
- Parking Features: Alley Access, Door-Single
Location
- County: Collin
- Subdivision: Waterford Trails Ph 1
- Driving Directions: From 75 north, exit Stacy Road and go west. Turn left onto Watters. Turn left onto Southfork. Turn left onto Pioneer. House is on the left.
School Information
- Elem School District: Allen ISD
- Midd School District: Allen ISD
- High School District: Allen ISD
- Elementary School: Cheatham
- Middle School: Curtis, Lowery Freshman Center
- High School: Allen
Community
- Association: Yes
- Assoc. Name: NMI
- Assoc. Fees Include: Association Management
Heating & Cooling
- Central air: Yes
- Air Conditioning: Yes
- Cooling Type: Central Air
- Heating Type: Electric
Utilities
- Sewer: Public Sewer
- Water: Public
- Cable Available: Yes
- Utility Description: Sewer Available, Water Available, Cable Available
Structural Information
- Property Detached: Yes
- Architectural Style: Traditional, Detached
- Structure Type: House
- Detached/Attached: Detached
- Construction: Brick
- Roof: Composition
- Windows: Window Coverings
- Stories/Levels: 2
- Living Area: 3,030 Sq. Ft.
- Year Built: 2004
Additional Structures
- Other Structures: Shed(s)
Lot Features
- Lot Size (Acres): 0.19
- Lot Size (Sq. Ft.): 8,276.4
- Sidewalks: Yes
- Lot Features: Landscaped, Sprinkler System, Few Trees
- Fencing (Description): Wood
Financial Considerations
- For Sale/Rent/Lease: For Sale
- Association Fee: $600
- Assoc Fee Freq.: Annually
- Tax Amount: $9,543
- Terms: Cash, Conventional, FHA, VA Loan
Disclosures and Reports
- Legal Description: WATERFORD TRAILS PHASE 1 (CAL), BLK F, LOT 7
- Property ID: R493100F00701
- Block: F
- Lot Number: 7
Listed by INC Realty, LLC, Amy Carroll
Get Pre-Approved Today
Schools
Schools serving 1915 Pioneer Dr
School District:Allen Independent School District
| Name | Grades | Distance |
|---|---|---|
Beverly Cheatham Elementary School 1501 Hopewell Drive, Allen, TX 75013 | K-6 | 0.7 mi |
Walter & Lois Curtis Middle School 1530 Rivercrest Boulevard, Allen, TX 75002 | 7-8 | 3.1 mi |
Allen High School 300 Rivercrest Boulevard, Allen, TX 75002 | 9-12 | 1.5 mi |
Disclaimer:
School attendance boundaries provided by ATTOM Data Solutions and are for reference only. Contact the school directly to verify enrollment eligibility.
Price & Sales History for 1915 Pioneer Dr
Date
Details
Price
Change
Source
5/21/2026
Listed
$649,000
—
MLS
Disclaimer: Historical sales information is derived from public records provided by the county offices. Information is not guaranteed and should be independently verified.

Tax History
Tax History for 1915 Pioneer Dr
Year
Property Taxes
Change
Tax Assessment
Change
2024
$3,971
5%
$650,647
6%
2023
$3,767
-36%
$614,661
9%
2022
$5,846
—
$562,322
8%
2022
$5,846
—
$520,839
42%
2021
$5,844
-3%
$367,865
-1%
2020
$6,001
-28%
$370,691
-2%
2019
$8,342
-3%
$378,491
2%
2018
$8,612
-1%
$372,834
1%
2017
$8,707
3%
$370,173
5%
2016
$8,485
5%
$353,578
7%
2015
$8,084
8%
$330,383
10%
2014
$7,500
-1%
$300,348
1%
2013
$7,538
—
$296,634
—
Disclaimer: Historical tax information is derived from public records provided by the county offices. Information is not guaranteed and should be independently verified.
Estimate the Cost
Estimate the Cost for 1915 Pioneer Dr
1915 Pioneer Drive, Allen, TX 75013 (MLS# 21276601) is a Single Family property with 4 bedrooms and 3 full bathrooms. 1915 Pioneer Drive is currently listed for $649,000 and was received on May 21, 2026. Want to learn more about 1915 Pioneer Drive? Do you have questions about finding other Single Family real estate for sale in Allen? You can browse all Allen real estate or contact a Coldwell Banker agent to request more information.