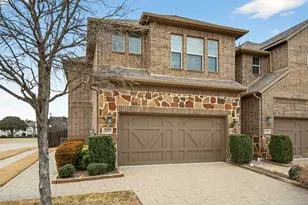
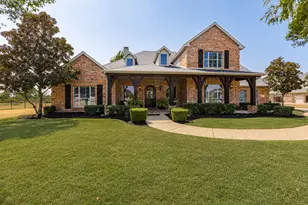
Full Property Details for 1933 McClane Dr
General
- Price: $454,500
- HOA FEE: $367/month
- Taxes: $7,991
- Status: Active
- Type: Townhouse
- Source: NTREIS
- MLS ID: 21371779
- Updated: 10/15/2026
- Added to Site: 48 day(s) ago
Interior
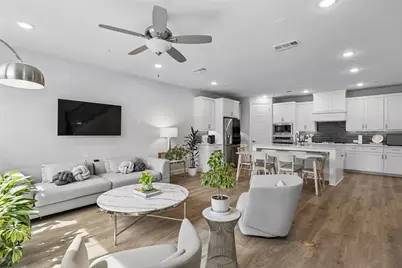
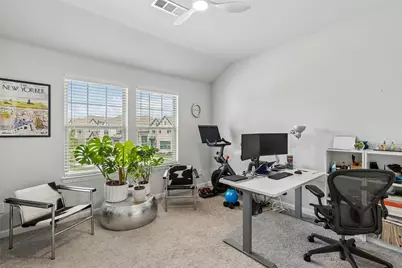
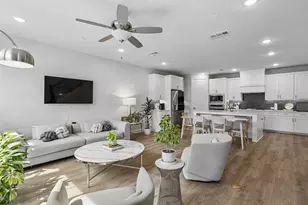
- Interior Features: Granite Counters, Kitchen Island, Open Floorplan, Walk-In Closet(s)
- Appliances: Dishwasher, Electric Oven, Disposal, Gas Water Heater, Microwave, Vented Exhaust Fan
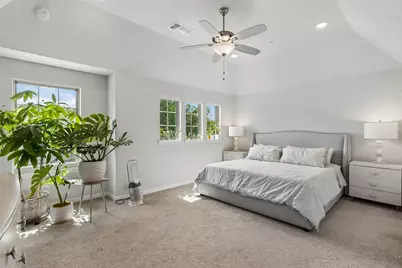
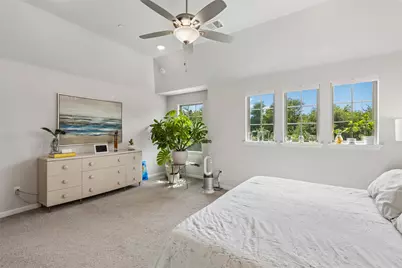
- Flooring: Carpet, Laminate
Rooms
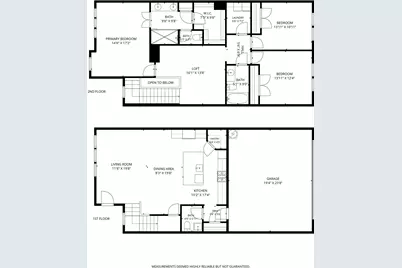
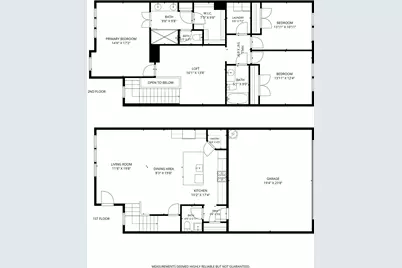
- Total Bathrooms: 3
- Full Bathrooms: 2
- Half Bathrooms: 1
Additional Information
- Shared Amenities: Maintenance Front Yard
- Security/Safety: Carbon Monoxide Detector(s), Smoke Detector(s)
Parking
- Garage: Yes
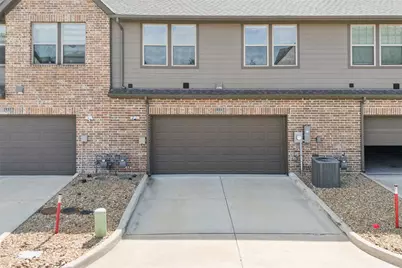
- Attached garage: Yes
- Garage Spaces: 2
- Covered Spaces: 2
- Parking Features: Garage, Garage Door Opener, Oversized
Location
- County: Collin
- Subdivision: Stacy Green - Cambridge Townhomes
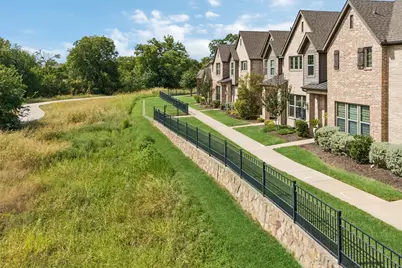
- Driving Directions: From Central Expressway (US Hwy 75) exit and go West on Stacy Rd. In a half-mile turn South on Sweetwater Ln which enters the community, then turn Right onto McClane Dr. Our building will be the first one on the Left side. Park and walk along the greenbelt side walkway to access the front door.
School Information
- Elem School District: Allen ISD
- Midd School District: Allen ISD
- High School District: Allen ISD
- Elementary School: Marion
- Middle School: Curtis
- High School: Allen
Community
- Association: Yes
- Assoc. Name: SBB Management
- Assoc. Fees Include: All Facilities, Association Management, Maintenance Grounds
Heating & Cooling
- Central air: Yes
- Air Conditioning: Yes
- Cooling Type: Central Air, Electric
- Heating Type: Central, Natural Gas
Utilities
- Sewer: Public Sewer
- Water: Public
- Utility Description: Sewer Available, Water Available
Structural Information
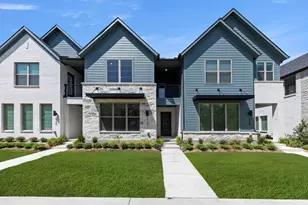
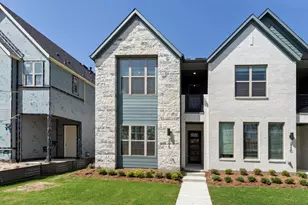
- Architectural Style: Traditional
- Detached/Attached: Attached
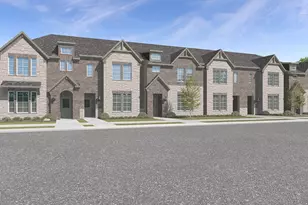
- Construction: Brick
- Roof: Asphalt, Shingle
- Windows: Window Coverings
- Stories/Levels: 2
- Living Area: 1,890 Sq. Ft.
- Year Built: 2022
- Property Condition: Resale
Lot Features
- Lot Size (Acres): 0.051
- Lot Size (Sq. Ft.): 2,221.56
Financial Considerations
- For Sale/Rent/Lease: For Sale
- Association Fee: $367
- Assoc Fee Freq.: Monthly
- Tax Amount: $7,991
- Terms: Cash, Conventional, FHA, VA Loan
Disclosures and Reports
- Legal Description: CAMBRIDGE TOWN HOMES AT STACY GREEN (CAL), BL
- Property ID: R1199900A01201
- Block: A
- Lot Number: 12
Listed by Redfin Corporation, Stephen Bowen