This is a carousel with tiles that activate property listing cards. Use the previous and next buttons to navigate.
1/22
$449,000 Just Listed
This is a carousel with tiles that activate property listing cards. Use the previous and next buttons to navigate.
1/22
Property Description

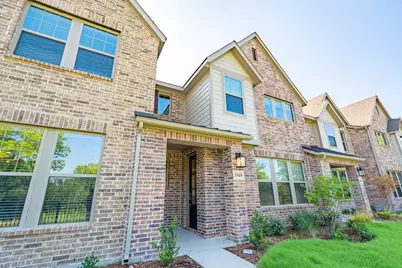
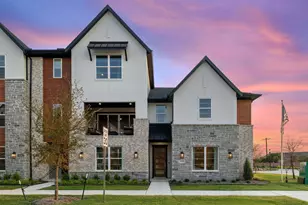
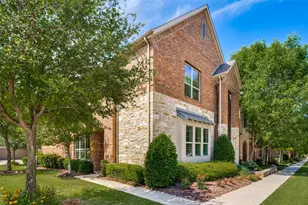
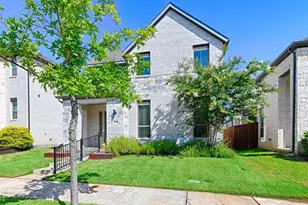
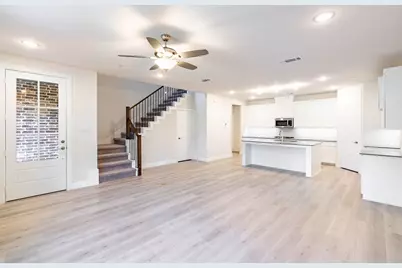
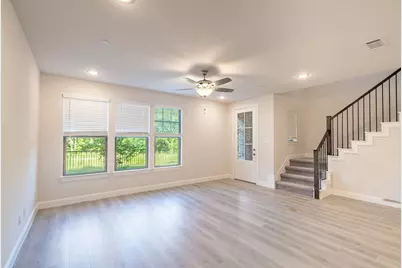
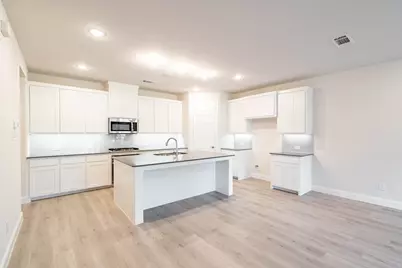
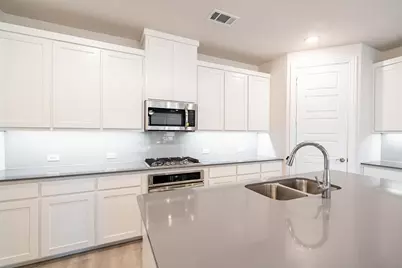
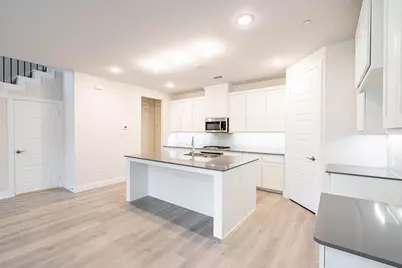
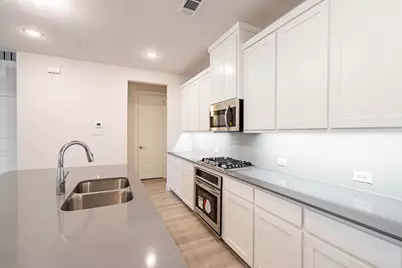
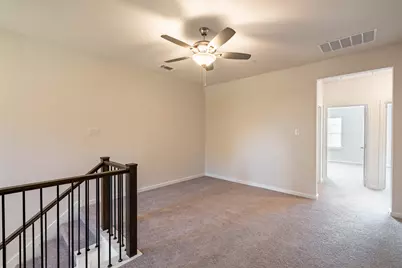
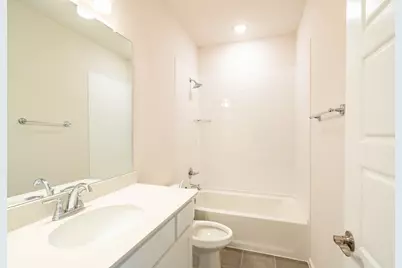
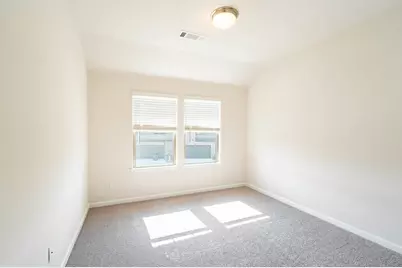
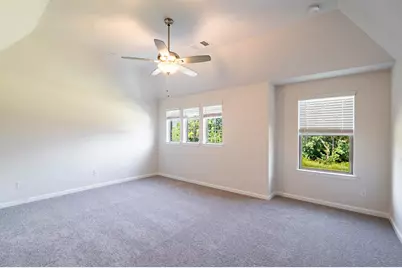
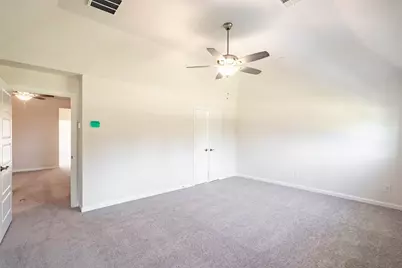
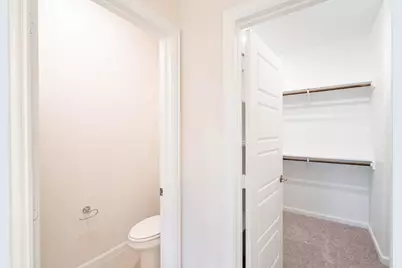
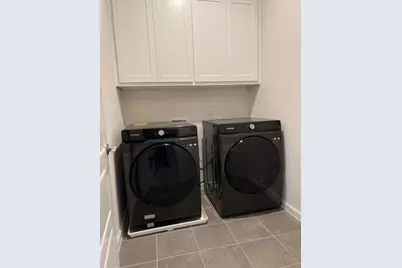
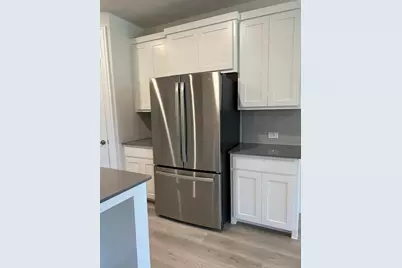
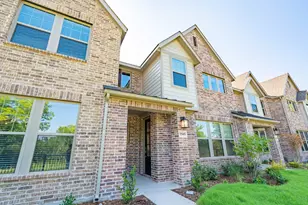
Newer Townhome with exceptional upgrades and modern finishes throughout! This stunning home features soaring ceilings in the living room, creating a bright and spacious atmosphere, along with beautiful wood flooring throughout the first floor and elegant wrought-iron stair railings. The upgraded gourmet kitchen is a chef's dream, showcasing stainless steel appliances, abundant cabinetry, and stylish finishes perfect for entertaining and everyday living. Upstairs, you'll find a versatile game room, oversized secondary bedrooms, and a luxurious primary suite featuring dual sinks, upgraded bathroom tile, and a large walk-in closet. Additional highlights include a widened 2-car garage, plus a NEW stainless steel refrigerator, washer, and dryer-all included for your convenience. HOA dues are paid by the owner, providing added value and peace of mind. Ideally located with easy access to Highway 75 and Highway 121, and just minutes from shopping, dining, and entertainment, including Allen Premium Outlets. This beautiful new townhome offers luxury, convenience, and outstanding value. Don't miss this one!
Full Property Details
Full Property Details for 1949 McClane Dr
General
- Price: $449,000
- HOA FEE: $367/month
- HOA FEE FREQ.: Quarterly
- Status: Active
- Type: Townhouse
- Source: NTREIS
- MLS ID: 21323789
- Updated: 7/9/2026
- Added to Site: 1 day(s) ago
Interior
- Interior Features: Kitchen Island, Open Floorplan, Pantry, Walk-In Closet(s)
- Fireplace: Yes
- Number of Fireplaces: 1
- Fireplace(s): Gas Log, Heatilator, Metal
- Appliances: Dishwasher, Electric Oven, Gas Cooktop, Disposal, Refrigerator
Rooms
Bathrooms
- Total Bathrooms: 3
- Full Bathrooms: 2
- Half Bathrooms: 1
Bedrooms
- Total Bedrooms: 3
Additional Information
- Shared Amenities: Maintenance Front Yard
Parking
- Garage: Yes
- Attached garage: Yes
- Garage Spaces: 2
- Covered Spaces: 2
- Parking Features: Garage, Garage Door Opener
Location
- County: Collin
- Subdivision: Stacy Green
- Driving Directions: See Google Map.
School Information
- Elem School District: Allen ISD
- Midd School District: Allen ISD
- High School District: Allen ISD
- Elementary School: Cheatham
- Middle School: Curtis
- High School: Allen
Community
- Association: Yes
- Assoc. Name: Stacy Green TH Homeowners Association
- Assoc. Fees Include: Association Management, Maintenance Grounds, Maintenance Structure
Heating & Cooling
- Central air: Yes
- Air Conditioning: Yes
- Cooling Type: Central Air, Electric, Zoned
- Heating Type: Central, Natural Gas, Zoned
Utilities
- Sewer: Public Sewer
- Water: Public
- Utility Description: Natural Gas Available, Sewer Available, Separate Meters, Water Available
Structural Information
- Property Detached: Yes
- Detached/Attached: Detached
- Construction: Brick, Fiber Cement
- Stories/Levels: 2
- Living Area: 1,886 Sq. Ft.
- Year Built: 2022
Lot Features
- Lot Size (Acres): 0.1
- Lot Size (Sq. Ft.): 4,356
- Fencing (Description): None
Financial Considerations
- For Sale/Rent/Lease: For Sale
- Association Fee: $1,100
- Assoc Fee Freq.: Quarterly
Disclosures and Reports
- Property ID: R-11999-00A-0220-1
Listed by Grand Ark LLC, Pei-Wen Ting
Get Pre-Approved Today
Schools
Schools serving 1949 McClane Dr
School District:Allen Independent School District
| Name | Grades | Distance |
|---|---|---|
James And Margie Marion Elementary School 1595 Stablerun Drive, Allen, TX 75002 | K-6 | 1.7 mi |
Walter & Lois Curtis Middle School 1530 Rivercrest Boulevard, Allen, TX 75002 | 7-8 | 2.7 mi |
Allen High School 300 Rivercrest Boulevard, Allen, TX 75002 | 9-12 | 1.4 mi |
Disclaimer:
School attendance boundaries provided by ATTOM Data Solutions and are for reference only. Contact the school directly to verify enrollment eligibility.
Price & Sales History for 1949 McClane Dr
Date
Details
Price
Change
Source
7/08/2026
Listed
$449,000
—
MLS
Disclaimer: Historical sales information is derived from public records provided by the county offices. Information is not guaranteed and should be independently verified.

Tax History
Tax History for 1949 McClane Dr
Year
Property Taxes
Change
Tax Assessment
Change
2024
$8,072
-4%
$451,040
-1%
2023
$8,369
209%
$455,039
-3%
2022
$2,705
—
$466,939
243%
2022
$2,705
162%
$136,264
181%
2021
$1,031
—
$48,510
—
Disclaimer: Historical tax information is derived from public records provided by the county offices. Information is not guaranteed and should be independently verified.
Estimate the Cost
Estimate the Cost for 1949 McClane Dr
1949 McClane Drive, Allen, TX 75013 (MLS# 21323789) is a Townhouse property with 3 bedrooms, 2 full bathrooms and 1 partial bathroom. 1949 McClane Drive is currently listed for $449,000 and was received on July 08, 2026. Want to learn more about 1949 McClane Drive? Do you have questions about finding other Townhouse real estate for sale in Allen? You can browse all Allen real estate or contact a Coldwell Banker agent to request more information.