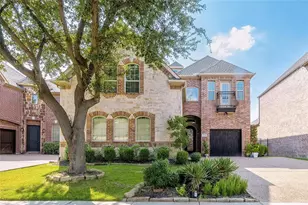
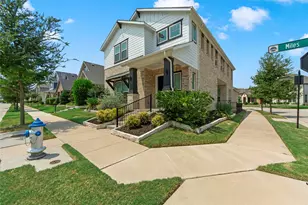
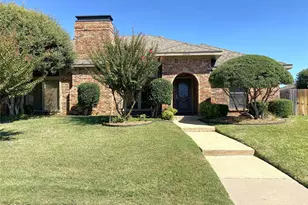
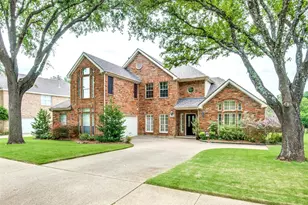
This is a carousel with tiles that activate property listing cards. Use the previous and next buttons to navigate.
1/28
$3,500 Just Listed
This is a carousel with tiles that activate property listing cards. Use the previous and next buttons to navigate.
1/28
Property Description
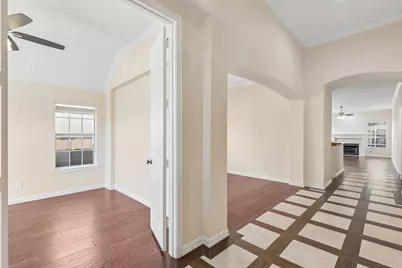
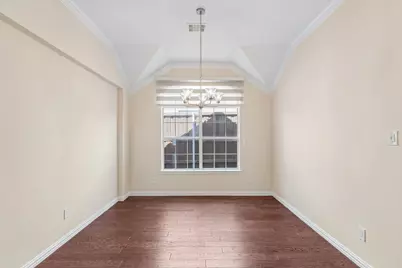
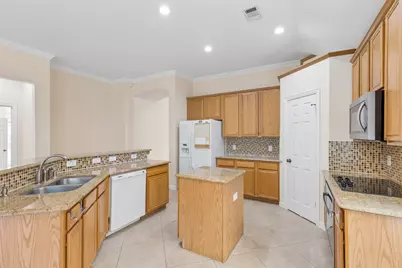
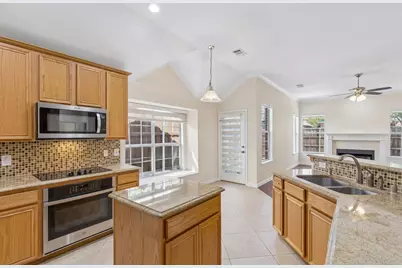
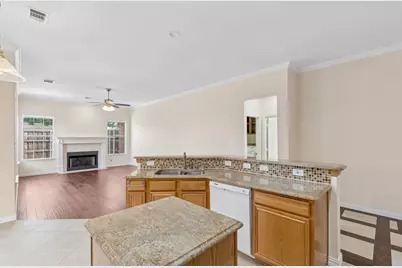
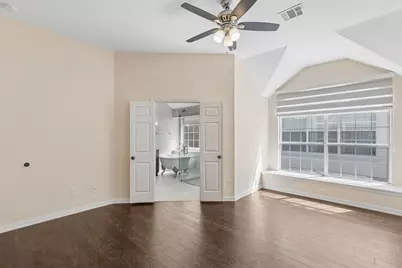
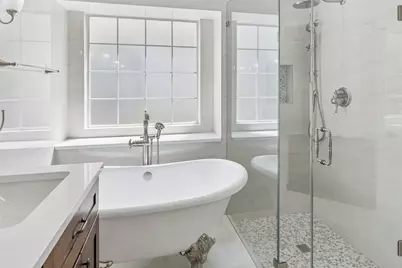
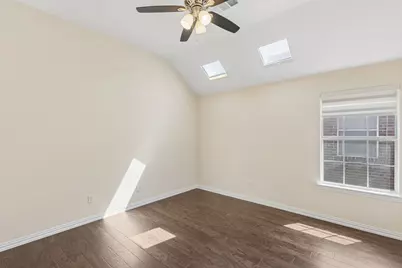
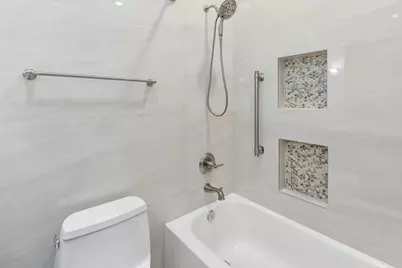
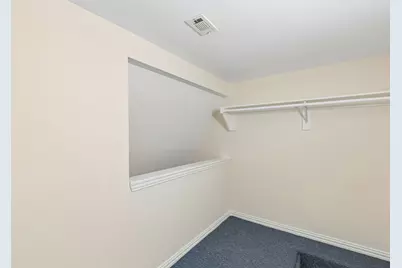
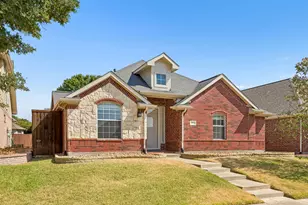
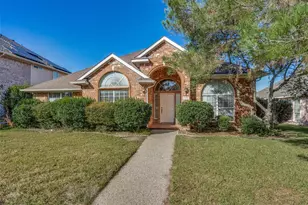
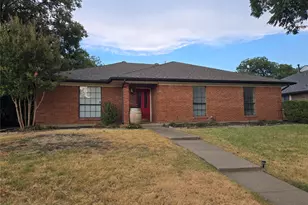
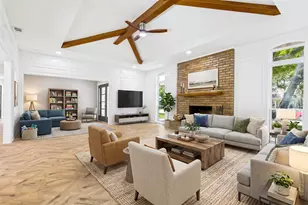
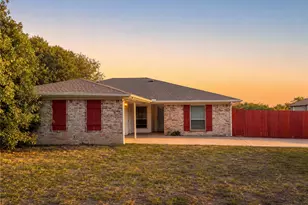
Located in Custer Hill Estates off of Custer Road, every room in this home has been thoughtfully updated. Wood floors run through the bedrooms, and tile in a grid pattern greets you at the entry. The layout includes 3 bedrooms, a home office, a full dining room and a generously sized living room with a gas fireplace. All bedroom closets feature custom built-ins. Both the secondary and primary bathrooms have heated floors, large-format porcelain tile extending to the ceiling, brushed nickel fixtures, wood vanities with quartz countertops, and sconce lighting. The primary suite includes a closet in the bedroom plus a separate walk-in closet in the primary bath. The primary bathroom is impressive with a claw foot tub, glass enclosed shower with beautifully tiled niches. Double sink vanity and quartz counter tops. One bedroom has skylights with shades, and custom window coverings are installed throughout. The kitchen has granite counters, and the refrigerator stays with the home. The laundry room comes equipped with a full-size washer and dryer, and finished attic storage sits just above it. Yard mowing, HVAC filter changes, annual alarm permit, security system service contracts are included with the lease, along with the refrigerator, washer, and dryer. Residents also have access to the community pool. No pets allowed.
Full Property Details
Full Property Details for 1964 Camelot Dr
General
- Rent: $3,500
- HOA FEE: $35/month
- HOA FEE FREQ.: Annually
- Status: Active
- Type: Single Family
- Source: NTREIS
- MLS ID: 21369161
- Updated: 8/26/2026
- Added to Site: Today
Rental Information
- Lease/Rent Term: 12 Months
- Date Available: 8/25/2026
Interior
- Interior Features: Built-in Features, Decorative/Designer Lighting Fixtures, Eat-in Kitchen, Granite Counters, Kitchen Island, Walk-In Closet(s)
- Fireplace: Yes
- Number of Fireplaces: 1
- Fireplace(s): Gas
- Appliances: Dishwasher, Electric Cooktop, Disposal, Gas Oven, Microwave, Refrigerator
- Furnishings: Unfurnished
- Flooring: Ceramic Tile, Wood
Rooms
Bathrooms
- Total Bathrooms: 2
- Full Bathrooms: 2
Bedrooms
- Total Bedrooms: 3
Other Rooms
- Laundry: Laundry in Utility Room
Additional Information
- Shared Pool: Yes
- Pool: Yes
- Pool Description: None, Community
- Security/Safety: Prewired
Parking
- Garage: Yes
- Attached garage: Yes
- Garage Spaces: 2
- Covered Spaces: 2
- Parking Features: Garage Faces Rear
Location
- County: Collin
- Subdivision: Custer Hill Estates Ph C
- Driving Directions: Use GPS
School Information
- Elem School District: Plano ISD
- Midd School District: Plano ISD
- High School District: Plano ISD
- Elementary School: Beverly
- Middle School: Hendrick
- High School: Clark, Plano Senior
Community
- Association: Yes
- Assoc. Name: VCM-Custer Hill Estates
- Assoc. Fees Include: All Facilities
Heating & Cooling
- Central air: Yes
- Air Conditioning: Yes
- Cooling Type: Central Air
- Heating Type: Central, Radiant Floor
Utilities
- Sewer: Public Sewer
- Water: Public
- Utility Description: Sewer Available, Water Available
Structural Information
- Property Detached: Yes
- Architectural Style: Detached
- Structure Type: House
- Detached/Attached: Detached
- Windows: Skylight(s), Window Coverings
- Stories/Levels: 1
- Living Area: 2,014 Sq. Ft.
- Year Built: 1999
Lot Features
- Lot Size (Acres): 0.13
- Lot Size (Sq. Ft.): 5,662.8
- Lot Features: Interior Lot
- Fencing (Description): Wood
Financial Considerations
- For Sale/Rent/Lease: For Lease
- Association Fee: $425
- Assoc Fee Freq.: Annually
- Security Deposit: $3,500
- Tenant Pays: All Utilities, Insurance, Pest Control
Disclosures and Reports
- Legal Description: CUSTER HILL ESTATES PHASE C (CAL), BLK F, LOT
- Property ID: R379700F03101
- Block: F
- Lot Number: 31
Listed by Coldwell Banker Apex, REALTORS, Lisa Alleva

Schools
Schools serving 1964 Camelot Dr
School District:Plano Independent School District
| Name | Grades | Distance |
|---|---|---|
Beverly Elementary School 715 Duchess Drive, Allen, TX 75013 | K-5 | 0.3 mi |
Hendrick Middle School 7400 Red River Drive, Plano, TX 75025 | 6-8 | 1.1 mi |
Clark High School 523 Spring Creek Parkway, Plano, TX 75023 | 9-10 | 2.7 mi |
Plano Senior High School 2200 Independence Parkway, Plano, TX 75075 | 11-12 | 4.6 mi |
Disclaimer:
School attendance boundaries provided by ATTOM Data Solutions and are for reference only. Contact the school directly to verify enrollment eligibility.
Price History for 1964 Camelot Dr
Date
Details
Price
Change
Source
8/25/2026
Listed
$3,500
—
MLS
Disclaimer: Historical sales information is derived from public records provided by the county offices. Information is not guaranteed and should be independently verified.
1964 Camelot Drive, Allen, TX 75013 (MLS# 21369161) is a Single Family property with 3 bedrooms and 2 full bathrooms. 1964 Camelot Drive is currently listed for rent at $3,500 and was received on August 25, 2026. Want to learn more about 1964 Camelot Drive? Do you have questions about finding other real estate for sale or rent in Allen? You can browse all Allen rentals or contact a Coldwell Banker agent to request more information.