This is a carousel with tiles that activate property listing cards. Use the previous and next buttons to navigate.
1/21
$2,595 Just Listed
This is a carousel with tiles that activate property listing cards. Use the previous and next buttons to navigate.
1/21
Property Description
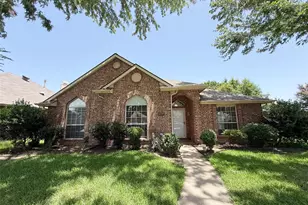
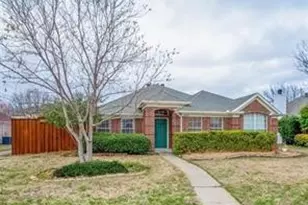
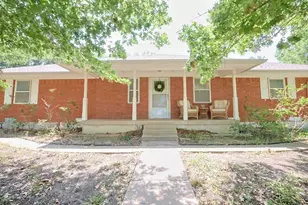
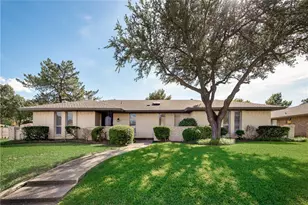
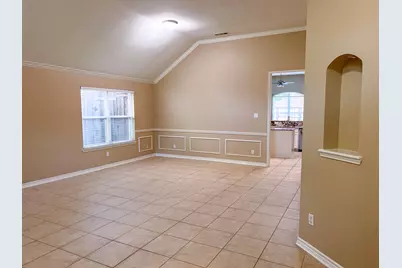
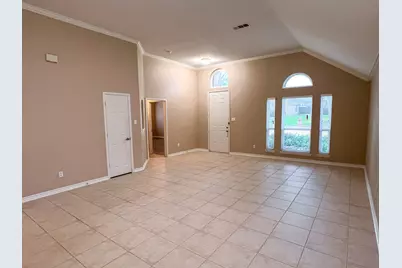
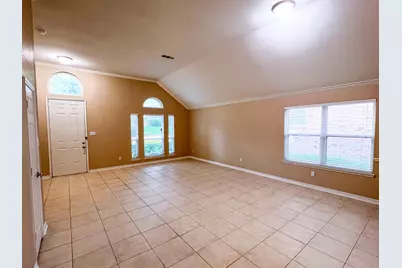
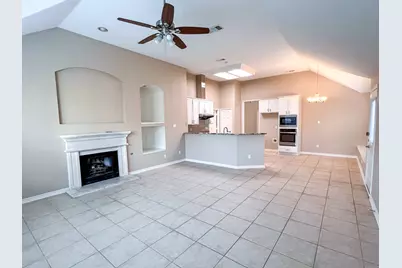
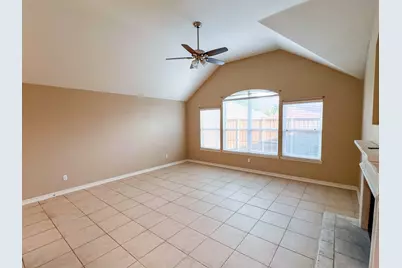
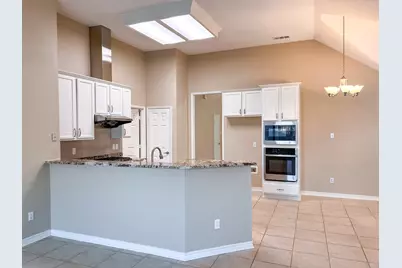
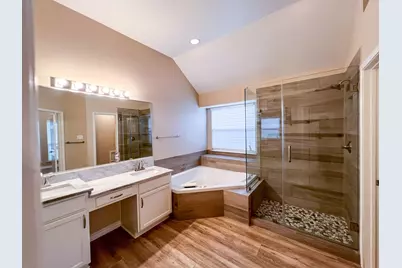
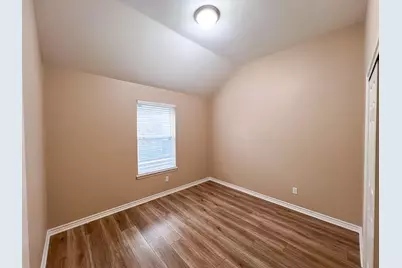
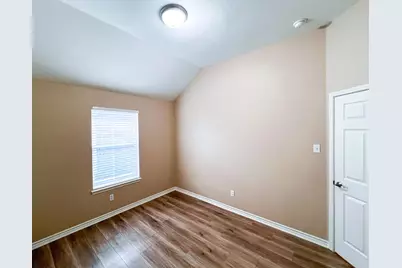
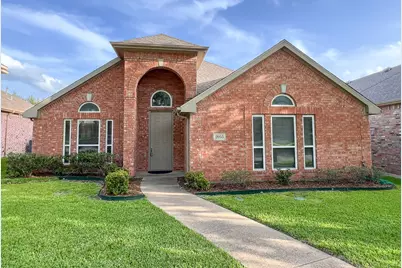
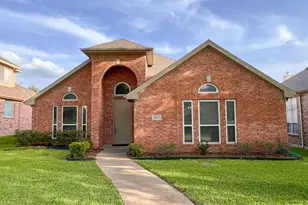
Well-maintained single-story brick home zoned for highly rated Beverly Elementary. The open-concept floor plan features vaulted ceilings, continuous tile flooring throughout the main living areas, and Low-E energy-efficient windows that provide abundant natural light. The living and dining spaces flow seamlessly into the kitchen, creating a functional layout for everyday living and entertaining. The kitchen offers white cabinetry, granite countertops, a wraparound breakfast bar, and a full suite of stainless steel appliances, including the oven, microwave, dishwasher, and vent hood. The private primary suite includes an updated bathroom with a frameless glass walk-in shower, while the secondary bedrooms offer flexibility for guests, a home office, or additional living space. Outside, the fenced backyard provides room to relax, garden, or entertain. Residents enjoy access to neighborhood amenities including a community pool and park. Conveniently located near shopping, dining, and major commuting routes, this move-in ready home combines a functional layout with quality updates in an established neighborhood.
Full Property Details
Full Property Details for 2033 Nottingham Pl
General
- Rent: $2,595
- Status: Active
- Type: Single Family
- Source: NTREIS
- MLS ID: 21335075
- Updated: 7/19/2026
- Added to Site: 2 day(s) ago
Rental Information
- Lease/Rent Term: 12 Months
- Date Available: 7/17/2026
Interior
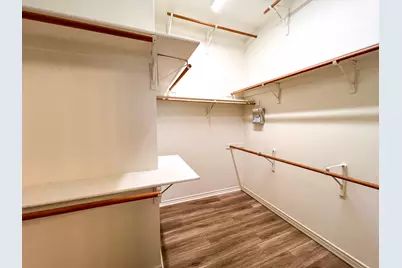
- Interior Features: Decorative/Designer Lighting Fixtures, Granite Counters, High Speed Internet, Kitchen Island, Pantry, Paneling/Wainscoting, Cable TV, Vaulted Ceiling(s), Walk-In Closet(s)
- Fireplace: Yes
- Number of Fireplaces: 1
- Fireplace(s): Gas Log, Living Room
- Appliances: Some Gas Appliances, Convection Oven, Dishwasher, Electric Oven, Gas Cooktop, Disposal, Gas Water Heater, Microwave, Plumbed For Gas, Vented Exhaust Fan
- Flooring: Ceramic Tile, Laminate
Rooms
Bathrooms
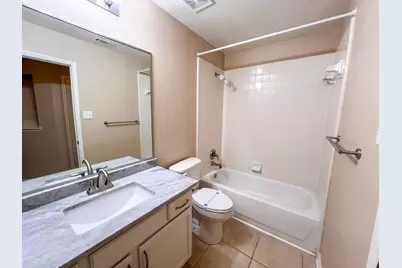
- Total Bathrooms: 2
- Full Bathrooms: 2
Bedrooms
- Total Bedrooms: 3
Other Rooms
- Laundry: Washer Hookup, Electric Dryer Hookup, Laundry in Utility Room
Additional Information
- Shared Pool: Yes
- Pool: Yes
- Pool Description: None, Community
- Security/Safety: Carbon Monoxide Detector(s), Smoke Detector(s)
Exterior
- Porch/Patio/Deck: Patio
Parking
- Garage: Yes
- Attached garage: Yes
- Garage Spaces: 2
- Parking Features: Epoxy Flooring, Garage, Garage Door Opener
Location
- County: Collin
- Subdivision: Custer Hill Estates Ph A
- Driving Directions: From Custer Rd (between McDermott Dr and Hedgcoxe Rd), turn East onto Nottingham Pl. Continue straight, and the property will be on your left.
School Information
- Elem School District: Plano ISD
- Midd School District: Plano ISD
- High School District: Plano ISD
- Elementary School: Beverly
- Middle School: Hendrick
- High School: Clark, Plano Senior
Community
- Association: Yes
- Assoc. Name: Custer Hills Estates
- Pets Allowed: Yes
Heating & Cooling
- Central air: Yes
- Air Conditioning: Yes
- Cooling Type: Central Air, Ceiling Fan(s), Electric, ENERGY STAR Qualified Equipment, Roof Turbine(s)
- Heating Type: Central, ENERGY STAR Qualified Equipment, Natural Gas
Utilities
- Sewer: Public Sewer
- Water: Public
- Cable Available: Yes
- Utility Description: Natural Gas Available, Sewer Available, Separate Meters, Water Available, Cable Available
Structural Information
- Property Detached: Yes
- Architectural Style: Traditional, Detached
- Structure Type: House
- Detached/Attached: Detached
- Construction: Brick, Frame, Concrete, Wood Siding
- Roof: Asphalt, Composition, Shingle
- Windows: Window Coverings
- Stories/Levels: 1
- Living Area: 2,024 Sq. Ft.
- Year Built: 1997
Lot Features
- Lot Size (Acres): 0.13
- Lot Size (Sq. Ft.): 5,662.8
- Lot Features: Acreage
- Trees/Vegetation: Grassed
- Fencing (Description): Wood
Green Features
- Energy Efficient: Doors, HVAC, Insulation, Lighting, Windows
Financial Considerations
- For Sale/Rent/Lease: For Lease
- Security Deposit: $2,595
- Pet Deposit: $450
- Tenant Pays: All Utilities
Disclosures and Reports
- Legal Description: CUSTER HILL ESTATES PHASE A (CAL), BLK E, LOT
- Property ID: R347400E00801
- Block: E
- Lot Number: 8
Listed by Grand Ark LLC, Te-Wei Liou
Schools
Schools serving 2033 Nottingham Pl
School District:Plano Independent School District
| Name | Grades | Distance |
|---|---|---|
Beverly Elementary School 715 Duchess Drive, Allen, TX 75013 | K-5 | 0.5 mi |
Hendrick Middle School 7400 Red River Drive, Plano, TX 75025 | 6-8 | 1.2 mi |
Clark High School 523 Spring Creek Parkway, Plano, TX 75023 | 9-10 | 2.9 mi |
Plano Senior High School 2200 Independence Parkway, Plano, TX 75075 | 11-12 | 4.6 mi |
Disclaimer:
School attendance boundaries provided by ATTOM Data Solutions and are for reference only. Contact the school directly to verify enrollment eligibility.
Price History for 2033 Nottingham Pl
Date
Details
Price
Change
Source
7/19/2026
Listed
$2,595
—
MLS
Disclaimer: Historical sales information is derived from public records provided by the county offices. Information is not guaranteed and should be independently verified.

2033 Nottingham Place, Allen, TX 75013 (MLS# 21335075) is a Single Family property with 3 bedrooms and 2 full bathrooms. 2033 Nottingham Place is currently listed for rent at $2,595 and was received on July 19, 2026. Want to learn more about 2033 Nottingham Place? Do you have questions about finding other real estate for sale or rent in Allen? You can browse all Allen rentals or contact a Coldwell Banker agent to request more information.