This is a carousel with tiles that activate property listing cards. Use the previous and next buttons to navigate.
1/36
$799,000
This is a carousel with tiles that activate property listing cards. Use the previous and next buttons to navigate.
1/36
Property Description
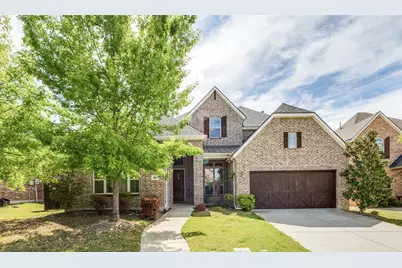
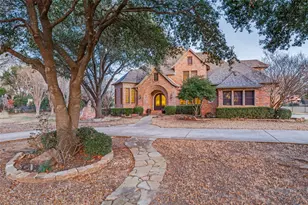
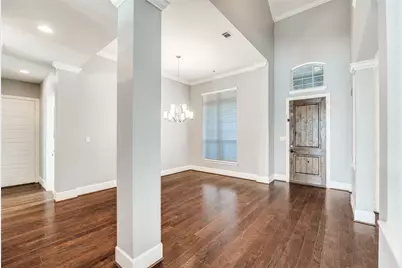
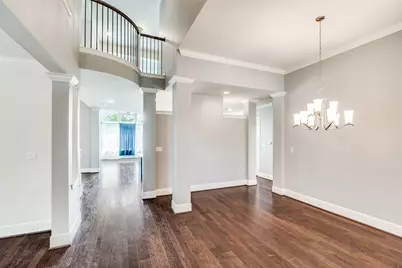
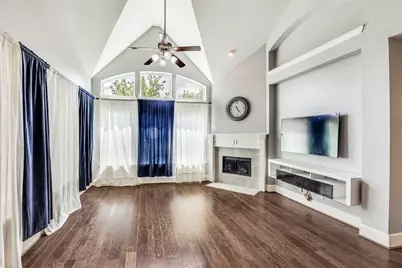
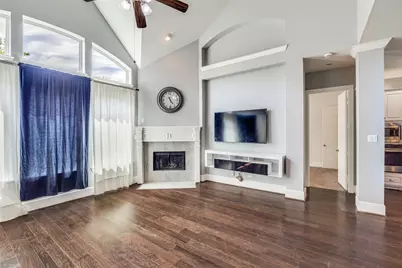
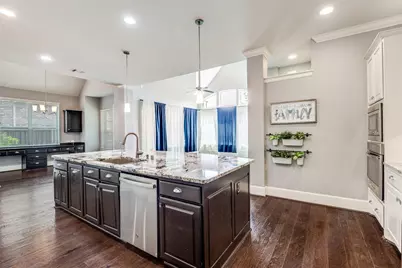
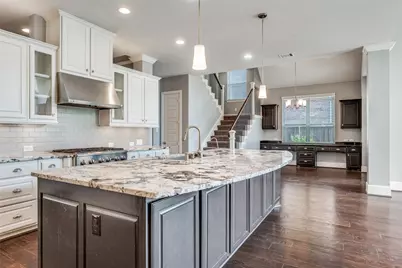
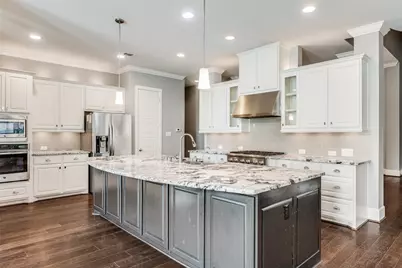
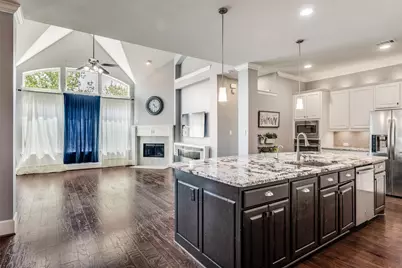
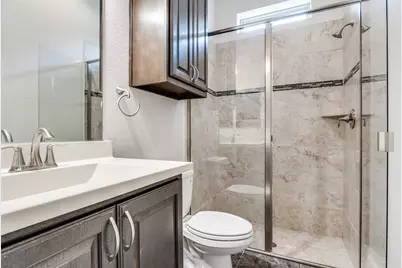
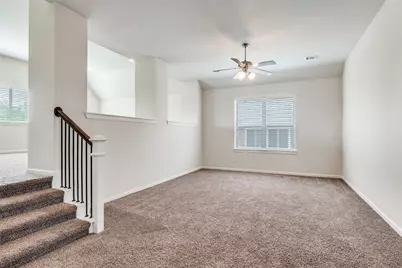
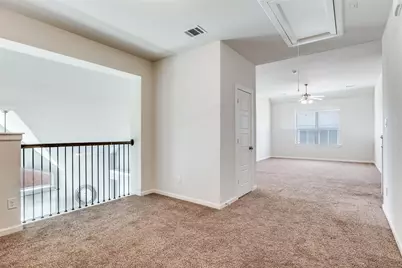
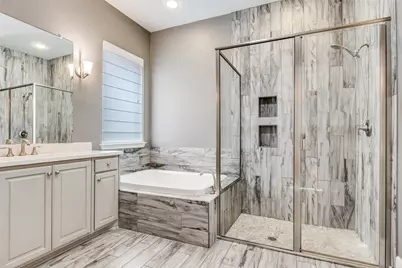
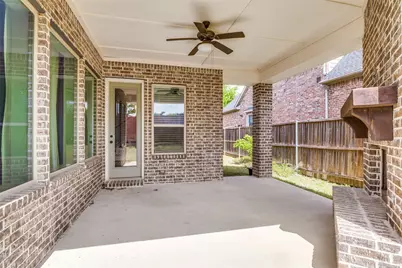
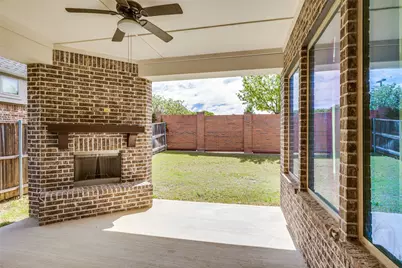
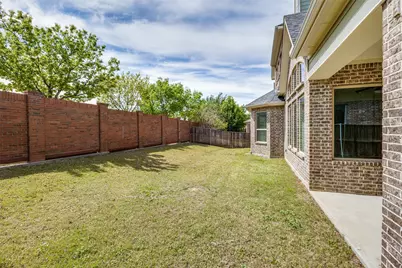
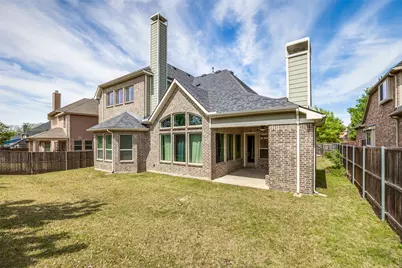
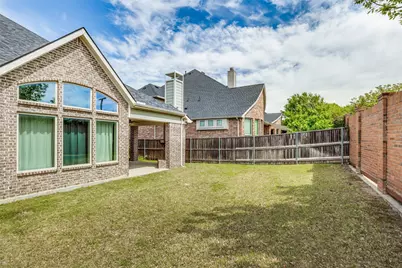
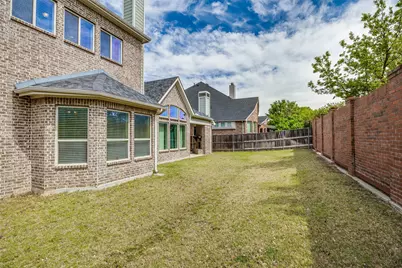
Elegant 4-Bedroom, 4-Bath Home in Prime Allen Location! Welcome to this stunning two-story home offering nearly 3,908 sq. ft. of beautifully designed living space in the highly desirable Creekside at Ridgeview community. With a spacious layout perfect for both everyday living and entertaining, this home features a luxurious downstairs master suite, a decorative fireplace, central air, and a large 3-car garage, all situated on a beautifully landscaped lot with a fenced backyard. What truly makes this home stand out is its unbeatable location in one of the fastest-growing areas in Allen. Just minutes away, you'll find major upcoming developments along Highway 121, including the highly anticipated Allen HUB, Costco, and several large-scale retail and commercial projects, bringing tremendous future value and convenience to the area. Enjoy easy access to hike & bike trails, parks, top-rated Allen ISD schools, and major highways (121 & 75), along with premium shopping and dining at Allen Premium Outlets and Legacy Business Park. This home is not just a place to live-it's an opportunity to be part of a rapidly growing and thriving community.
Full Property Details
Full Property Details for 2035 Grassland Dr
General
- Price: $799,000
- HOA FEE: $50/month
- HOA FEE FREQ.: Annually
- Taxes: $14,870
- Status: Active
- Type: Single Family
- Source: NTREIS
- MLS ID: 21209526
- Updated: 4/29/2026
- Added to Site: 46 day(s) ago
Interior
- Interior Features: Vaulted Ceiling(s)
- Fireplace: Yes
- Number of Fireplaces: 1
- Fireplace(s): Decorative, Gas Starter, Other
- Appliances: Convection Oven, Dishwasher, Gas Cooktop, Disposal, Gas Oven, Gas Water Heater, Microwave
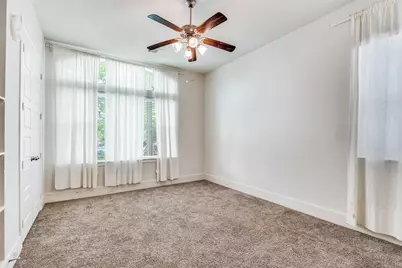
- Flooring: Carpet, Ceramic Tile, Wood
Rooms
Bathrooms
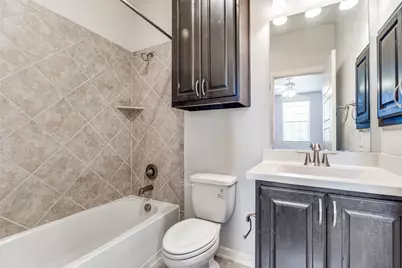
- Total Bathrooms: 4
- Full Bathrooms: 4
Bedrooms
- Total Bedrooms: 4
Additional Information
- Security/Safety: Security System, Carbon Monoxide Detector(s), Smoke Detector(s)
Exterior
- Exterior Features: Garden
- Porch/Patio/Deck: Covered
Parking
- Garage: Yes
- Attached garage: Yes
- Garage Spaces: 3
- Covered Spaces: 3
- Parking Features: Garage Faces Front, Garage, Garage Door Opener, Tandem
Location
- County: Collin
- Subdivision: Creekside At Ridgeview Add Ph 1
- Driving Directions: From Downtown Allen, head north on N Custer Road, turn left onto Ridgeview Drive, then left onto Grassland Drive 2035 Grassland Drive will be on your left.
School Information
- Elem School District: Allen ISD
- Midd School District: Allen ISD
- High School District: Allen ISD
- Elementary School: Evans
- Middle School: Ereckson
- High School: Allen
Community
- Association: Yes
- Assoc. Name: Creekside at Ridgeview HOA
- Assoc. Fees Include: Association Management
Heating & Cooling
- Central air: Yes
- Air Conditioning: Yes
- Cooling Type: Central Air, Ceiling Fan(s), Electric
- Heating Type: Central, Natural Gas
Utilities
- Sewer: Public Sewer
- Water: Public
- Utility Description: Sewer Available, Water Available
Structural Information
- Architectural Style: Traditional, Detached
- Structure Type: House
- Detached/Attached: Attached
- Construction: Brick
- Roof: Composition
- Stories/Levels: 2
- Living Area: 3,908 Sq. Ft.
- Year Built: 2014
Lot Features
- Lot Size (Acres): 0.186
- Lot Size (Sq. Ft.): 8,102.16
- Lot Size Source: Public Records
- Sidewalks: Yes
- Lot Features: Subdivision, Sprinkler System, Few Trees
- Fencing (Description): Brick, Wood
Green Features
- Energy Efficient: Appliances
- Water Conservation: Low-Flow Fixtures
Financial Considerations
- For Sale/Rent/Lease: For Sale
- Association Fee: $600
- Assoc Fee Freq.: Annually
- Tax Amount: $14,870
- Terms: Cash, Conventional, FHA, VA Loan
Disclosures and Reports
- Legal Description: CREEKSIDE AT RIDGEVIEW ADDITION PHASE 1 (CAL)
- Property ID: R1029100A00601
- Block: A
- Lot Number: 6
Listed by Keller Williams Realty DPR, Mohammed Kadhim
Get Pre-Approved Today
Schools
Schools serving 2035 Grassland Dr
School District:Allen Independent School District
| Name | Grades | Distance |
|---|---|---|
Mary Evans Elementary School 1225 Walnut Springs Drive, Allen, TX 75013 | K-6 | 0.3 mi |
Ereckson Middle School 450 Tatum Drive, Allen, TX 75013 | 7-8 | 2 mi |
Allen High School 300 Rivercrest Boulevard, Allen, TX 75002 | 9-12 | 3.9 mi |
Disclaimer:
School attendance boundaries provided by ATTOM Data Solutions and are for reference only. Contact the school directly to verify enrollment eligibility.
Price & Sales History for 2035 Grassland Dr
Date
Details
Price
Change
Source
4/10/2026
Listed
$799,000
—
MLS
Disclaimer: Historical sales information is derived from public records provided by the county offices. Information is not guaranteed and should be independently verified.

Tax History
Tax History for 2035 Grassland Dr
Year
Property Taxes
Change
Tax Assessment
Change
2025
$12,920
—
$839,300
10%
2023
$12,872
-7%
$763,000
-8%
2022
$13,892
—
$833,000
14%
2022
$13,892
19%
$729,684
29%
2021
$11,661
4%
$567,464
6%
2020
$11,191
-4%
$534,225
1%
2019
$11,624
5%
$527,374
10%
2018
$11,075
-9%
$479,431
-7%
2017
$12,188
3%
$518,167
6%
2016
$11,776
162%
$490,729
167%
2015
$4,492
257%
$183,582
264%
2014
$1,258
55%
$50,400
57%
2013
$813
—
$32,000
—
Disclaimer: Historical tax information is derived from public records provided by the county offices. Information is not guaranteed and should be independently verified.
Estimate the Cost
Estimate the Cost for 2035 Grassland Dr
2035 Grassland Drive, Allen, TX 75013 (MLS# 21209526) is a Single Family property with 4 bedrooms and 4 full bathrooms. 2035 Grassland Drive is currently listed for $799,000 and was received on April 10, 2026. Want to learn more about 2035 Grassland Drive? Do you have questions about finding other Single Family real estate for sale in Allen? You can browse all Allen real estate or contact a Coldwell Banker agent to request more information.