This is a carousel with tiles that activate property listing cards. Use the previous and next buttons to navigate.
1/28
$435,000 Just Listed
This is a carousel with tiles that activate property listing cards. Use the previous and next buttons to navigate.
1/28
Property Description
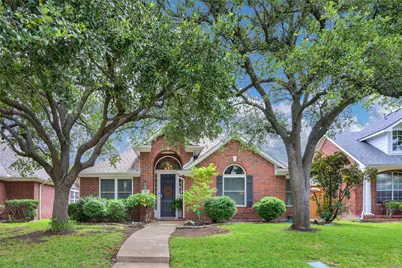
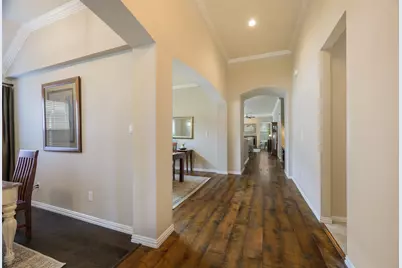
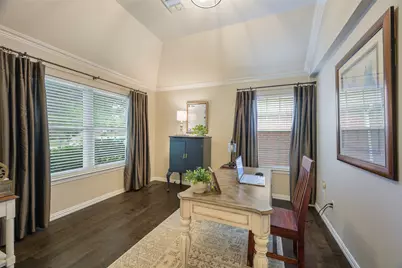
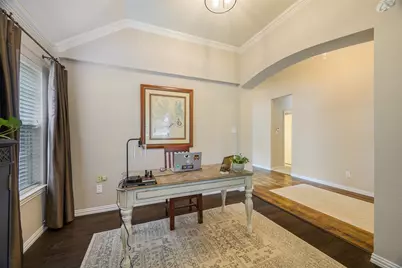
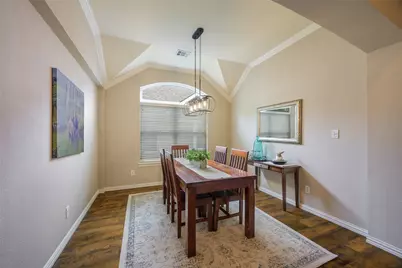
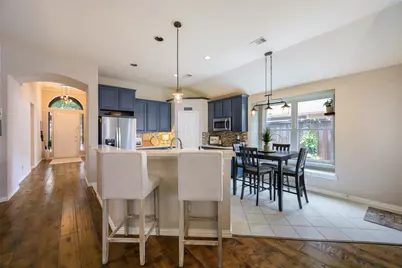
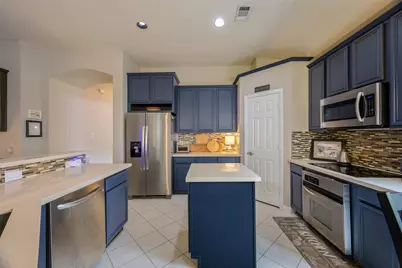
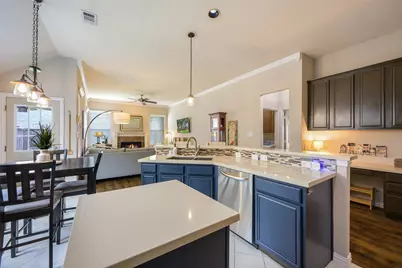
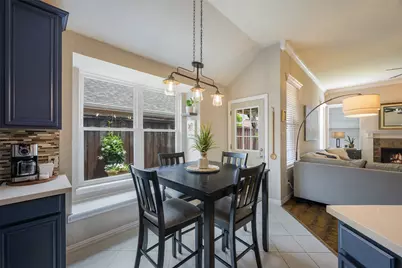
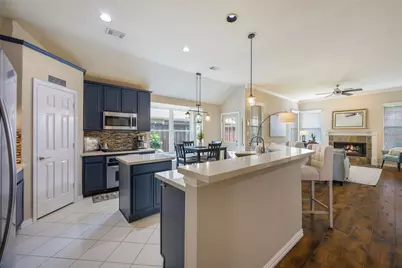
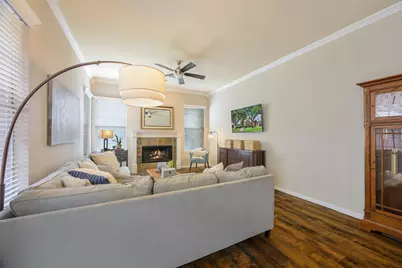
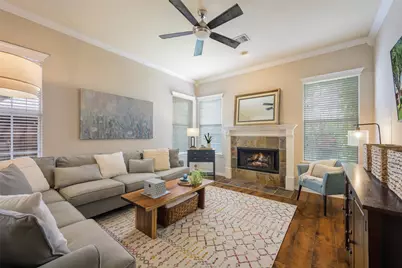
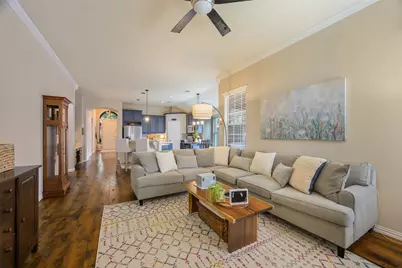
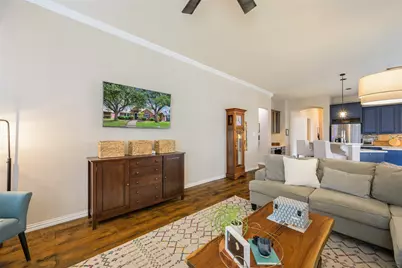
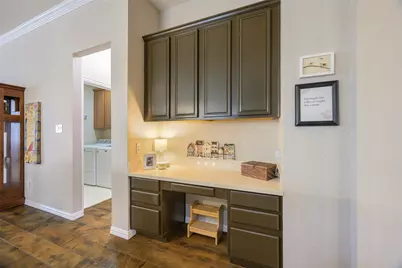
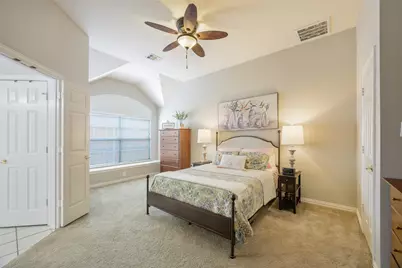
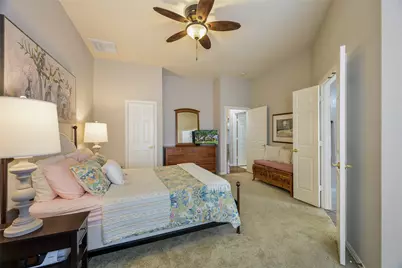
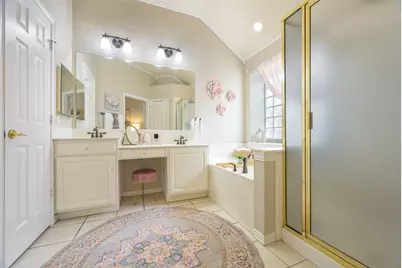
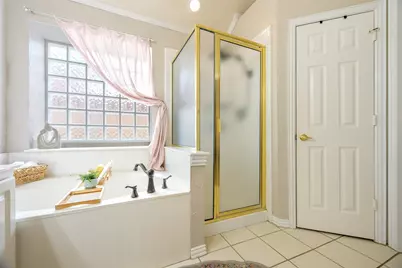
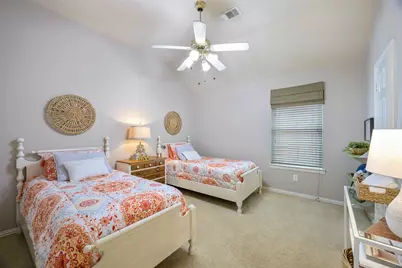
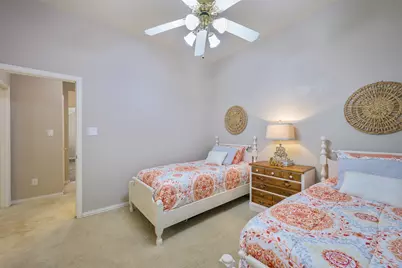
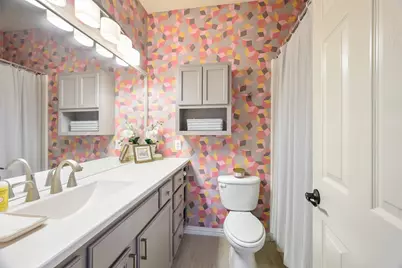
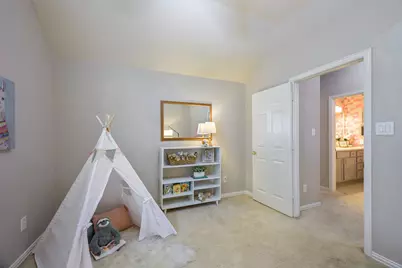
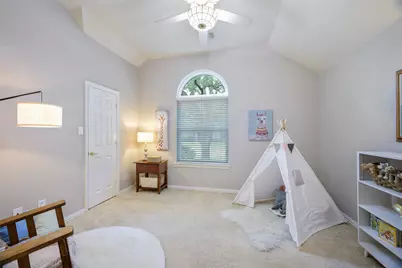
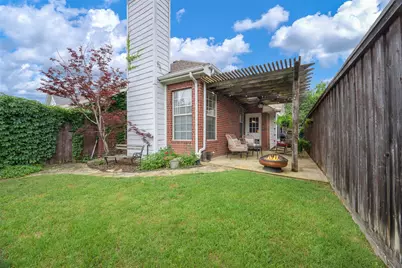
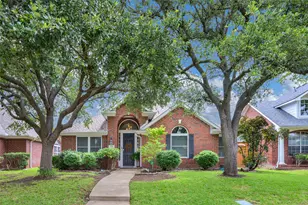
This beautiful 3 bedroom single story home, west of 75, is one of the most desirable floorplans in the area, offering comfortable everyday living and effortless entertaining. The convenient location offers easy access to shopping, schools and dining in the Plano, Frisco, McKinney and Allen areas. Open kitchen features updated stainless steel appliances, quartz counters, a walk-in pantry, and a built-in desk area with extra cabinetry. This beautiful home showcases high ceilings, designer lighting and generous closets and storage. In 2014, the HVAC & ducting were completely replaced, then in November of 2022, a factory condenser fan motor was installed, and the unit and condenser coil was cleaned. The guest bathroom was updated in 2017. In 2022, the entire interior of the home was repainted a soft neutral beige color. In 2024, Plano Overhead Garage Door installed a new garage door, with openers and camera. The large primary bedroom offers two closets and a sitting area with a beautiful large window that allows natural light during the day. The charming back porch is covered by a cedar wood pergola, featuring flagstone flooring and a pathway. It is large enough for a play area or family pet, but small enough for minimal maintenance.
Full Property Details
Full Property Details for 321 Calstone Dr
General
- Price: $435,000
- Taxes: $7,396
- Status: Active
- Type: Single Family
- Source: NTREIS
- MLS ID: 21278046
- Updated: 5/27/2026
- Added to Site: 5 day(s) ago
Interior
- Interior Features: Decorative/Designer Lighting Fixtures, Eat-in Kitchen, High Speed Internet, Kitchen Island, Open Floorplan, Cable TV, Walk-In Closet(s)
- Fireplace: Yes
- Number of Fireplaces: 1
- Fireplace(s): Gas, Gas Log, Gas Starter, Living Room, Masonry
- Appliances: Dishwasher, Electric Cooktop, Electric Oven, Disposal, Microwave
- Flooring: Carpet, Ceramic Tile, Engineered Hardwood
Rooms
Bathrooms
- Total Bathrooms: 2
- Full Bathrooms: 2
Bedrooms
- Total Bedrooms: 3
Other Rooms
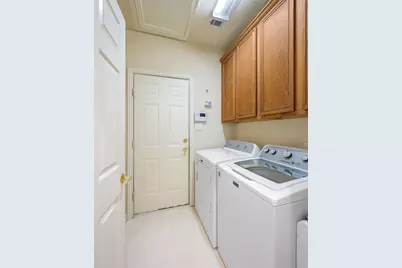
- Laundry: Washer Hookup, Electric Dryer Hookup, Laundry in Utility Room
Additional Information
- Security/Safety: Smoke Detector(s)
Exterior
- Exterior Features: Lighting
Parking
- Garage: Yes
- Attached garage: Yes
- Garage Spaces: 2
- Covered Spaces: 2
- Parking Features: Garage Faces Rear
Location
- County: Collin
- Subdivision: Custer Hill Ph B
- Driving Directions: West of 75, and just south of McDermott, off Custer.
School Information
- Elem School District: Plano ISD
- Midd School District: Plano ISD
- High School District: Plano ISD
- Elementary School: Beverly
- Middle School: Hendrick
- High School: Clark, Plano Senior
Heating & Cooling
- Central air: Yes
- Air Conditioning: Yes
- Cooling Type: Central Air, Ceiling Fan(s), Electric
- Heating Type: Central
Utilities
- Sewer: Public Sewer
- Water: Public
- Cable Available: Yes
- Utility Description: Sewer Available, Water Available, Cable Available
Structural Information
- Property Detached: Yes
- Architectural Style: Traditional, Detached
- Structure Type: House
- Detached/Attached: Detached
- Construction: Brick, Wood Siding
- Roof: Composition
- Stories/Levels: 1
- Living Area: 2,031 Sq. Ft.
- Year Built: 1996
Lot Features
- Lot Size (Acres): 0.13
- Lot Size (Sq. Ft.): 5,662.8
- Lot Size Source: Public Records
- Sidewalks: Yes
- Lot Features: Interior Lot, Landscaped, Native Plants, Subdivision, Sprinkler System
- Fencing (Description): Wood, Wrought Iron
Financial Considerations
- For Sale/Rent/Lease: For Sale
- Tax Amount: $7,396
- Terms: Cash, Conventional, FHA
Disclosures and Reports
- Legal Description: CUSTER HILL PHASE B (CAL), BLK D, LOT 21
- Property ID: R335400D02101
- Block: D
- Lot Number: 21
Listed by Ebby Halliday, Realtors, Kimberly Bowen
Get Pre-Approved Today
Schools
Schools serving 321 Calstone Dr
School District:Plano Independent School District
| Name | Grades | Distance |
|---|---|---|
Beverly Elementary School 715 Duchess Drive, Allen, TX 75013 | K-5 | 0.6 mi |
Hendrick Middle School 7400 Red River Drive, Plano, TX 75025 | 6-8 | 1.4 mi |
Clark High School 523 Spring Creek Parkway, Plano, TX 75023 | 9-10 | 3 mi |
Plano Senior High School 2200 Independence Parkway, Plano, TX 75075 | 11-12 | 4.8 mi |
Disclaimer:
School attendance boundaries provided by ATTOM Data Solutions and are for reference only. Contact the school directly to verify enrollment eligibility.
Price & Sales History for 321 Calstone Dr
Date
Details
Price
Change
Source
5/22/2026
Listed
$435,000
—
MLS
Disclaimer: Historical sales information is derived from public records provided by the county offices. Information is not guaranteed and should be independently verified.

Tax History
Tax History for 321 Calstone Dr
Year
Property Taxes
Change
Tax Assessment
Change
2024
$7,220
3%
$438,783
3%
2023
$7,043
29%
$427,075
5%
2022
$5,451
—
$407,379
—
2022
$5,451
—
$407,620
43%
2021
$5,445
1%
$284,440
2%
2020
$5,397
-10%
$279,086
-4%
2019
$6,030
—
$289,542
6%
2018
$6,015
9%
$273,528
10%
2017
$5,523
9%
$248,662
10%
2016
$5,083
9%
$226,056
10%
2015
$4,677
9%
$205,505
10%
2014
$4,306
5%
$186,823
6%
2013
$4,083
—
$175,666
—
Disclaimer: Historical tax information is derived from public records provided by the county offices. Information is not guaranteed and should be independently verified.
Estimate the Cost
Estimate the Cost for 321 Calstone Dr
321 Calstone Drive, Allen, TX 75013 (MLS# 21278046) is a Single Family property with 3 bedrooms and 2 full bathrooms. 321 Calstone Drive is currently listed for $435,000 and was received on May 22, 2026. Want to learn more about 321 Calstone Drive? Do you have questions about finding other Single Family real estate for sale in Allen? You can browse all Allen real estate or contact a Coldwell Banker agent to request more information.