This is a carousel with tiles that activate property listing cards. Use the previous and next buttons to navigate.
1/39
$640,000 Just Listed
This is a carousel with tiles that activate property listing cards. Use the previous and next buttons to navigate.
1/39
Property Description
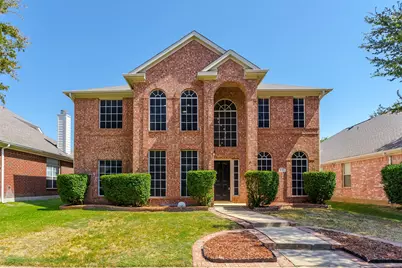
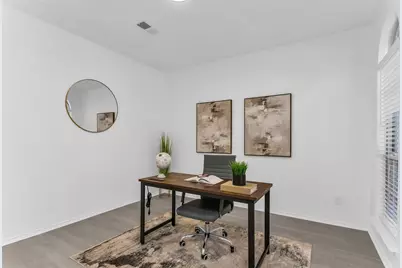
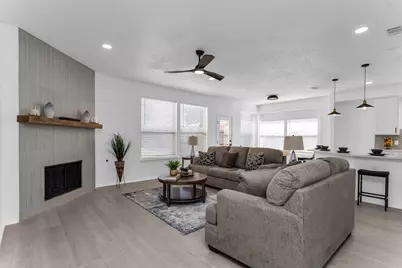
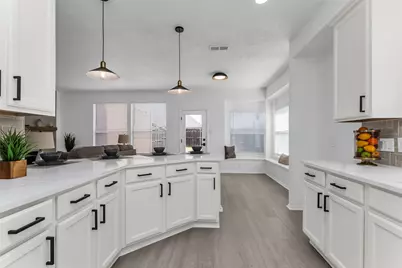
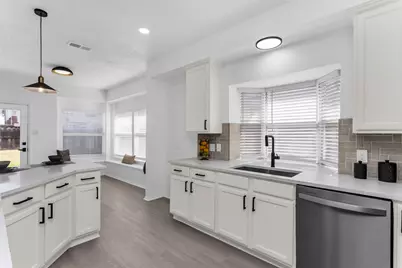
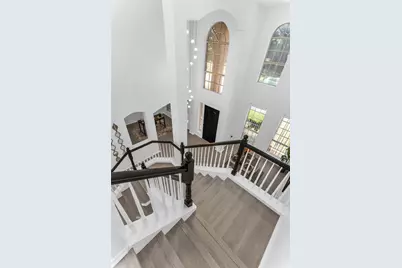
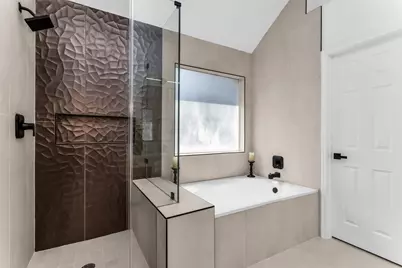
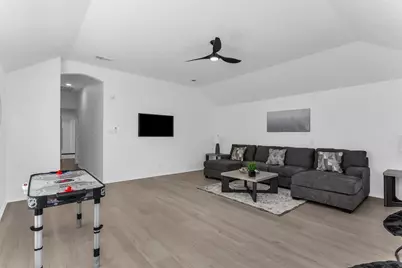
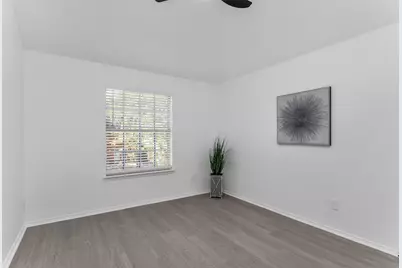
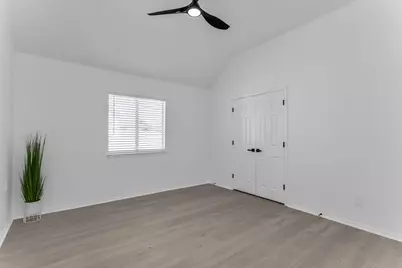
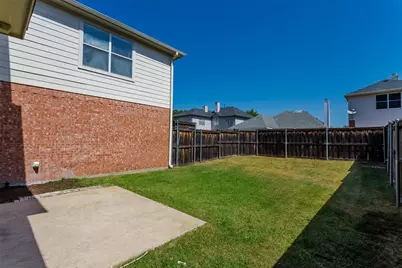
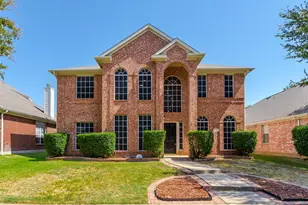
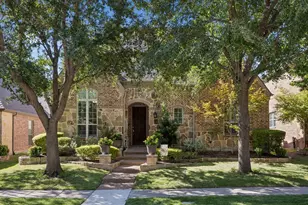
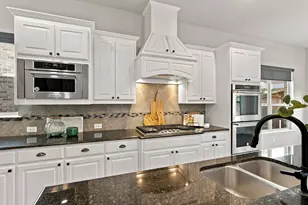
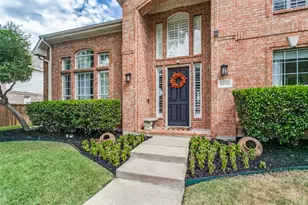
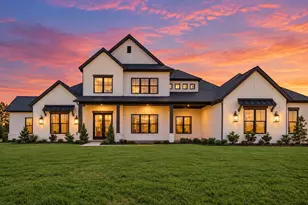
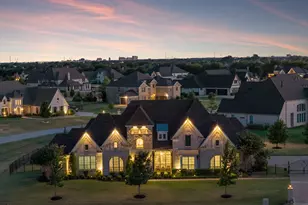
Stunning & immaculate 2 story home located in the established & highly sought after community of Spring Meadow! This refined residence offers 4 bedrooms, 3 full baths, an array of premium upgrades (see full list) & over 3,200 sf of beautifully designed living space. The impressive entry showcases elevated ceilings, a beautiful chandelier, formal dining room & a dedicated home office. The open concept design allows for seamless flow between the living, dining & kitchen areas, making it ideal for everyday living. The main living room is highlighted by a sleek floor to ceiling fireplace that creates a warm yet modern focal point with an elevated feel. The chef's kitchen is complete with vibrant quartz counters, ss appliances, large center island, ample cabinetry & generous counter space for all your cooking needs. The breakfast room opens to the living room for easy dining & hosting. Privately situated upstairs you'll find the Primary Suite, an exceptionally spacious room anchored by a decorative tile surround fireplace & an impressive ensuite bath featuring a garden tub, dual sink vanity, beautifully tiled frameless glass shower & a huge walk-in closet that provides generous storage for clothing & accessories. The massive game room is an ideal space for entertaining & perfect for a 2nd living area. The versatile bonus room off the garage is ready to fit your lifestyle needs, offering flexibility for a home gym or large playroom. The guest suite with full bath downstairs can serve multi-generational living. Outside enjoy a private fenced backyard, an attached 2 car rear entry garage, full gutters, sprinkler system, concrete patio & brick lined flowerbed borders. Prime location with access to excellent educational opportunities in the highly acclaimed Allen ISD. Centrally located near major highways & shopping centers including Top Golf, Watters Creek, Allen Premium Outlets, The Village at Allen & HEB! This home combines comfort, style, convenience & functional living!
Full Property Details
Full Property Details for 431 Trinity Dr
General
- Price: $640,000
- HOA FEE: $25/month
- HOA FEE FREQ.: Annually
- Status: Active
- Type: Single Family
- Source: NTREIS
- MLS ID: 21365850
- Updated: 8/24/2026
- Added to Site: 2 day(s) ago
Interior
- Interior Features: Chandelier, Decorative/Designer Lighting Fixtures, Eat-in Kitchen, Granite Counters, High Speed Internet, Kitchen Island, Open Floorplan, Pantry, Cable TV, Vaulted Ceiling(s), Walk-In Closet(s)
- Fireplace: Yes
- Number of Fireplaces: 2
- Fireplace(s): Decorative, Gas Starter
- Appliances: Some Gas Appliances, Dishwasher, Disposal, Gas Range, Gas Water Heater, Microwave, Plumbed For Gas
- Flooring: Ceramic Tile, Luxury Vinyl Plank
Rooms
Bathrooms
- Total Bathrooms: 3
- Full Bathrooms: 3
Bedrooms
- Total Bedrooms: 4
Other Rooms
- Laundry: Washer Hookup, Dryer Hookup, ElectricDryer Hookup, Laundry in Utility Room
Additional Information
- Security/Safety: Security System, Carbon Monoxide Detector(s), Smoke Detector(s)
- Equipment: Irrigation Equipment
Exterior
- Exterior Features: Rain Gutters
Parking
- Garage: Yes
- Attached garage: Yes
- Garage Spaces: 2
- Covered Spaces: 2
- Parking Features: Covered, Door-Single, Driveway, Garage, Garage Door Opener, Garage Faces Rear
Location
- County: Collin
- Subdivision: Spring Meadow
- Driving Directions: From 75 N, Turn right toward Exchange Pkwy Eastbound, Turn left onto N Greenville Ave, Turn left onto Trinity Dr.
School Information
- Elem School District: Allen ISD
- Midd School District: Allen ISD
- High School District: Allen ISD
- Elementary School: Marion
- Middle School: Curtis, Lowery Freshman Center
- High School: Allen
Community
- Association: Yes
- Assoc. Name: Spring Meadow HOA
- Assoc. Fees Include: Association Management
Heating & Cooling
- Central air: Yes
- Air Conditioning: Yes
- Cooling Type: Central Air, Ceiling Fan(s)
- Heating Type: Central, Fireplace(s)
Utilities
- Sewer: Public Sewer
- Water: Public
- Cable Available: Yes
- Utility Description: Sewer Available, Water Available, Cable Available
Structural Information
- Property Detached: Yes
- Architectural Style: Traditional, Detached
- Structure Type: House
- Detached/Attached: Detached
- Construction: Brick
- Roof: Composition
- Windows: Bay Window(s), Window Coverings
- Stories/Levels: 2
- Living Area: 3,260 Sq. Ft.
- Year Built: 2001
- Property Condition: Resale
Lot Features
- Lot Size (Acres): 0.13
- Lot Size (Sq. Ft.): 5,662.8
- Lot Features: Interior Lot, Subdivision, Sprinkler System, Few Trees
- Fencing (Description): Wood
Financial Considerations
- For Sale/Rent/Lease: For Sale
- Association Fee: $295
- Assoc Fee Freq.: Annually
- Terms: Cash, Conventional, FHA, VA Loan
Disclosures and Reports
- Legal Description: SPRING MEADOW (CAL), BLK H, L OT 28
- Property ID: R437800H02801
- Block: H
- Lot Number: 28
Listed by Keller Williams Central, Jeanine Batcher

Get Pre-Approved Today
Schools
Schools serving 431 Trinity Dr
School District:Allen Independent School District
| Name | Grades | Distance |
|---|---|---|
James And Margie Marion Elementary School 1595 Stablerun Drive, Allen, TX 75002 | K-6 | 0.9 mi |
Walter & Lois Curtis Middle School 1530 Rivercrest Boulevard, Allen, TX 75002 | 7-8 | 1.7 mi |
Allen High School 300 Rivercrest Boulevard, Allen, TX 75002 | 9-12 | 0.8 mi |
Disclaimer:
School attendance boundaries provided by ATTOM Data Solutions and are for reference only. Contact the school directly to verify enrollment eligibility.
Price & Sales History for 431 Trinity Dr
Date
Details
Price
Change
Source
8/23/2026
Listed
$640,000
—
MLS
Disclaimer: Historical sales information is derived from public records provided by the county offices. Information is not guaranteed and should be independently verified.
Tax History
Tax History for 431 Trinity Dr
Year
Property Taxes
Change
Tax Assessment
Change
2025
$8,067
17%
$558,337
1%
2023
$6,884
-17%
$552,588
1%
2022
$8,253
—
$548,000
14%
2022
$8,253
—
$480,602
24%
2021
$8,253
10%
$388,183
12%
2020
$7,527
-8%
$346,683
-6%
2019
$8,139
-2%
$369,249
2%
2018
$8,335
13%
$360,841
15%
2017
$7,363
—
$313,058
2%
2016
$7,344
12%
$306,045
14%
2015
$6,574
4%
$268,652
6%
2014
$6,308
8%
$252,613
10%
2013
$5,842
—
$229,887
—
Disclaimer: Historical tax information is derived from public records provided by the county offices. Information is not guaranteed and should be independently verified.
Estimate the Cost
Estimate the Cost for 431 Trinity Dr
431 Trinity Drive, Allen, TX 75002 (MLS# 21365850) is a Single Family property with 4 bedrooms and 3 full bathrooms. 431 Trinity Drive is currently listed for $640,000 and was received on August 23, 2026. Want to learn more about 431 Trinity Drive? Do you have questions about finding other Single Family real estate for sale in Allen? You can browse all Allen real estate or contact a Coldwell Banker agent to request more information.