This is a carousel with tiles that activate property listing cards. Use the previous and next buttons to navigate.
1/39
$639,000
This is a carousel with tiles that activate property listing cards. Use the previous and next buttons to navigate.
1/39
Property Description
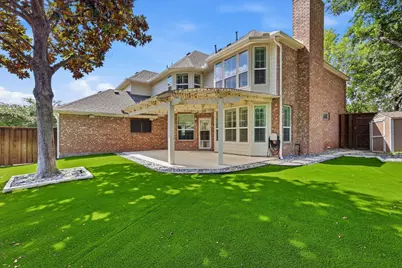
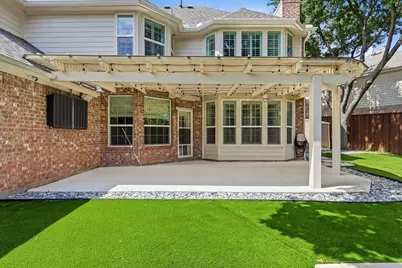
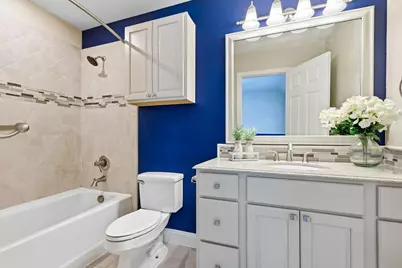
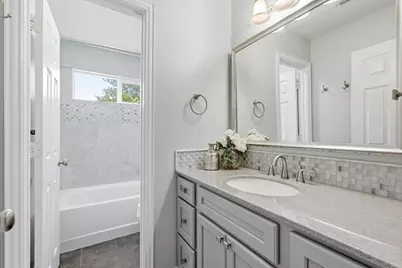
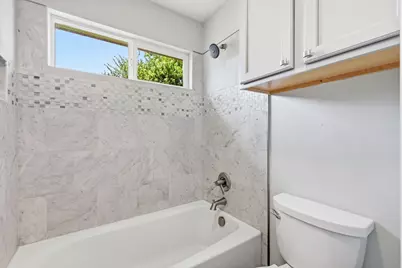
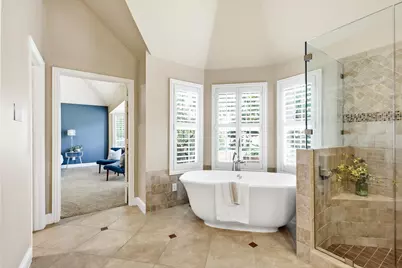
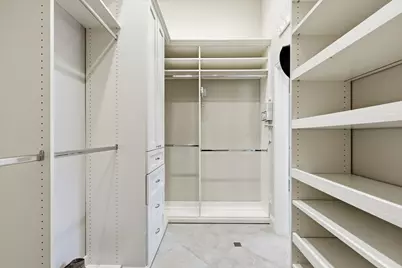
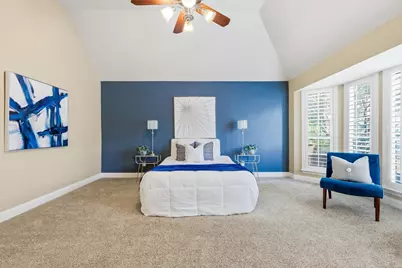
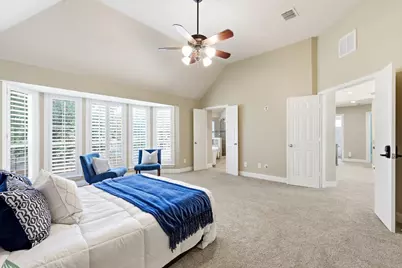
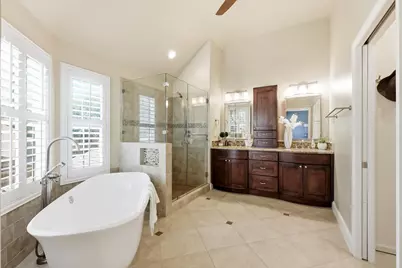
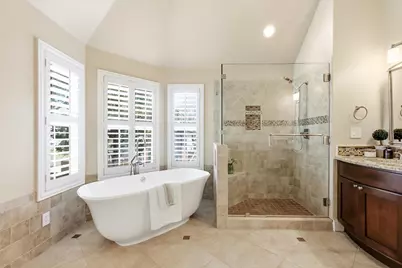
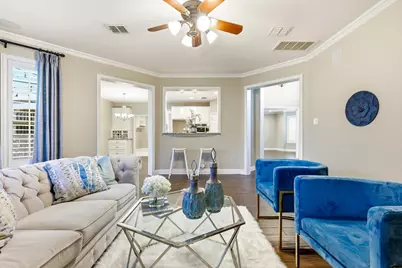
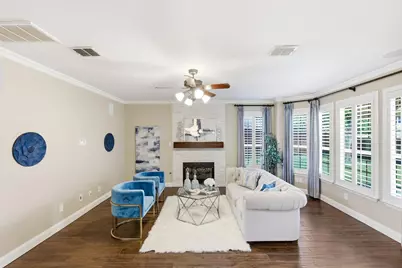
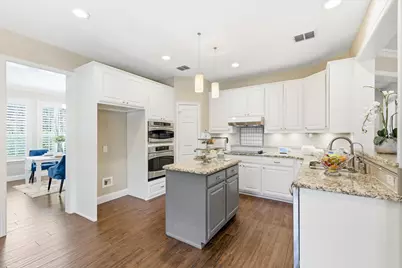
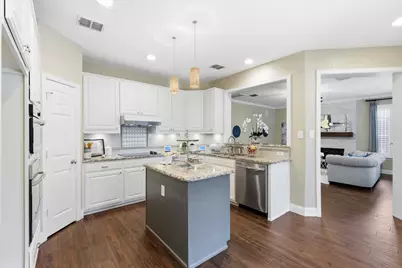
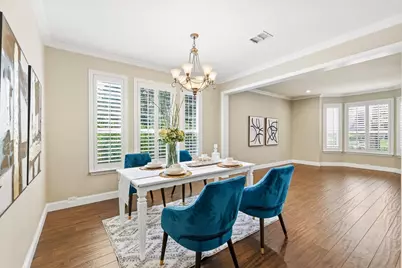
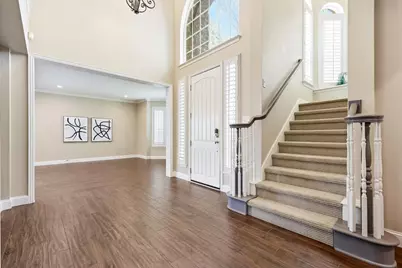
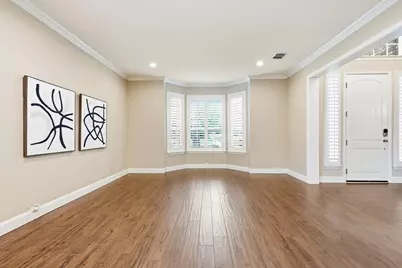
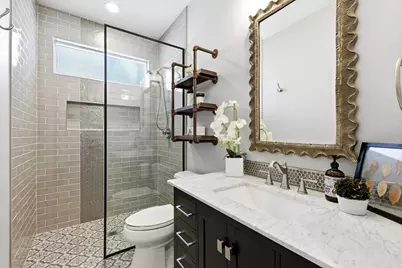
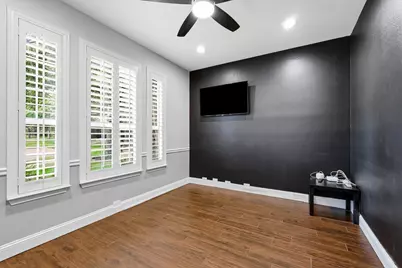
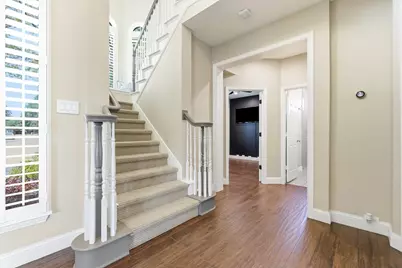
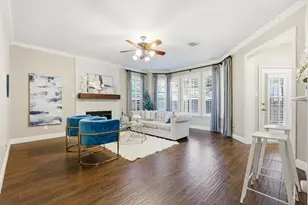
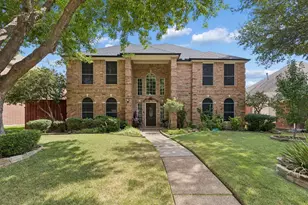
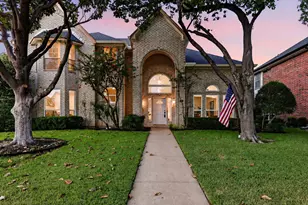
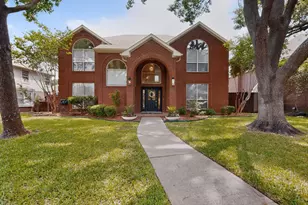
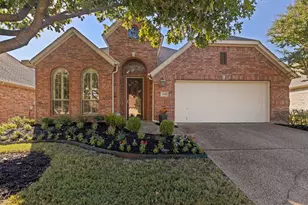
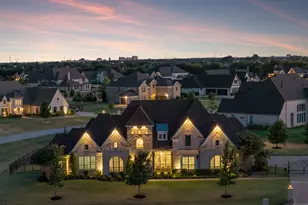
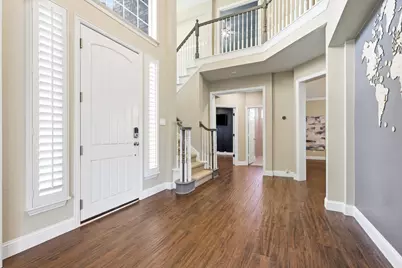
Seller offering $5,000 closing cost credit! Move-in ready and beautifully updated, on an oversized cul-de-sac lot in the sought-after Suncreek community - zoned to award-winning Allen ISD. The bright, open floor plan features soaring ceilings, 4 bedrooms, 4 full baths, and a downstairs flex study that works as a 5th bedroom or private home gym. A spacious second living area downstairs can become a game room, media room, or entertainment space. The open gourmet kitchen offers granite counters, custom cabinetry, stainless appliances, and a new cooktop and dishwasher, flowing into a family room with fireplace and built-in surround sound. Wood-look tile, plantation shutters, and designer finishes run throughout. The primary suite includes a renovated spa bath and professionally customized walk-in closet. Outside, the private backyard features 2024 synthetic turf, an extended covered patio, mature trees, and a storage shed - ideal for entertaining or quiet evenings. Whole-home Google smart automation controls lighting and door locks for effortless security and convenience. Recent upgrades: 2023 roof and patio cover, 2024 backyard turf, new kitchen appliances. Community pool, parks, and hike-and-bike trails.
Full Property Details
Full Property Details for 441 Bellevue Dr
General
- Price: $639,000
- HOA FEE: $42/month
- HOA FEE FREQ.: Annually
- Taxes: $10,528
- Status: Active
- Type: Single Family
- Source: NTREIS
- MLS ID: 21212642
- Updated: 7/29/2026
- Added to Site: 159 day(s) ago
Interior
- Interior Features: High Speed Internet, Kitchen Island, Cable TV
- Fireplace: Yes
- Number of Fireplaces: 1
- Fireplace(s): Gas Log
- Appliances: Double Oven, Dishwasher, Electric Cooktop, Microwave
Rooms
Bathrooms
- Total Bathrooms: 4
- Full Bathrooms: 4
Bedrooms
- Total Bedrooms: 4
Parking
- Garage: Yes
- Garage Spaces: 2
- Carports: Yes
- Carport Spaces: 2
- Covered Spaces: 2
- Parking Features: Garage
Location
- County: Collin
- Subdivision: Suncreek II Tr 3 - Ph 2a
- Driving Directions: From McDermott, South on Suncreek Dr, left on Bellevue.
School Information
- Elem School District: Allen ISD
- Midd School District: Allen ISD
- High School District: Allen ISD
- Elementary School: Norton
- Middle School: Ereckson
- High School: Allen
Community
- Association: Yes
- Assoc. Name: Suncreek HOA
- Assoc. Fees Include: Association Management
Utilities
- Sewer: Public Sewer
- Water: Public
- Cable Available: Yes
- Utility Description: Sewer Available, Water Available, Cable Available
Structural Information
- Property Detached: Yes
- Architectural Style: Detached
- Structure Type: House
- Detached/Attached: Detached
- Stories/Levels: 2
- Living Area: 3,048 Sq. Ft.
- Year Built: 1999
Lot Features
- Lot Size (Acres): 0.17
- Lot Size (Sq. Ft.): 7,405.2
Financial Considerations
- For Sale/Rent/Lease: For Sale
- Association Fee: $500
- Assoc Fee Freq.: Annually
- Tax Amount: $10,528
Disclosures and Reports
- Legal Description: SUNCREEK II TRACT 3 - PHASE 2A (CAL), BLK B,
- Property ID: R370600B00101
- Block: B
- Lot Number: 1
Listed by Sunet Group, Xiang Li

Get Pre-Approved Today
Schools
Schools serving 441 Bellevue Dr
School District:Allen Independent School District
| Name | Grades | Distance |
|---|---|---|
Frances E Norton Elementary School 1120 Newport Drive, Allen, TX 75013 | K-6 | 0.9 mi |
Ereckson Middle School 450 Tatum Drive, Allen, TX 75013 | 7-8 | 0.1 mi |
Allen High School 300 Rivercrest Boulevard, Allen, TX 75002 | 9-12 | 3 mi |
Disclaimer:
School attendance boundaries provided by ATTOM Data Solutions and are for reference only. Contact the school directly to verify enrollment eligibility.
Price & Sales History for 441 Bellevue Dr
Date
Details
Price
Change
Source
7/24/2026
Price Reduced
$639,000
-1.54%
MLS
7/17/2026
Price Reduced
$649,000
—
MLS
6/16/2026
Price Reduced
$649,000
-3.85%
MLS
6/08/2026
Price Reduced
$675,000
-0.59%
MLS
4/13/2026
Price Reduced
$679,000
-1.45%
MLS
4/04/2026
Price Reduced
$689,000
-1.43%
MLS
3/18/2026
Listed
$699,000
—
MLS
Disclaimer: Historical sales information is derived from public records provided by the county offices. Information is not guaranteed and should be independently verified.
Tax History
Tax History for 441 Bellevue Dr
Year
Property Taxes
Change
Tax Assessment
Change
2024
$9,647
-4%
$594,182
-5%
2023
$10,026
19%
$622,960
-3%
2022
$8,419
—
$639,040
18%
2022
$8,419
1%
$540,104
31%
2021
$8,369
-3%
$412,000
-1%
2020
$8,634
—
$416,000
7%
2019
$8,596
-2%
$390,000
2%
2018
$8,790
2%
$380,537
4%
2017
$8,593
8%
$365,342
10%
2016
$7,970
8%
$332,129
10%
2015
$7,388
8%
$301,935
10%
2014
$6,854
8%
$274,486
10%
2013
$6,341
—
$249,533
—
Disclaimer: Historical tax information is derived from public records provided by the county offices. Information is not guaranteed and should be independently verified.
Estimate the Cost
Estimate the Cost for 441 Bellevue Dr
441 Bellevue Drive, Allen, TX 75013 (MLS# 21212642) is a Single Family property with 4 bedrooms and 4 full bathrooms. 441 Bellevue Drive is currently listed for $639,000 and was received on March 18, 2026. Want to learn more about 441 Bellevue Drive? Do you have questions about finding other Single Family real estate for sale in Allen? You can browse all Allen real estate or contact a Coldwell Banker agent to request more information.