This is a carousel with tiles that activate property listing cards. Use the previous and next buttons to navigate.
1/13
$2,900 Just Listed
This is a carousel with tiles that activate property listing cards. Use the previous and next buttons to navigate.
1/13
Property Description
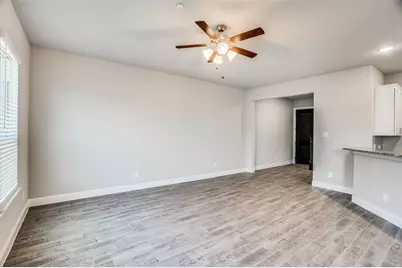
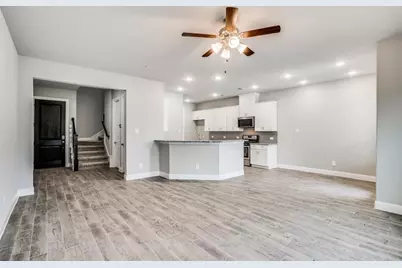
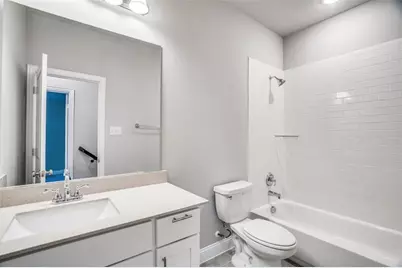
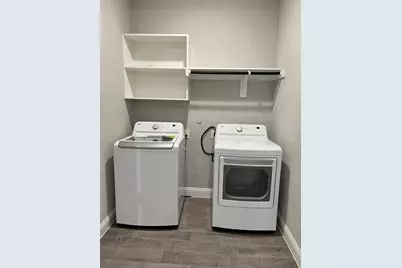
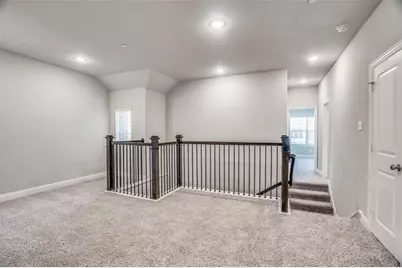
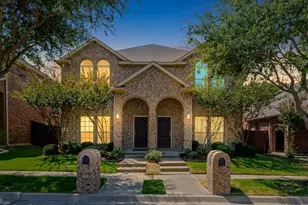
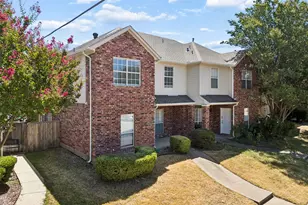
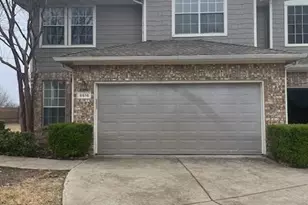
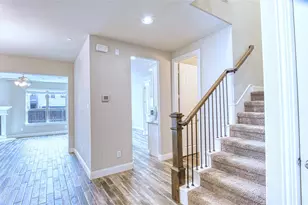
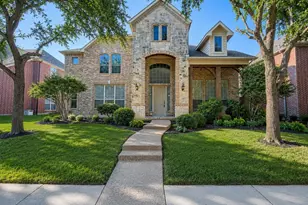
Step into comfort, style, and convenience in this beautifully maintained 3-bedroom, 2.5-bath home nestled in a quiet cul-de-sac within a sought-after family-friendly neighborhood. Designed with a bright and spacious open-concept floor plan, this home offers the perfect blend of modern living and everyday functionality. The inviting living, dining, and kitchen areas flow seamlessly together, creating an ideal space for entertaining guests or spending quality time with family. To make moving even easier, the home comes fully equipped with a washer, dryer, and refrigerator - truly move-in ready. Enjoy low-maintenance living with HOA-maintained front yard landscaping, while the private backyard features premium artificial turf, providing a clean, green outdoor space year-round without the upkeep. Whether it's weekend gatherings, kids playing outside, or simply relaxing after a long day, this backyard is designed for effortless enjoyment. Located in a picturesque community filled with scenic walking and biking trails, this home offers a peaceful lifestyle while keeping you close to everything you need. Families will appreciate the proximity to top-rated schools, including Curtis Middle School and the local high school, both just minutes away. Commuters will love the quick access to Highway 75, making travel and daily commuting simple and convenient. Shopping, dining, and entertainment are all nearby, including H-E-B, Costco, beautiful parks, restaurants, and premium outlet shopping destinations. Set in a welcoming neighborhood with charming surroundings and modern conveniences, this home is perfect for families, professionals, or anyone looking for comfort, convenience, and community all in one place. A rare opportunity to enjoy easy living in an exceptional location.
Full Property Details
Full Property Details for 517 Sequoia St
General
- Rent: $2,900
- Status: Active
- Type: Duplex
- Source: NTREIS
- MLS ID: 21280406
- Updated: 5/24/2026
- Added to Site: Today
Rental Information
- Lease/Rent Term: 12 Months
- Date Available: 5/24/2026
Interior
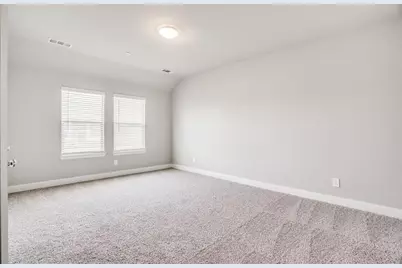
- Interior Features: Decorative/Designer Lighting Fixtures, Double Vanity, Granite Counters, Loft, Open Floorplan, Pantry, Cable TV, Walk-In Closet(s)
- Appliances: Dryer, Dishwasher, Electric Oven, Gas Cooktop, Disposal, Microwave, Refrigerator, Washer
- Flooring: Carpet, Tile
Rooms
Bathrooms
- Total Bathrooms: 3
- Full Bathrooms: 2
- Half Bathrooms: 1
Bedrooms
- Total Bedrooms: 3
Additional Information
- Shared Amenities: Maintenance Front Yard
Exterior
- Porch/Patio/Deck: Covered
Parking
- Garage: Yes
- Attached garage: Yes
- Garage Spaces: 2
- Covered Spaces: 2
- Parking Features: Door-Multi
Location
- County: Collin
- Subdivision: Parkview Lane
- Driving Directions: Follow GPS
School Information
- Elem School District: Allen ISD
- Midd School District: Allen ISD
- High School District: Allen ISD
- Elementary School: Marion
- Middle School: Curtis
- High School: Allen
Community
- Association: Yes
- Assoc. Name: Essex Management
- Assoc. Fees Include: Maintenance Grounds
- Pets Allowed: Yes
Heating & Cooling
- Central air: Yes
- Air Conditioning: Yes
- Cooling Type: Central Air
- Heating Type: Central
Utilities
- Sewer: Public Sewer
- Water: Public
- Cable Available: Yes
- Utility Description: Sewer Available, Water Available, Cable Available
Structural Information
- Structure Type: Duplex
- Detached/Attached: Attached
- Construction: Brick
- Stories/Levels: 2
- Living Area: 1,975 Sq. Ft.
- Year Built: 2021
Lot Features
- Lot Size (Acres): 0.052
- Lot Size (Sq. Ft.): 2,265.12
- Lot Features: Cul-De-Sac, Interior Lot, Landscaped, Few Trees
- Fencing (Description): Back Yard
Financial Considerations
- For Sale/Rent/Lease: For Lease
- Security Deposit: $2,900
- Pet Deposit: $500
- Tenant Pays: All Utilities
Disclosures and Reports
- Property ID: R1099500B01101
- Block: B
- Lot Number: 11
Listed by Reputed Brokerage, Prashasti Pande

Schools
Schools serving 517 Sequoia St
School District:Allen Independent School District
| Name | Grades | Distance |
|---|---|---|
Alton Boyd Elementary School 800 South Jupiter Road, Allen, TX 75002 | K-6 | 1 mi |
Ereckson Middle School 450 Tatum Drive, Allen, TX 75013 | 7-8 | 2.7 mi |
Allen High School 300 Rivercrest Boulevard, Allen, TX 75002 | 9-12 | 0.8 mi |
Disclaimer:
School attendance boundaries provided by ATTOM Data Solutions and are for reference only. Contact the school directly to verify enrollment eligibility.
Price History for 517 Sequoia St
Date
Details
Price
Change
Source
5/24/2026
Listed
$2,900
—
MLS
Disclaimer: Historical sales information is derived from public records provided by the county offices. Information is not guaranteed and should be independently verified.
517 Sequoia Street, Allen, TX 75002 (MLS# 21280406) is a Duplex property with 3 bedrooms, 2 full bathrooms and 1 partial bathroom. 517 Sequoia Street is currently listed for rent at $2,900 and was received on May 24, 2026. Want to learn more about 517 Sequoia Street? Do you have questions about finding other real estate for sale or rent in Allen? You can browse all Allen rentals or contact a Coldwell Banker agent to request more information.