This is a carousel with tiles that activate property listing cards. Use the previous and next buttons to navigate.
1/32
$309,900
This is a carousel with tiles that activate property listing cards. Use the previous and next buttons to navigate.
1/32
Property Description
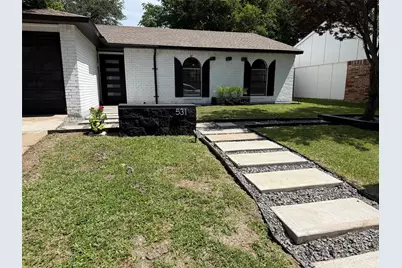
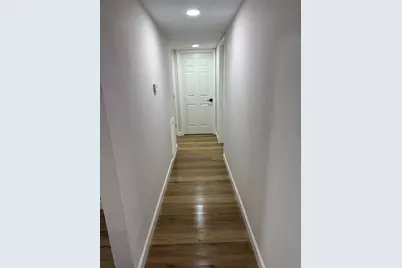
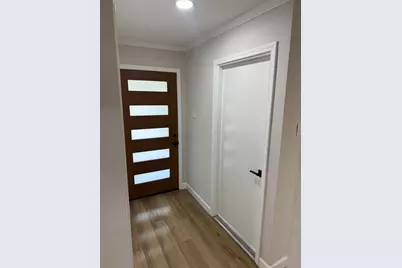
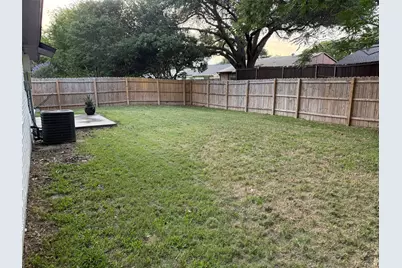
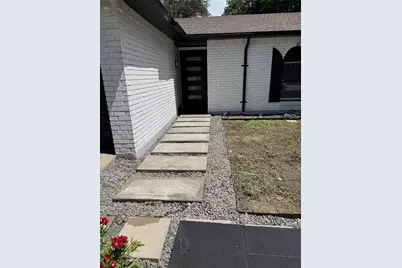
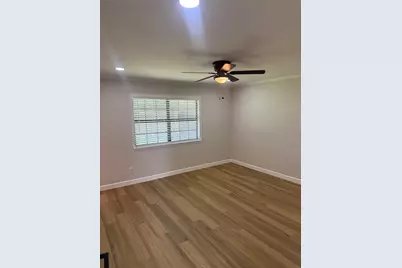
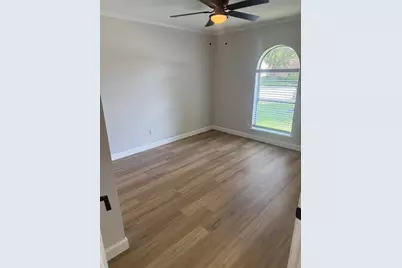
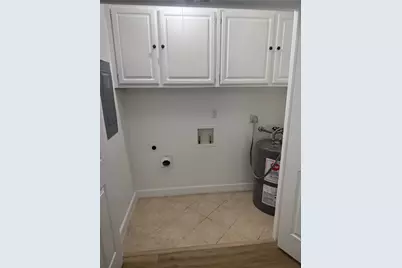
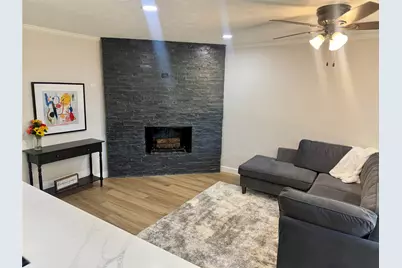
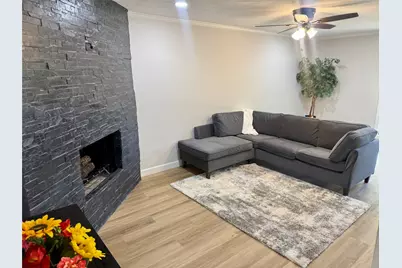
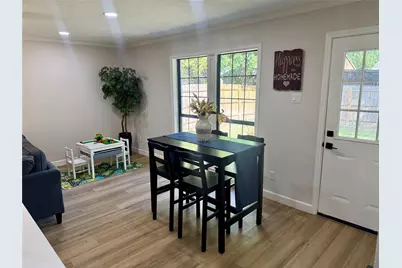
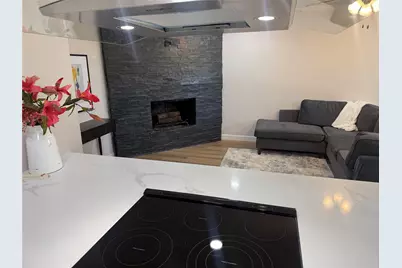
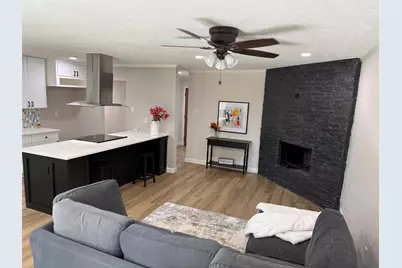
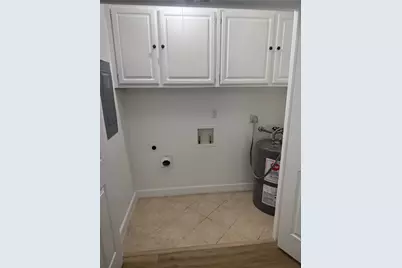
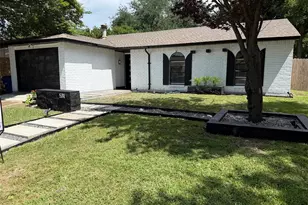
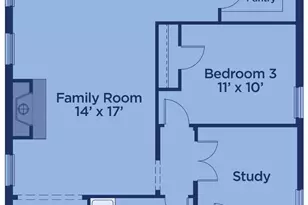
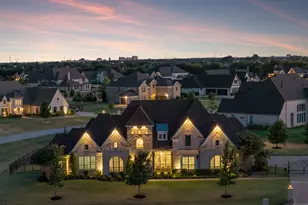
When a majority of the homes in this price range feel as the same, welcome to The 531, where nothing else compares. A front walkway and landscaping welcomes and invites you into a spacious and open floor plan which makes it feel larger. The kitchen was completely remodeled and features new cabinets and hardware, high-end trendy solid countertops, new appliances which also includes a vent hood, a breakfast bar, and a dining area. The old bulky brick fireplace, common to these homes, was removed and a new one was framed and lined with a stone facade (very nice!) New luxury vinyl plank, fresh interior and exterior painting, crown molding and new tall baseboards, new fans and lighting, and recessed lighting in most rooms. The master suite has a walk-in closet, recessed lights, and a separate bathroom. The secondary bedrooms are spacious and share a second bathroom with a shower and tub combination. Laundry room has built-in cabinets. The garage was repainted and a new epoxy was applied to the floor. A great backyard with shade and new concrete patio, ideal for outdoor living and grilling. The house faces South so the sun never directly beams into any windows, a contributing factor for the lower utility costs. The best starter homes are the ones where you can move in and worry about nothing. HGTV and DIY is overrated and comes at a great cost (time is money) so spend your time enjoying your home and not being overwhelmed with never-ending projects. One tour and you'll see why this one is above and beyond the rest. welcome to The 531.
Full Property Details
Full Property Details for 531 Hightrail Dr
General
- Price: $309,900
- Taxes: $4,872
- Status: Active
- Type: Single Family
- Source: NTREIS
- MLS ID: 21280376
- Updated: 8/23/2026
- Added to Site: 87 day(s) ago
Interior
- Interior Features: Built-in Features, Decorative/Designer Lighting Fixtures, High Speed Internet, Kitchen Island, Cable TV, Walk-In Closet(s)
- Fireplace: Yes
- Number of Fireplaces: 1
- Fireplace(s): Stone, Wood Burning
- Appliances: Dishwasher, Disposal, Vented Exhaust Fan
- Flooring: Ceramic Tile, Luxury Vinyl Plank
Rooms
Bathrooms
- Total Bathrooms: 2
- Full Bathrooms: 2
Bedrooms
- Total Bedrooms: 3
Other Rooms
- Laundry: Washer Hookup, Dryer Hookup, ElectricDryer Hookup
Parking
- Garage: Yes
- Attached garage: Yes
- Garage Spaces: 1
- Covered Spaces: 1
- Parking Features: Concrete, Driveway, Garage Faces Front, Garage, Garage Door Opener
Location
- County: Collin
- Subdivision: Windridge 1
- Driving Directions: Bethany to Greenville, to Hightrail. House faces South
School Information
- Elem School District: Allen ISD
- Midd School District: Allen ISD
- High School District: Allen ISD
- Elementary School: Boyd
- Middle School: Ford, Lowery Freshman Center
- High School: Allen
Heating & Cooling
- Central air: Yes
- Air Conditioning: Yes
- Cooling Type: Central Air, Electric
- Heating Type: Central, Electric
Utilities
- Sewer: Public Sewer
- Water: Public
- Cable Available: Yes
- Utility Description: Sewer Available, Separate Meters, Water Available, Cable Available
Structural Information
- Property Detached: Yes
- Architectural Style: Traditional, Detached
- Structure Type: House
- Detached/Attached: Detached
- Construction: Brick
- Roof: Composition
- Stories/Levels: 1
- Living Area: 1,259 Sq. Ft.
- Year Built: 1976
Lot Features
- Lot Size (Acres): 0.14
- Lot Size (Sq. Ft.): 6,098.4
Financial Considerations
- For Sale/Rent/Lease: For Sale
- Tax Amount: $4,872
Disclosures and Reports
- Legal Description: WINDRIDGE NO 1 (CAL), BLK 3, LOT 41
- Property ID: R115000304101
- Block: 3
- Lot Number: 41
Listed by James Delagarza, James DeLaGarza

Get Pre-Approved Today
Schools
Schools serving 531 Hightrail Dr
School District:Allen Independent School District
| Name | Grades | Distance |
|---|---|---|
Alton Boyd Elementary School 800 South Jupiter Road, Allen, TX 75002 | K-6 | 0.1 mi |
Ereckson Middle School 450 Tatum Drive, Allen, TX 75013 | 7-8 | 2.3 mi |
Allen High School 300 Rivercrest Boulevard, Allen, TX 75002 | 9-12 | 1.8 mi |
Disclaimer:
School attendance boundaries provided by ATTOM Data Solutions and are for reference only. Contact the school directly to verify enrollment eligibility.
Price & Sales History for 531 Hightrail Dr
Date
Details
Price
Change
Source
8/06/2026
Price Reduced
$309,900
-1.9%
MLS
7/30/2026
Price Reduced
$315,900
-0.32%
MLS
7/24/2026
Price Reduced
$316,900
-0.31%
MLS
7/15/2026
Price Reduced
$317,900
-2.15%
MLS
7/09/2026
Price Reduced
$324,900
-0.76%
MLS
6/26/2026
Price Reduced
$327,400
-0.76%
MLS
5/30/2026
Listed
$329,900
—
MLS
Disclaimer: Historical sales information is derived from public records provided by the county offices. Information is not guaranteed and should be independently verified.
Tax History
Tax History for 531 Hightrail Dr
Year
Property Taxes
Change
Tax Assessment
Change
2025
$4,872
-4%
$286,047
5%
2023
$5,072
2%
$271,758
-4%
2022
$4,997
—
$282,994
12%
2022
$4,997
16%
$251,708
24%
2021
$4,313
13%
$202,872
16%
2020
$3,803
-2%
$175,149
—
2019
$3,869
-1%
$175,553
4%
2018
$3,894
9%
$168,577
11%
2017
$3,561
10%
$151,411
13%
2016
$3,228
6%
$134,525
8%
2015
$3,036
8%
$124,067
10%
2014
$2,807
37%
$112,403
39%
2013
$2,052
—
$80,754
—
Disclaimer: Historical tax information is derived from public records provided by the county offices. Information is not guaranteed and should be independently verified.
Estimate the Cost
Estimate the Cost for 531 Hightrail Dr
531 Hightrail Drive, Allen, TX 75002 (MLS# 21280376) is a Single Family property with 3 bedrooms and 2 full bathrooms. 531 Hightrail Drive is currently listed for $309,900 and was received on May 30, 2026. Want to learn more about 531 Hightrail Drive? Do you have questions about finding other Single Family real estate for sale in Allen? You can browse all Allen real estate or contact a Coldwell Banker agent to request more information.