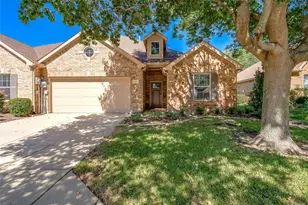
Full Property Details for 555 Hawthorne Dr
General
- Price: $289,000
- Taxes: $5,448
- Status: Pending
- Type: Single Family
- Source: NTREIS
- MLS ID: 21327210
- Updated: 9/24/2026
- Added to Site: 92 day(s) ago
Interior
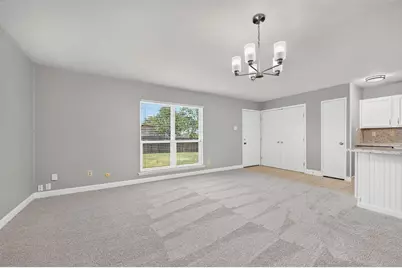
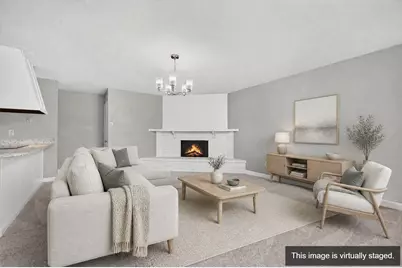
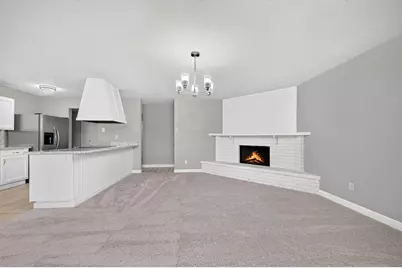
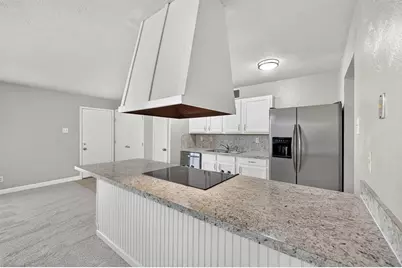
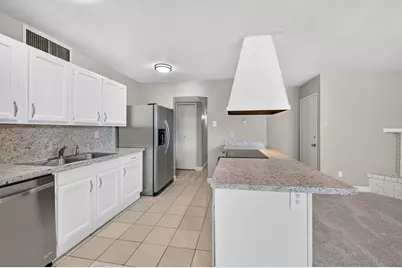
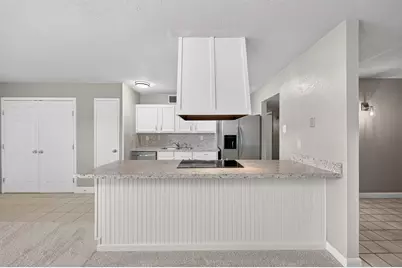
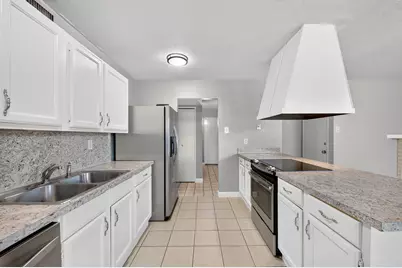
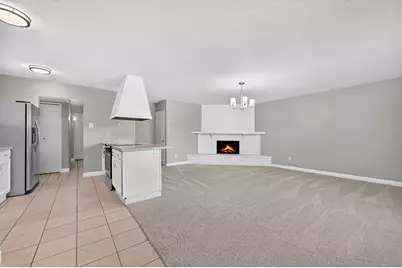
- Interior Features: Decorative/Designer Lighting Fixtures, Kitchen Island, Open Floorplan
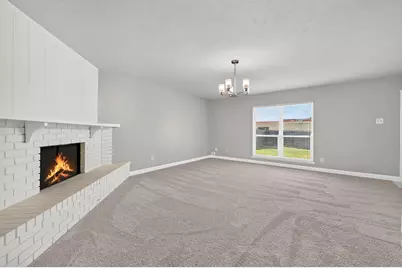
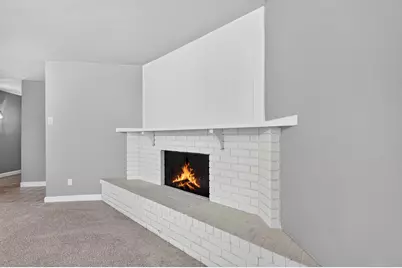
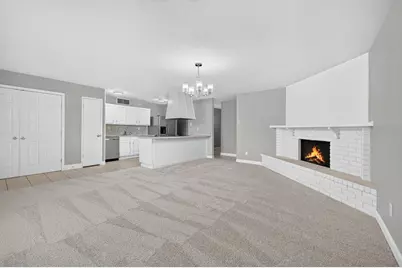
- Fireplace: Yes
- Number of Fireplaces: 1
- Fireplace(s): Wood Burning
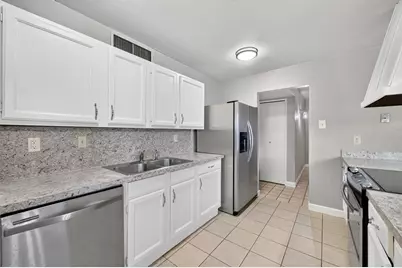
- Appliances: Dishwasher, Electric Cooktop, Electric Oven, Disposal, Refrigerator
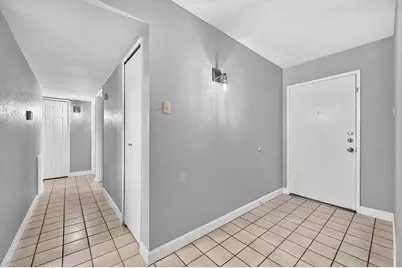
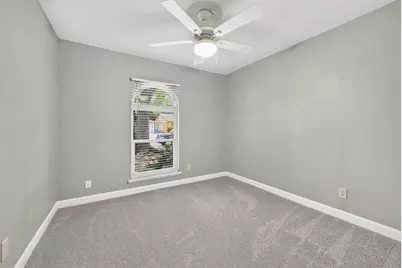
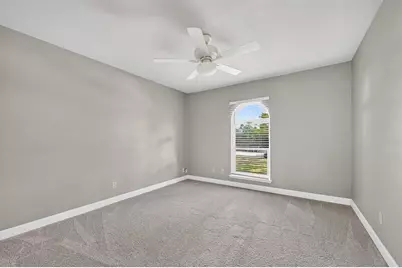
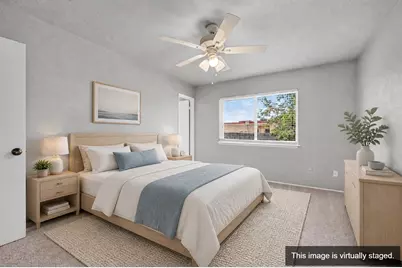
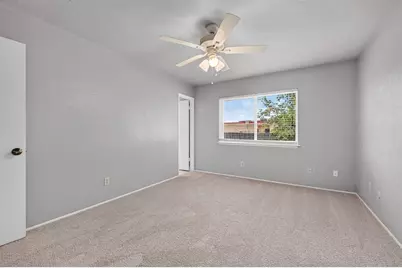
- Flooring: Carpet, Ceramic Tile
Rooms
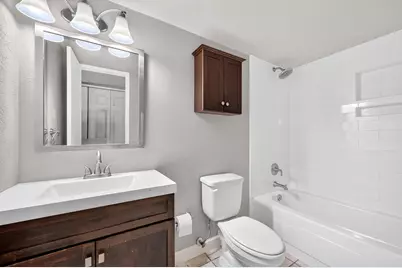
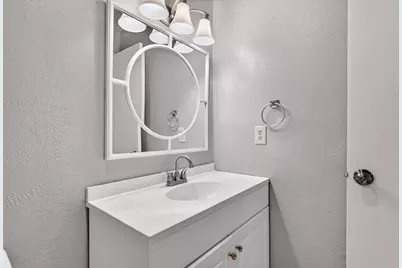
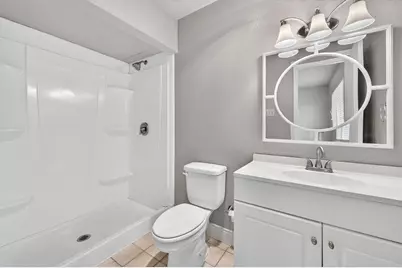
- Total Bathrooms: 2
- Full Bathrooms: 2
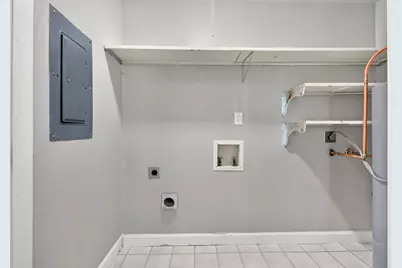
- Laundry: Dryer Hookup, ElectricDryer Hookup, In Kitchen
Parking
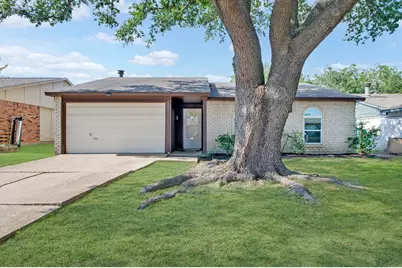
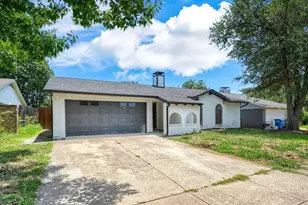
- Garage: Yes
- Attached garage: Yes
- Garage Spaces: 1
- Covered Spaces: 1
- Parking Features: Garage Faces Front, Garage
Location
- County: Collin
- Subdivision: Windridge 1
- Driving Directions: Property is located between E. Bethany Drive and Chaparral Road. between Jupiter and Greenville Ave. Going North on Greenville from Chaparral Road turn left on Hawthorne before Bethany Drive. Property is third house on Right. Boyd Elementary is right behind house.
School Information
- Elem School District: Allen ISD
- Midd School District: Allen ISD
- High School District: Allen ISD
- Elementary School: Bolin
- Middle School: Ford, Lowery Freshman Center
- High School: Allen
Heating & Cooling
- Air Conditioning: Yes
- Cooling Type: Ceiling Fan(s), Electric
- Heating Type: Electric
Utilities
- Sewer: Public Sewer
- Water: Public
- Utility Description: Electricity Available, Sewer Available, Water Available
Structural Information
- Property Detached: Yes
- Architectural Style: Traditional, Detached
- Structure Type: House
- Detached/Attached: Detached
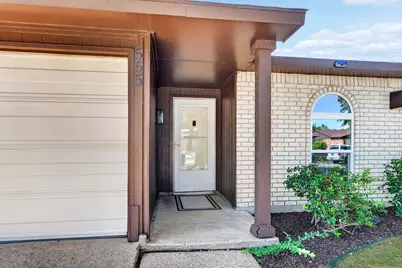
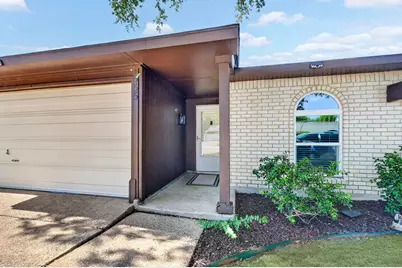
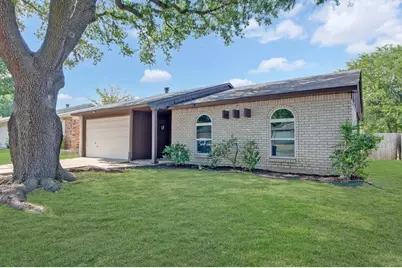
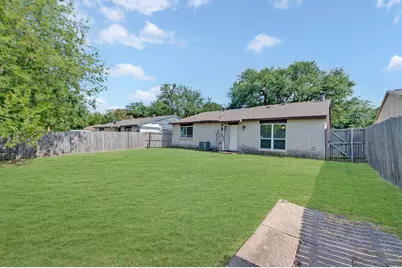
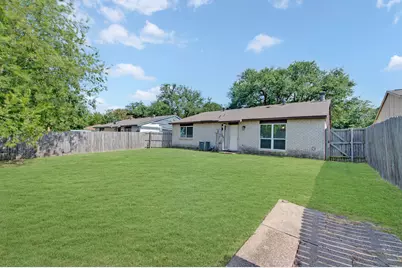
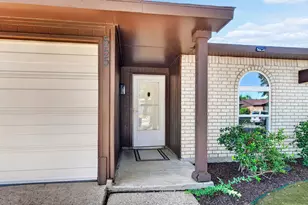
- Construction: Brick
- Roof: Composition
- Windows: Window Coverings
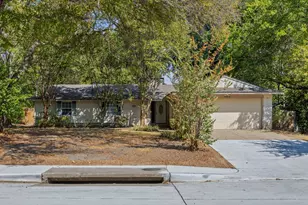
- Stories/Levels: 1
- Living Area: 1,260 Sq. Ft.
- Year Built: 1976
- Property Condition: Resale
Lot Features
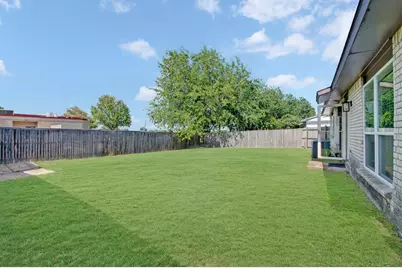
- Lot Size (Acres): 0.15
- Lot Size (Sq. Ft.): 6,534
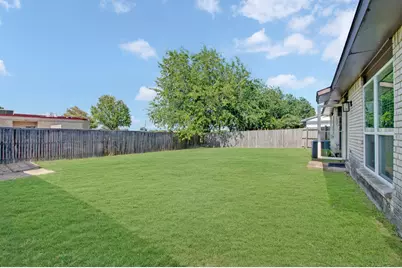
- Lot Features: Interior Lot
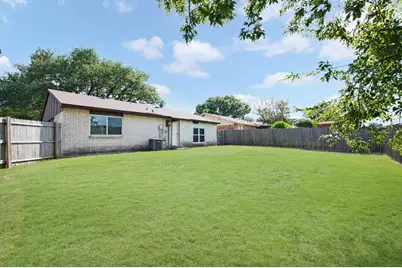
- Fencing (Description): Wood
Financial Considerations
- For Sale/Rent/Lease: For Sale
- Tax Amount: $5,448
- Terms: Cash, Conventional, FHA, VA Loan
Disclosures and Reports
- Legal Description: WINDRIDGE NO 1 (CAL), BLK 1, LOT 3
- Disclosures/Rstr.: Deed Restriction
- Property ID: R115000100301
- Block: 1
- Lot Number: 3
Listed by The Michael Group, Linda McConnell













![[Address not provided], Plano, TX 75023 - Photo 1](https://m.cbhomes.com/p/699/21402849/3e8C1204E3824ab/s23cc.webp)