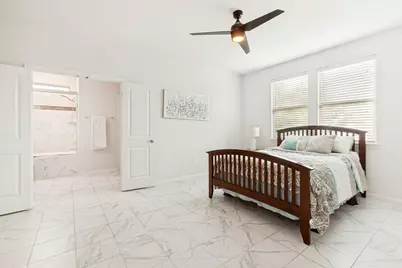
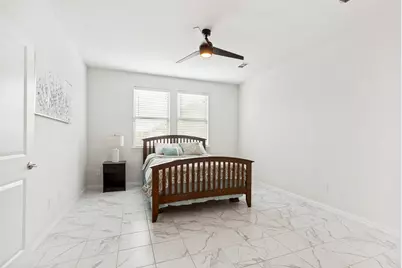
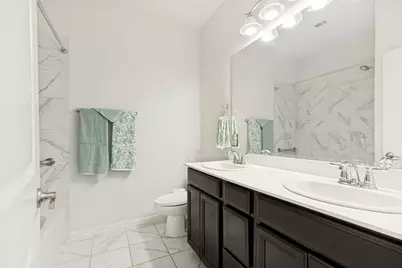
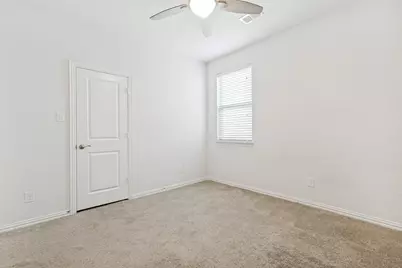
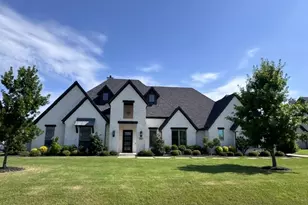
This is a carousel with tiles that activate property listing cards. Use the previous and next buttons to navigate.
1/27
$510,000 Just Listed
This is a carousel with tiles that activate property listing cards. Use the previous and next buttons to navigate.
1/27
Property Description
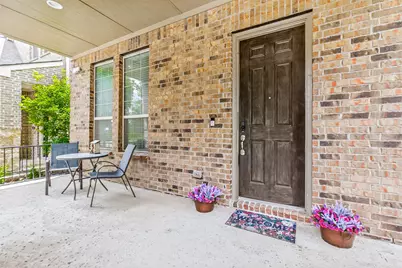
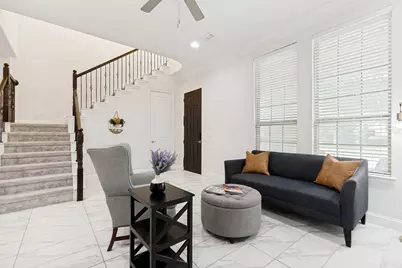
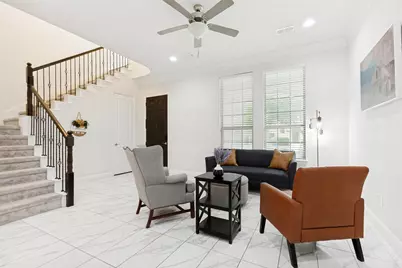
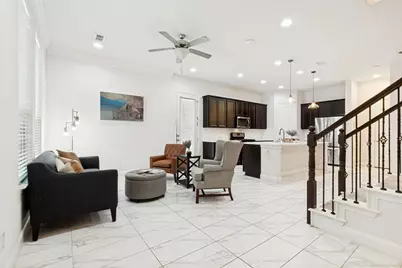
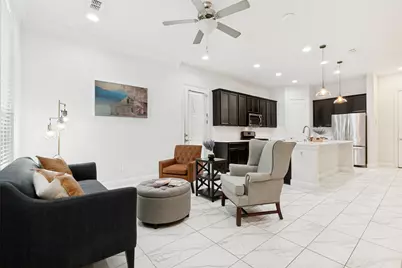
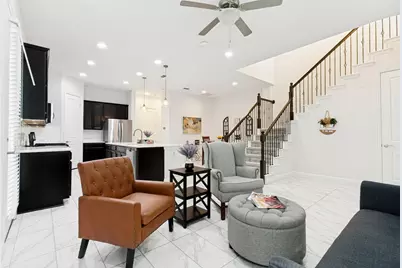
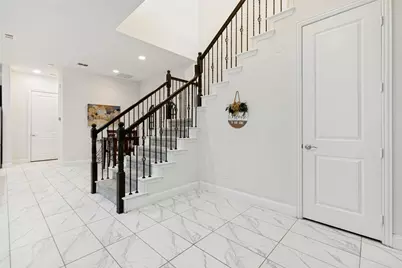
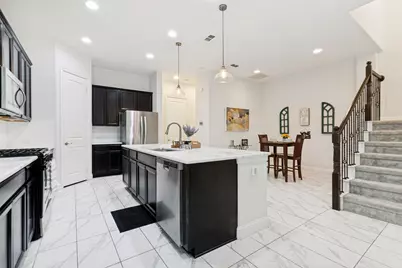
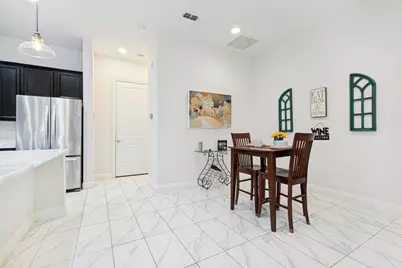
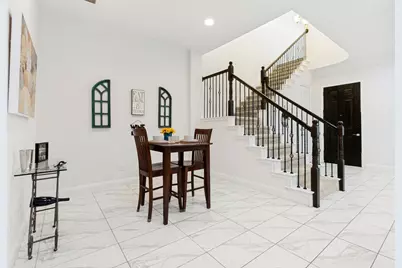
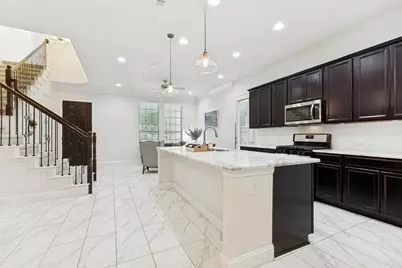
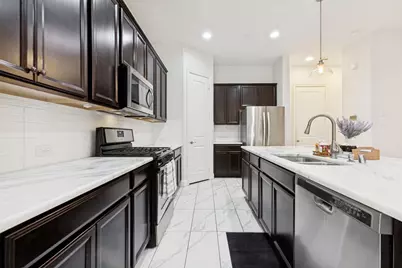
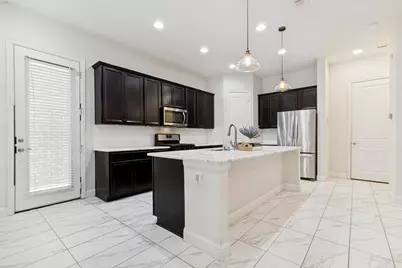
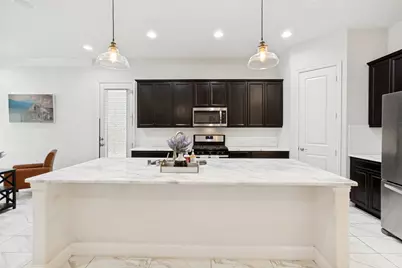
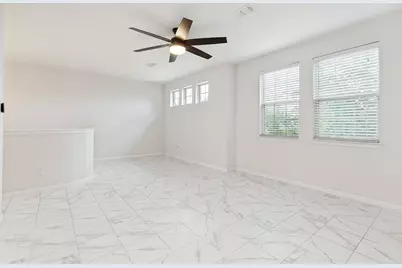
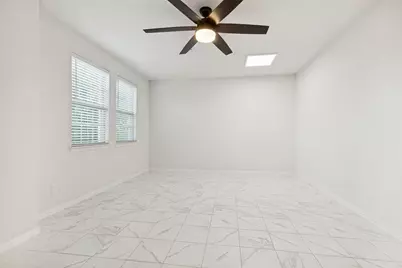
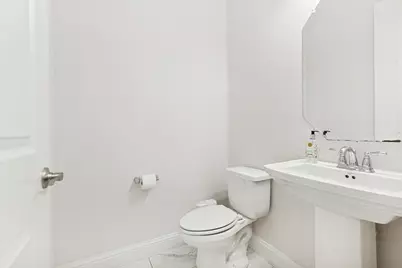
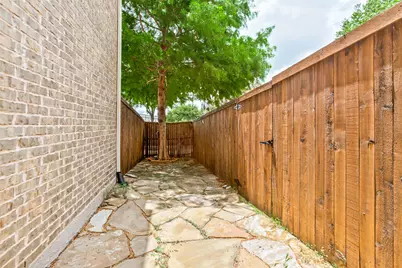
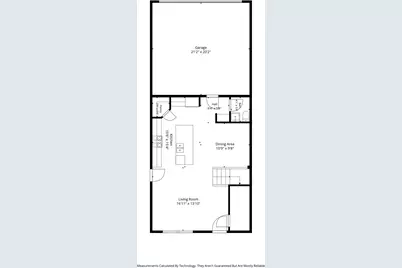
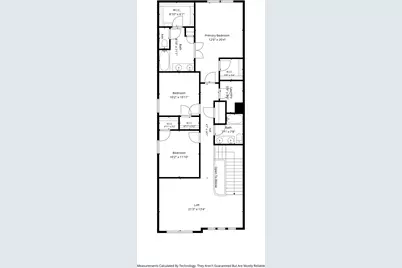
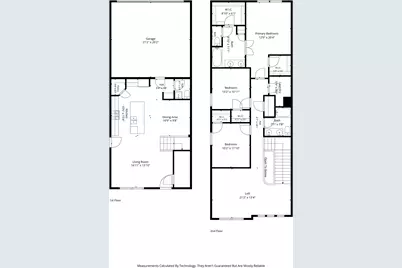
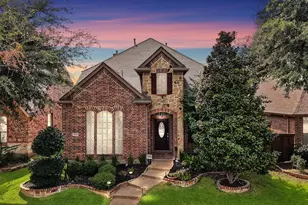
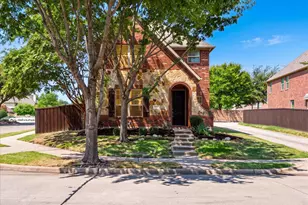
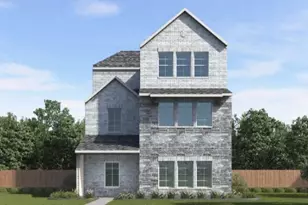
Smart Home, Smarter Location. Welcome to 605 Ansley Way - a spacious 2,053 sq ft, single-family row-style home with 3 bedrooms and 2.5 baths, built for modern living. The full smart-home package sets it apart: smart garage access, keyless front door entry with a recently upgraded keypad, security hinges on the front and patio doors, front and back exterior security cameras, video doorbell, whole-home wireless access point with 5 Gbps fiber internet available, Nest thermostats, and recently upgraded built-in Sonos audio with Bose speakers - all controllable from your phone. The kitchen features a granite countertops, with spacious island for dining, gas cooktop and a touchless faucet. We'll make move in easy by leaving the refrigerator is included.On the patio, has a open plan to make you own, complete with a gas hookup for the BBQ. Enjoy the automated sprinkler system, motion-sensing lights in the side yard, and an EV-ready breaker for a Tesla charger. North-facing, and located in Allen's tech corridor with easy access to Highway 75. Well-maintained and built in 2016. Schedule your showing today.
Full Property Details
Full Property Details for 605 Ansley Wy
General
- Price: $510,000
- HOA FEE: $54/month
- HOA FEE FREQ.: Annually
- Taxes: $8,592
- Status: Active
- Type: Single Family
- Source: NTREIS
- MLS ID: 21331653
- Updated: 7/16/2026
- Added to Site: 5 day(s) ago
Interior
- Interior Features: Double Vanity, Eat-in Kitchen, Granite Counters, High Speed Internet, Kitchen Island, Open Floorplan, Pantry, Smart Home, Cable TV, Walk-In Closet(s), Wired for Sound
- Appliances: Some Gas Appliances, Dishwasher, Disposal, Gas Oven, Microwave, Plumbed For Gas, Refrigerator, Tankless Water Heater
- Flooring: Carpet, Ceramic Tile
Rooms
Bathrooms
- Total Bathrooms: 3
- Full Bathrooms: 2
- Half Bathrooms: 1
Bedrooms
- Total Bedrooms: 3
Exterior
- Porch/Patio/Deck: Covered
Parking
- Garage: Yes
- Attached garage: Yes
- Garage Spaces: 2
- Covered Spaces: 2
- Parking Features: Alley Access, Driveway, Garage, Garage Door Opener, Garage Faces Rear
Location
- County: Collin
- Subdivision: Ansley Meadow
- Driving Directions: From 75 or 121- Exit Stacy Road. Turn onto Curtis Lane. Turn L onto Ansley Way. House is second from end on the right. Utilize GPS for further detail directions.
School Information
- Elem School District: Allen ISD
- Midd School District: Allen ISD
- High School District: Allen ISD
- Elementary School: Cheatham
- Middle School: Ereckson
- High School: Allen
Community
- Association: Yes
- Assoc. Name: Ansley Meadows HOA- Managed by CMA
- Assoc. Fees Include: Maintenance Grounds
Heating & Cooling
- Central air: Yes
- Air Conditioning: Yes
- Cooling Type: Central Air
- Heating Type: Central
Utilities
- Sewer: Public Sewer
- Water: Public
- Cable Available: Yes
- Utility Description: Sewer Available, Water Available, Cable Available
Structural Information
- Property Detached: Yes
- Architectural Style: Detached
- Structure Type: House
- Detached/Attached: Detached
- Construction: Brick
- Roof: Asphalt
- Windows: Window Coverings
- Stories/Levels: 2
- Living Area: 2,053 Sq. Ft.
- Year Built: 2016
Lot Features
- Lot Size (Acres): 0.077
- Lot Size (Sq. Ft.): 3,354.12
- Fencing (Description): Privacy, Wood
Financial Considerations
- For Sale/Rent/Lease: For Sale
- Association Fee: $650
- Assoc Fee Freq.: Annually
- Tax Amount: $8,592
- Terms: Cash, Conventional, FHA, VA Loan
Disclosures and Reports
- Legal Description: ANSLEY MEADOW (CAL), BLK B, LOT 2
- Property ID: R1077800B00201
- Block: B
- Lot Number: 2
Listed by Monument Realty, Sara Larcombe

Get Pre-Approved Today
Schools
Schools serving 605 Ansley Wy
School District:Allen Independent School District
| Name | Grades | Distance |
|---|---|---|
Beverly Cheatham Elementary School 1501 Hopewell Drive, Allen, TX 75013 | K-6 | 1 mi |
Walter & Lois Curtis Middle School 1530 Rivercrest Boulevard, Allen, TX 75002 | 7-8 | 2.6 mi |
Allen High School 300 Rivercrest Boulevard, Allen, TX 75002 | 9-12 | 1.1 mi |
Disclaimer:
School attendance boundaries provided by ATTOM Data Solutions and are for reference only. Contact the school directly to verify enrollment eligibility.
Price & Sales History for 605 Ansley Wy
Date
Details
Price
Change
Source
7/16/2026
Listed
$510,000
—
MLS
Disclaimer: Historical sales information is derived from public records provided by the county offices. Information is not guaranteed and should be independently verified.
Tax History
Tax History for 605 Ansley Wy
Year
Property Taxes
Change
Tax Assessment
Change
2025
$8,592
2%
$484,931
-6%
2023
$8,393
24%
$514,000
10%
2022
$6,763
—
$468,284
9%
2022
$6,763
—
$428,683
28%
2021
$6,754
2%
$335,732
4%
2020
$6,642
-12%
$323,855
-5%
2019
$7,538
-4%
$342,000
1%
2018
$7,842
3%
$339,476
5%
2017
$7,593
503%
$322,843
515%
2016
$1,260
—
$52,500
—
Disclaimer: Historical tax information is derived from public records provided by the county offices. Information is not guaranteed and should be independently verified.
Estimate the Cost
Estimate the Cost for 605 Ansley Wy
605 Ansley Way, Allen, TX 75013 (MLS# 21331653) is a Single Family property with 3 bedrooms, 2 full bathrooms and 1 partial bathroom. 605 Ansley Way is currently listed for $510,000 and was received on July 16, 2026. Want to learn more about 605 Ansley Way? Do you have questions about finding other Single Family real estate for sale in Allen? You can browse all Allen real estate or contact a Coldwell Banker agent to request more information.