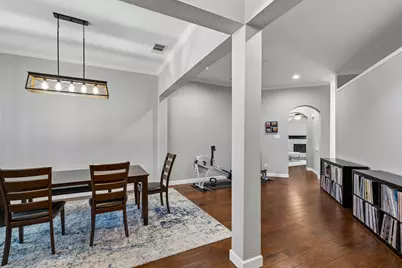
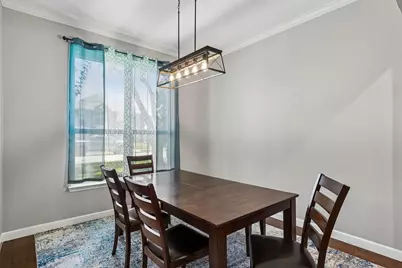
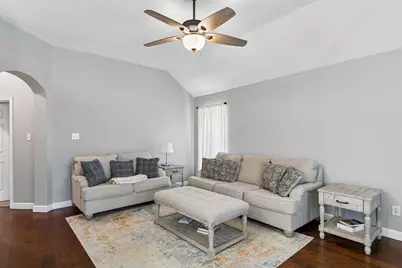
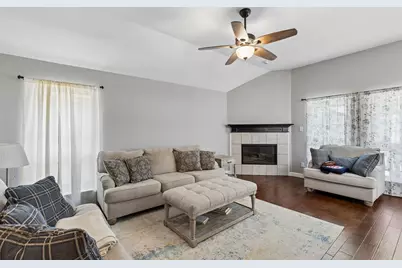
This is a carousel with tiles that activate property listing cards. Use the previous and next buttons to navigate.
1/30
$449,000
This is a carousel with tiles that activate property listing cards. Use the previous and next buttons to navigate.
1/30
Property Description
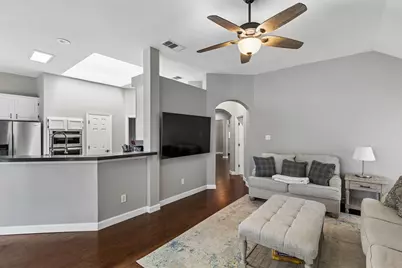
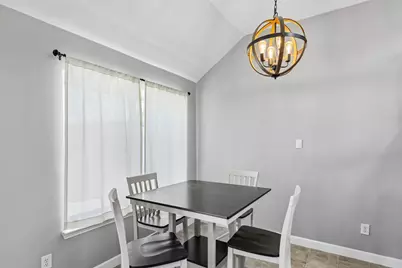
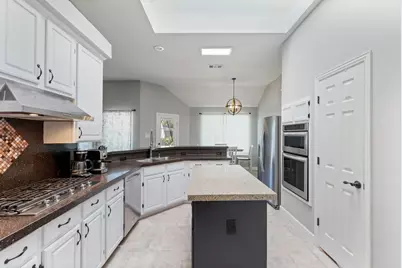
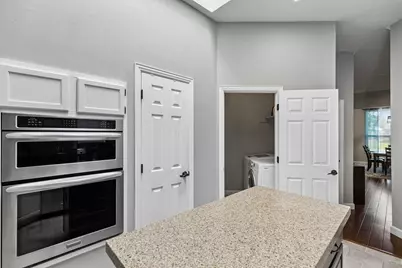
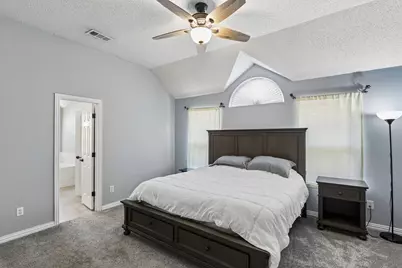
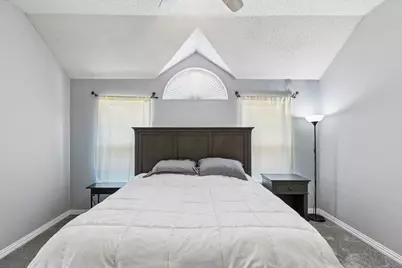
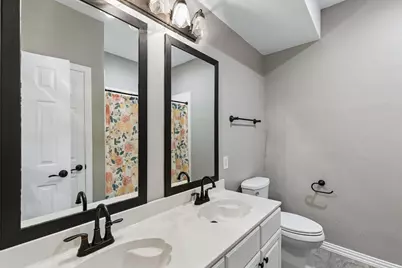
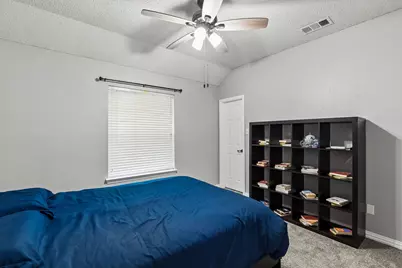
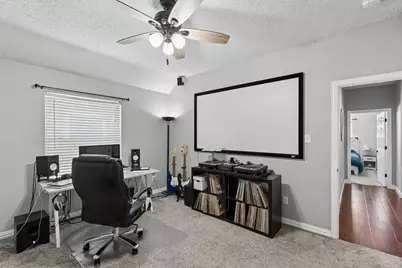
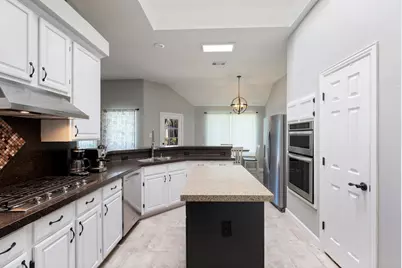
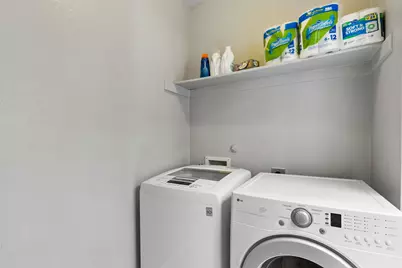
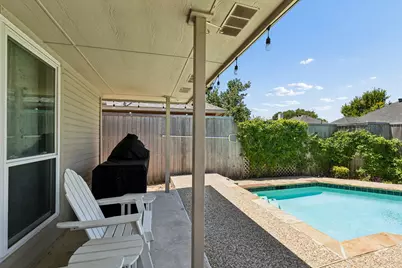
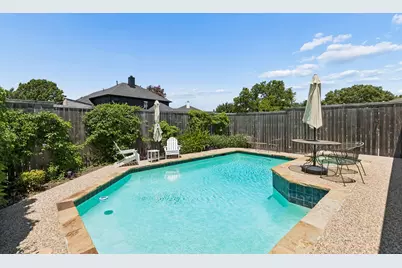
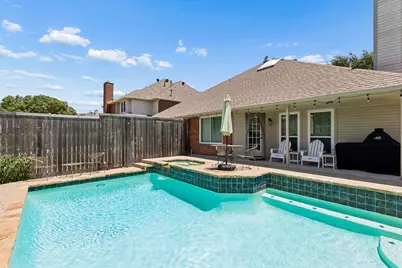
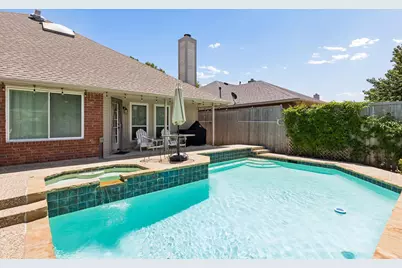
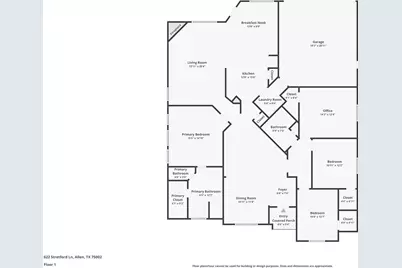
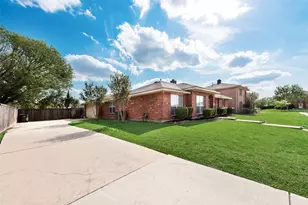
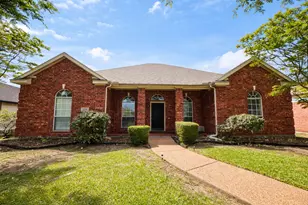
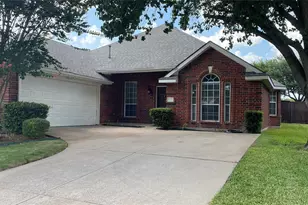
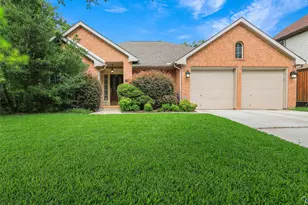
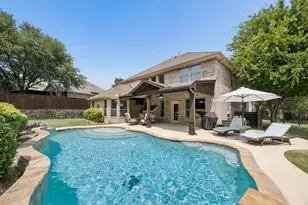

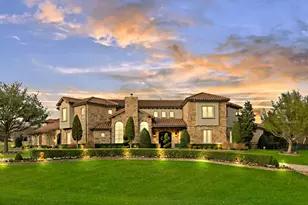
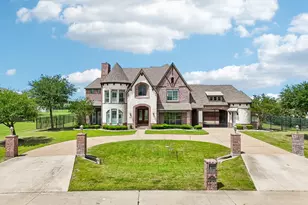
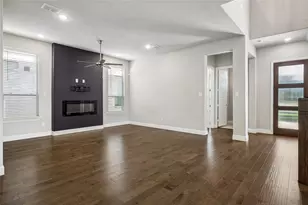
Beautifully updated single-story home in the highly desirable Shadow Lakes community and Allen ISD! This move-in-ready 4-bedroom, 2-bath home offers an open-concept floor plan designed for comfortable living and effortless entertaining. The spacious kitchen features granite countertops, a large island, KitchenAid appliances, abundant cabinetry, and flows seamlessly into the living and dining areas. The split-bedroom layout provides privacy for the primary suite, while all bedrooms include walk-in closets. An oversized secondary bedroom offers flexibility as a game room, media room, home office, or guest suite. Step outside to your private backyard retreat featuring a sparkling gunite pool, covered patio, and beautifully landscaped yard-perfect for relaxing or entertaining. Recent improvements include remodeled kitchen and bathrooms, updated flooring, fresh interior paint, newer windows, modern lighting and plumbing fixtures, tankless water heater, solar-powered attic fan, resurfaced pool with new stone coping, and an upgraded pool pump. A rear-entry garage enhances both curb appeal and privacy. PERSONAL PROPERTY CONVEYING: Matching washer and dryer stainless steel Whirlpool refrigerator XL Big Green Egg with Table Two sets of Adirondack chairs with Tables Two wrought iron patio table and chair sets Patio umbrellas Conveniently located near shopping, dining, parks, and major commuter routes, this exceptional home offers the perfect blend of style, comfort, and convenience. Schedule your private showing today!
Full Property Details
Full Property Details for 622 Stretford Ln
General
- Price: $449,000
- Status: Active
- Type: Single Family
- Source: NTREIS
- MLS ID: 21333391
- Updated: 7/24/2026
- Added to Site: 22 day(s) ago
Interior
- Interior Features: Decorative/Designer Lighting Fixtures, Double Vanity, Eat-in Kitchen, Granite Counters, High Speed Internet, Kitchen Island, Cable TV, Walk-In Closet(s), Wired for Sound
- Fireplace: Yes
- Number of Fireplaces: 1
- Fireplace(s): Gas
- Appliances: Convection Oven, Dryer, Dishwasher, Gas Cooktop, Disposal, Microwave, Refrigerator, Washer
Rooms
Bathrooms
- Total Bathrooms: 2
- Full Bathrooms: 2
Bedrooms
- Total Bedrooms: 4
Additional Information
- Pool: Yes
- Pool Description: Gunite, Outdoor Pool, Pool
- Spa: Yes
- Spa Description: Hot Tub
Exterior
- Exterior Features: Rain Gutters
Parking
- Attached garage: Yes
- Garage Spaces: 2
- Covered Spaces: 2
- Parking Features: Driveway, Garage, Garage Door Opener
Location
- County: Collin
- Subdivision: Shadow Lakes Phase B
- Driving Directions: FROM US 75, head east on Bethany blvd Turn north on S Allen Heights Drive. Head East on Shadow lakes blvd. Head north on Stretford lane. Arrive 622 Stretford.
School Information
- Elem School District: Allen ISD
- Midd School District: Allen ISD
- High School District: Allen ISD
- Elementary School: Story
- Middle School: Ford, Lowery Freshman Center
- High School: Allen
Heating & Cooling
- Central air: Yes
- Air Conditioning: Yes
- Cooling Type: Central Air, Ceiling Fan(s)
- Heating Type: Central
Utilities
- Sewer: Public Sewer
- Water: Public
- Cable Available: Yes
- Utility Description: Electricity Connected, Natural Gas Available, Sewer Available, Separate Meters, Water Available, Cable Available
Structural Information
- Property Detached: Yes
- Architectural Style: Detached
- Structure Type: House
- Detached/Attached: Detached
- Construction: Brick
- Stories/Levels: 1
- Living Area: 2,116 Sq. Ft.
- Year Built: 1995
Lot Features
- Lot Size (Acres): 0.1666
- Lot Size (Sq. Ft.): 7,259
- Fencing (Description): Wood
Financial Considerations
- For Sale/Rent/Lease: For Sale
- Terms: Conventional, FHA, Texas Vet, USDA Loan, VA Loan
Disclosures and Reports
- Property ID: R312100B04601
- Block: B
- Lot Number: 46
Listed by Real Property Management Legen, Kent Lindloff

Get Pre-Approved Today
Schools
Schools serving 622 Stretford Ln
School District:Allen Independent School District
| Name | Grades | Distance |
|---|---|---|
Alvis C Story Elementary School 1550 Edelweiss Drive, Allen, TX 75002 | K-6 | 0.7 mi |
W E Pete Ford Middle School 630 Park Place Drive, Allen, TX 75002 | 7-8 | 1 mi |
Allen High School 300 Rivercrest Boulevard, Allen, TX 75002 | 9-12 | 1.7 mi |
Disclaimer:
School attendance boundaries provided by ATTOM Data Solutions and are for reference only. Contact the school directly to verify enrollment eligibility.
Price & Sales History for 622 Stretford Ln
Date
Details
Price
Change
Source
7/24/2026
Price Reduced
$449,000
-4.37%
MLS
7/16/2026
Listed
$469,500
—
MLS
Disclaimer: Historical sales information is derived from public records provided by the county offices. Information is not guaranteed and should be independently verified.
Tax History
Tax History for 622 Stretford Ln
Year
Property Taxes
Change
Tax Assessment
Change
2025
$6,801
-20%
$484,986
—
2023
$8,492
37%
$486,088
3%
2022
$6,191
—
$473,804
16%
2022
$6,191
—
$409,326
32%
2021
$6,199
—
$309,500
2%
2020
$6,203
-3%
$303,597
5%
2019
$6,402
5%
$290,456
10%
2018
$6,100
8%
$264,051
10%
2017
$5,646
8%
$240,046
10%
2016
$5,237
8%
$218,224
10%
2015
$4,854
8%
$198,385
10%
2014
$4,503
5%
$180,350
7%
2013
$4,289
—
$168,786
—
Disclaimer: Historical tax information is derived from public records provided by the county offices. Information is not guaranteed and should be independently verified.
Estimate the Cost
Estimate the Cost for 622 Stretford Ln
622 Stretford Lane, Allen, TX 75002 (MLS# 21333391) is a Single Family property with 4 bedrooms and 2 full bathrooms. 622 Stretford Lane is currently listed for $449,000 and was received on July 16, 2026. Want to learn more about 622 Stretford Lane? Do you have questions about finding other Single Family real estate for sale in Allen? You can browse all Allen real estate or contact a Coldwell Banker agent to request more information.