


This is a carousel with tiles that activate property listing cards. Use the previous and next buttons to navigate.
1/19
$365,000
This is a carousel with tiles that activate property listing cards. Use the previous and next buttons to navigate.
1/19
Property Description
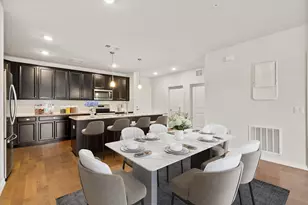
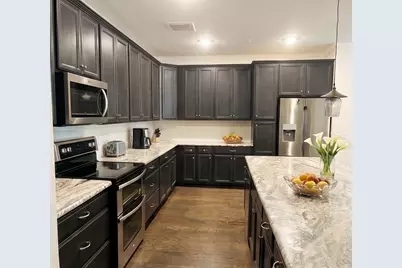
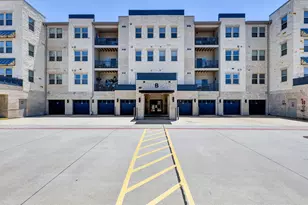
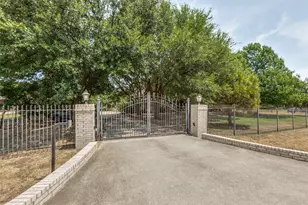
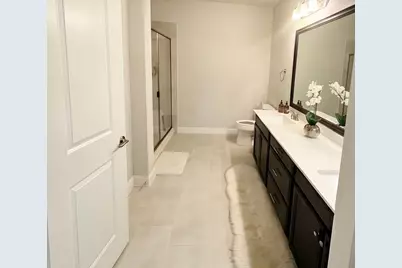
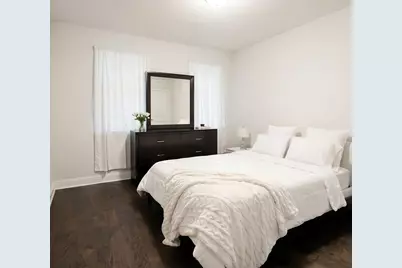
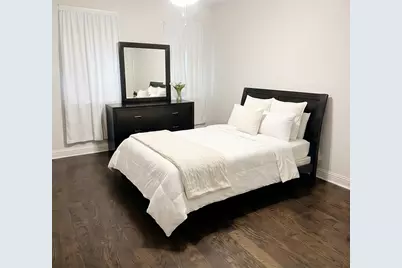
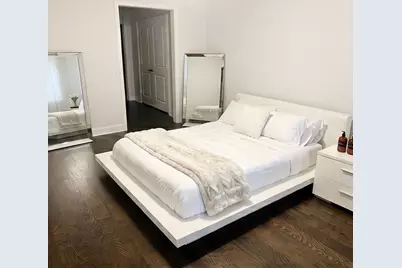
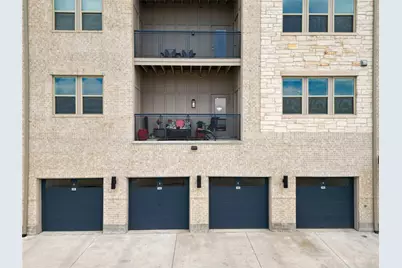
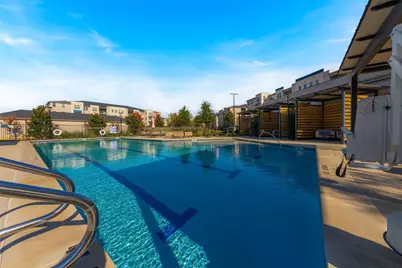
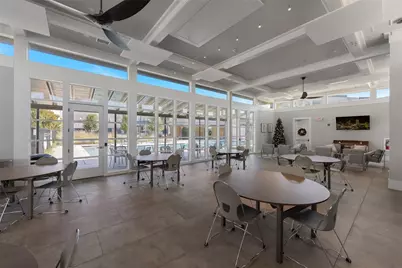
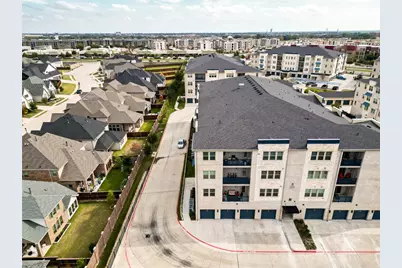
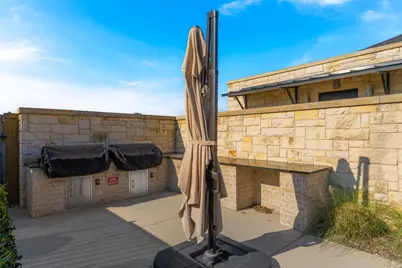
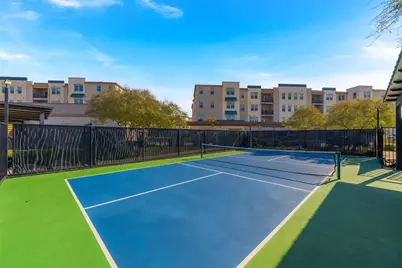
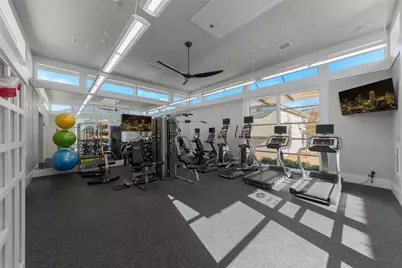
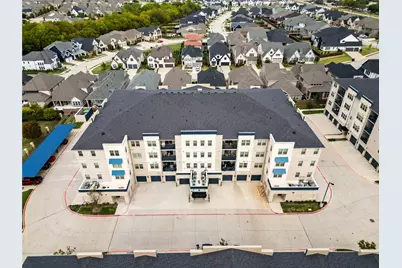
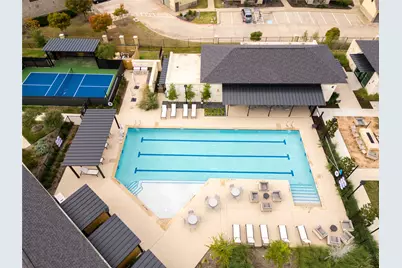
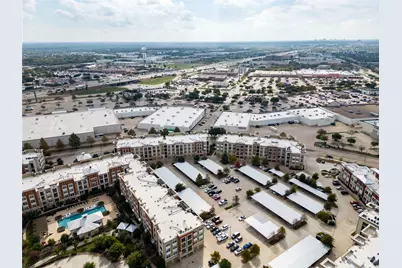
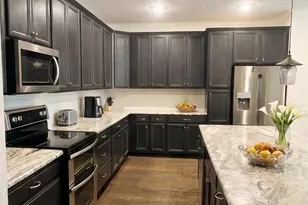
Single-level living on the second floor of Building H with elevator access. This 2 bedroom, 2 bath Dorset plan offers 1,709 square feet with a true split layout: bedrooms sit on opposite sides of the home, each with a walk-in closet. The kitchen anchors the home with granite countertops, oversized real wood cabinetry, a double oven, stainless appliances, and a huge island that seats counter-height barstools, open to a dedicated dining area and a generous living room. The private office features a built-in desk and can convert to a studio-style guest room. Primary bath includes an oversized walk-in glass shower and long vanity. Walk-in laundry room fits a full-size washer and dryer plus a full storage cabinet. Wood flooring through the living areas and bedrooms. Community amenities include a private clubhouse, pool with lap area, fitness center, pickleball, putting green, dog park, fire pit, grilling stations, garden boxes, EV charging, and front-door trash valet five days a week. COA covers building hazard insurance, exterior maintenance, elevators, and secured access. Storm shelter space in the stairwell, AT&T fiber available, and direct access to the Allen Trail system. Minutes to US 75, SH 121, and Allen Premium Outlets.
Full Property Details
Full Property Details for 651 North Watters Road #8204
General
- Price: $365,000
- HOA FEE: $620/month
- Taxes: $6,813
- Status: Active
- Type: Condo
- Source: NTREIS
- MLS ID: 21391556
- Updated: 10/3/2026
- Added to Site: 20 day(s) ago
Interior
- Interior Features: Decorative/Designer Lighting Fixtures, Double Vanity, Eat-in Kitchen, Elevator, Granite Counters, High Speed Internet, Kitchen Island, Wired for Data, Walk-In Closet(s)
- Appliances: Double Oven, Dishwasher, Electric Oven, Electric Water Heater, Disposal, Microwave
Rooms
Bathrooms
- Total Bathrooms: 2
- Full Bathrooms: 2
Bedrooms
- Total Bedrooms: 2
Other Rooms
- Laundry: Washer Hookup, Electric Dryer Hookup
Additional Information
- Shared Amenities: Maintenance Front Yard
- Shared Pool: Yes
- Pool: Yes
- Pool Description: Pool, Community
- Tennis: Yes
- Security/Safety: Smoke Detector(s)
Parking
- Garage: Yes
- Garage Spaces: 1
- Carports: Yes
- Carport Spaces: 1
- Covered Spaces: 1
- Parking Features: Additional Parking, Asphalt, Covered
Location
- County: Collin
- Subdivision: Gatherings At Twin Creeks Condo
- Driving Directions: From US 75, exit McDermott Drive and go west. Turn right (north) on Watters Road. Cross Bray Central Drive, and Gatherings at Twin Creeks is on the left. Building H is at the back northwest corner of the community. Unit 8204 is on the second floor, elevator access.
School Information
- Elem School District: Allen ISD
- Midd School District: Allen ISD
- High School District: Allen ISD
- Elementary School: Boon
- Middle School: Ereckson, Lowery Freshman Center
- High School: Allen
Community
- Gated community: Yes
- Association: Yes
- Assoc. Name: Somerset Association Management, Inc.
- Assoc. Fees Include: All Facilities, Association Management, Insurance, Maintenance Grounds, Maintenance Structure, Pest Control, Trash
- Adult Community: Yes
Heating & Cooling
- Central air: Yes
- Air Conditioning: Yes
- Cooling Type: Central Air, Ceiling Fan(s), Electric, ENERGY STAR Qualified Equipment, Humidity Control
- Heating Type: Central, Electric, ENERGY STAR Qualified Equipment, Humidity Control
Utilities
- Sewer: Public Sewer
- Water: Public
- Utility Description: Electricity Available, Phone Available, Sewer Available, Water Available
Structural Information
- Architectural Style: Contemporary/Modern
- Detached/Attached: Attached
- Roof: Asphalt
- Elevator: Yes
- Stories/Levels: 1
- Living Area: 1,709 Sq. Ft.
- Year Built: 2022
Lot Features
- Lot Size (Acres): 10.773
- Lot Size (Sq. Ft.): 469,271.88
Financial Considerations
- For Sale/Rent/Lease: For Sale
- Association Fee: $620
- Assoc Fee Freq.: Monthly
- Tax Amount: $6,813
- Terms: Assumable, Cash, Conventional, FHA, See Agent, Texas Vet, VA Loan
Disclosures and Reports
- Legal Description: GATHERINGS AT TWIN CREEKS CONDOMINIUMS (CAL),
- Property ID: R1163100H02041
- Block: H
Listed by Worth Clark Realty, Mimi Johnson
Get Pre-Approved Today
Schools
Schools serving 651 North Watters Road #8204
School District:Allen Independent School District
| Name | Grades | Distance |
|---|---|---|
Dr E T Boon Elementary School 1050 Comanche Drive, Allen, TX 75013 | K-6 | 0.8 mi |
Ereckson Middle School 450 Tatum Drive, Allen, TX 75013 | 7-8 | 1.6 mi |
Allen High School 300 Rivercrest Boulevard, Allen, TX 75002 | 9-12 | 1.2 mi |
Disclaimer:
School attendance boundaries provided by ATTOM Data Solutions and are for reference only. Contact the school directly to verify enrollment eligibility.
Price & Sales History for 651 North Watters Road #8204
Date
Details
Price
Change
Source
9/20/2026
Listed
$365,000
—
MLS
Disclaimer: Historical sales information is derived from public records provided by the county offices. Information is not guaranteed and should be independently verified.

Tax History
Tax History for 651 North Watters Road #8204
Year
Property Taxes
Change
Tax Assessment
Change
2025
$29,467
100%
$8,586,614
2025%
2023
-100%
$404,092
-78%
2022
$30,766
—
$1,833,052
18%
2022
$30,766
186%
$1,549,710
206%
2021
$10,772
—
$506,632
—
Disclaimer: Historical tax information is derived from public records provided by the county offices. Information is not guaranteed and should be independently verified.
Estimate the Cost
Estimate the Cost for 651 North Watters Road #8204
651 N Watters Road #8204, Allen, TX 75013 (MLS# 21391556) is a Condo property with 2 bedrooms and 2 full bathrooms. 651 N Watters Road #8204 is currently listed for $365,000 and was received on September 20, 2026. Want to learn more about 651 N Watters Road #8204? Do you have questions about finding other Condo real estate for sale in Allen? You can browse all Allen real estate or contact a Coldwell Banker agent to request more information.