This is a carousel with tiles that activate property listing cards. Use the previous and next buttons to navigate.
1/25
$280,000 Just Listed
This is a carousel with tiles that activate property listing cards. Use the previous and next buttons to navigate.
1/25
Property Description
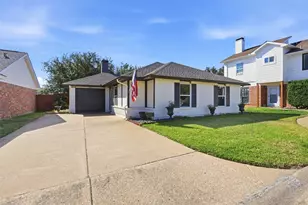
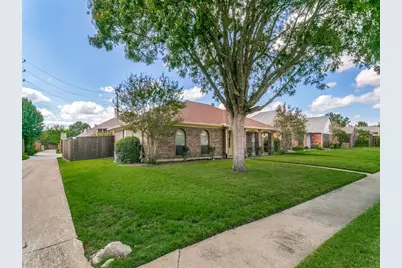
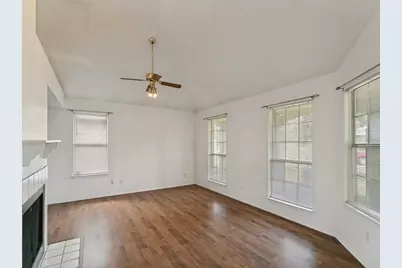
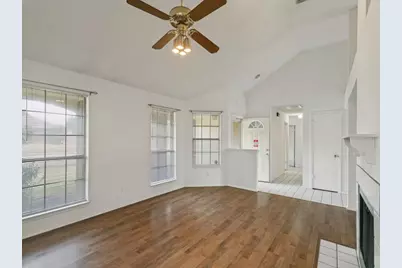
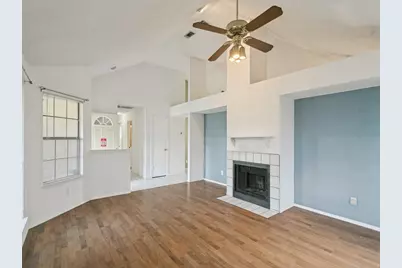
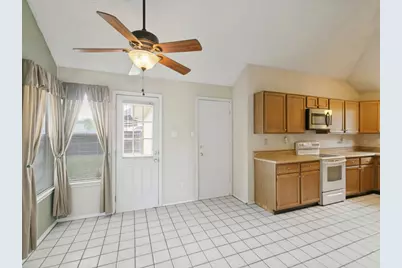
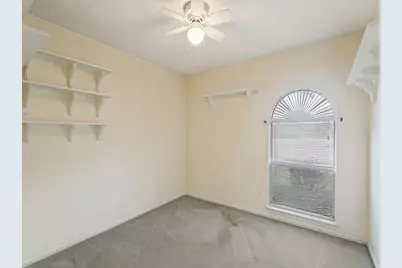
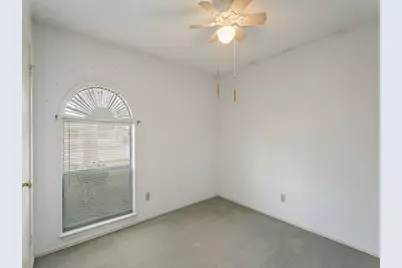
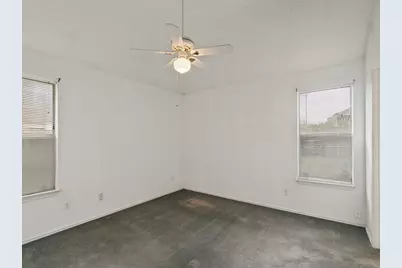
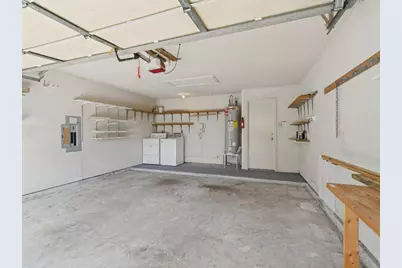
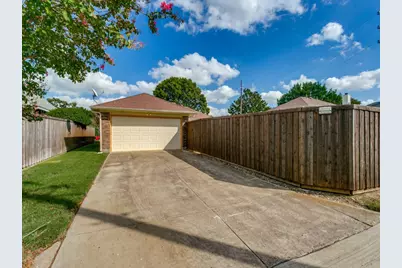
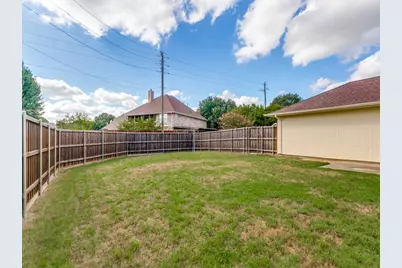
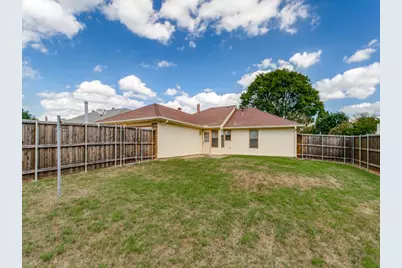
Discover the potential of this charming brick home featuring vaulted ceilings, abundant natural light, and a welcoming living area with a tile-surround fireplace. Situated on a 0.17-acre lot, this home offers comfortable living spaces, distinctive architectural details, and several recent improvements. The eat-in kitchen features oak cabinetry, a breakfast area with convenient backyard access, and included appliances: refrigerator, electric range, and dishwasher. Ceiling fans throughout and arched windows in the secondary bedrooms add character and charm. Recent exterior improvements enhance the home's curb appeal, including fresh exterior paint, newly installed sod, and updated front landscaping. A front yard sprinkler system and whole-house foundation watering system provide added convenience. The fenced backyard offers space for pets, outdoor activities, or gardening. The two-car garage features alley access, built-in shelving, a workbench, and laundry connections. The washer and dryer are included. Notable updates include a new AC compressor and refrigerant (2026), water heater (2024), PVC sewer line from the house to the street (2023), and whole-home surge protection device (2021). Offering an opportunity to personalize the interior with fresh paint and flooring, this home is ideal for buyers looking to make a property their own. Property is being sold as-is. Schedule your showing today!
Full Property Details
Full Property Details for 714 Bluebonnet Dr
General
- Price: $280,000
- Taxes: $5,609
- Status: Active
- Type: Single Family
- Source: NTREIS
- MLS ID: 21409128
- Updated: 10/16/2026
- Added to Site: 1 day(s) ago
Interior
- Interior Features: Vaulted Ceiling(s)
- Fireplace: Yes
- Number of Fireplaces: 1
- Fireplace(s): Living Room, Wood Burning
- Appliances: Dishwasher, Microwave, Refrigerator
- Flooring: Carpet, Ceramic Tile, Laminate
Rooms
Bathrooms
- Total Bathrooms: 2
- Full Bathrooms: 2
Bedrooms
- Total Bedrooms: 3
Other Rooms
- Laundry: Washer Hookup, Electric Dryer Hookup, In Garage
Additional Information
- Security/Safety: Smoke Detector(s)
Exterior
- Exterior Features: Rain Gutters
- Porch/Patio/Deck: Front Porch, Patio
Parking
- Garage: Yes
- Attached garage: Yes
- Garage Spaces: 2
- Covered Spaces: 2
- Parking Features: Alley Access, Driveway, Garage, Garage Door Opener, Garage Faces Rear
Location
- County: Collin
- Subdivision: Greengate Add Sec Two
- Driving Directions: From McDermott and Allen Heights - South on Allen Heights to Dartmouth Ln, Left on Dartmouth. Left at the stop sign on Flameleaf, Right on Bluebonnet drive. House is down on the right.
School Information
- Elem School District: Allen ISD
- Midd School District: Allen ISD
- High School District: Allen ISD
- Elementary School: Story
- Middle School: Ford, Lowery Freshman Center
- High School: Allen
Heating & Cooling
- Central air: Yes
- Air Conditioning: Yes
- Cooling Type: Central Air, Ceiling Fan(s), Electric
- Heating Type: Central, Electric, Fireplace(s)
Utilities
- Sewer: Public Sewer
- Water: Public
- Utility Description: Sewer Available, Water Available
Structural Information
- Property Detached: Yes
- Architectural Style: Traditional, Detached
- Structure Type: House
- Detached/Attached: Detached
- Construction: Brick
- Roof: Composition
- Stories/Levels: 1
- Living Area: 1,347 Sq. Ft.
- Year Built: 1985
- Property Condition: Resale
Lot Features
- Lot Size (Acres): 0.17
- Lot Size (Sq. Ft.): 7,405.2
- Lot Size Source: Assessor
- Sidewalks: Yes
- Lot Features: Back Yard, Lawn, Sprinkler System
- Trees/Vegetation: Grassed
- Fencing (Description): Back Yard, Gate, Wood
Financial Considerations
- For Sale/Rent/Lease: For Sale
- Tax Amount: $5,609
- Terms: Cash, Conventional
Disclosures and Reports
- Legal Description: GREENGATE ADDITION SECTION TWO (CAL), BLK 7,
- Property ID: R172300701801
- Block: 7
- Lot Number: 18
Listed by Keller Williams Central, Brian Wondra
Get Pre-Approved Today
Schools
Schools serving 714 Bluebonnet Dr
School District:Allen Independent School District
| Name | Grades | Distance |
|---|---|---|
Alvis C Story Elementary School 1550 Edelweiss Drive, Allen, TX 75002 | K-6 | 0.6 mi |
W E Pete Ford Middle School 630 Park Place Drive, Allen, TX 75002 | 7-8 | 1 mi |
Allen High School 300 Rivercrest Boulevard, Allen, TX 75002 | 9-12 | 1.7 mi |
Disclaimer:
School attendance boundaries provided by ATTOM Data Solutions and are for reference only. Contact the school directly to verify enrollment eligibility.
Price & Sales History for 714 Bluebonnet Dr
Date
Details
Price
Change
Source
10/15/2026
Listed
$280,000
—
MLS
Disclaimer: Historical sales information is derived from public records provided by the county offices. Information is not guaranteed and should be independently verified.

Tax History
Tax History for 714 Bluebonnet Dr
Year
Property Taxes
Change
Tax Assessment
Change
2024
$4,517
12%
$324,325
-11%
2023
$4,039
-16%
$365,081
7%
2022
$4,812
—
$341,711
19%
2022
$4,812
-1%
$288,144
17%
2021
$4,852
6%
$245,898
8%
2020
$4,564
-4%
$227,787
5%
2019
$4,768
5%
$216,318
10%
2018
$4,543
8%
$196,653
10%
2017
$4,205
8%
$178,775
10%
2016
$3,900
8%
$162,523
10%
2015
$3,615
8%
$147,748
10%
2014
$3,354
6%
$134,316
8%
2013
$3,162
—
$124,424
—
Disclaimer: Historical tax information is derived from public records provided by the county offices. Information is not guaranteed and should be independently verified.
Estimate the Cost
Estimate the Cost for 714 Bluebonnet Dr
714 Bluebonnet Drive, Allen, TX 75002 (MLS# 21409128) is a Single Family property with 3 bedrooms and 2 full bathrooms. 714 Bluebonnet Drive is currently listed for $280,000 and was received on October 15, 2026. Want to learn more about 714 Bluebonnet Drive? Do you have questions about finding other Single Family real estate for sale in Allen? You can browse all Allen real estate or contact a Coldwell Banker agent to request more information.