This is a carousel with tiles that activate property listing cards. Use the previous and next buttons to navigate.
1/39
$650,000 Just Listed
This is a carousel with tiles that activate property listing cards. Use the previous and next buttons to navigate.
1/39
Property Description
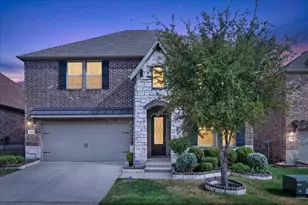
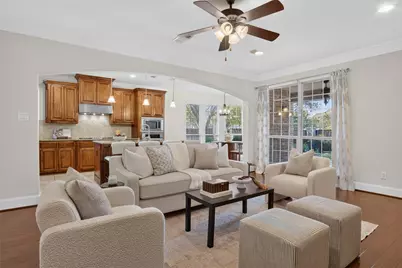
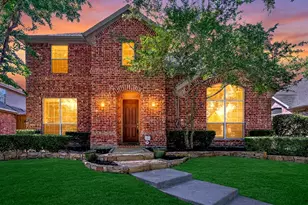
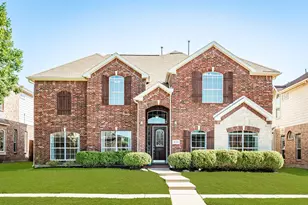
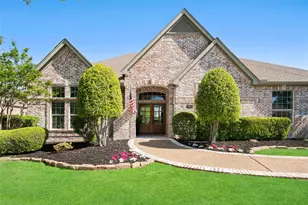
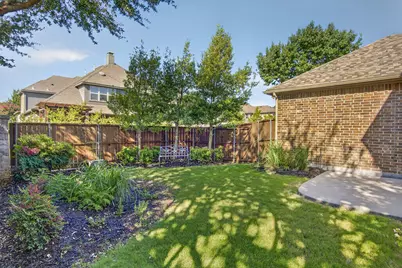
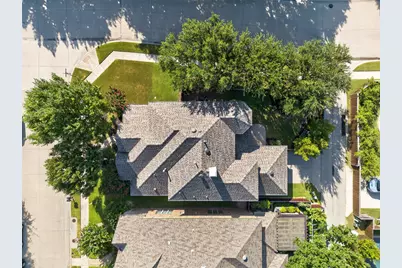
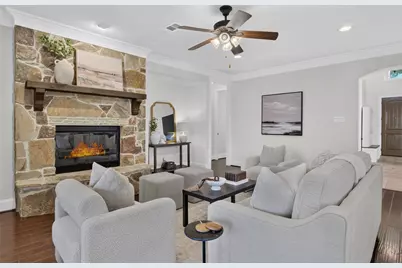
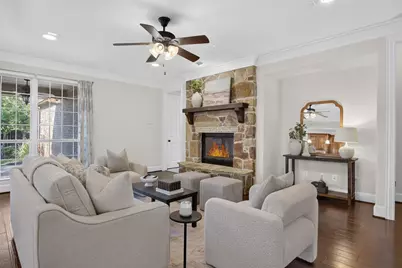
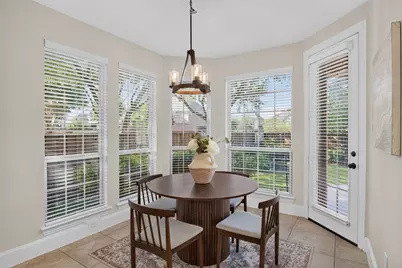
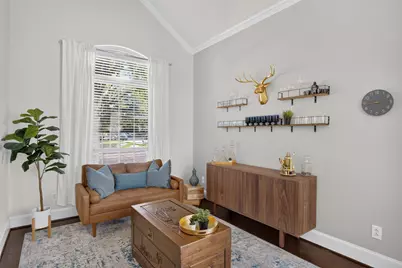
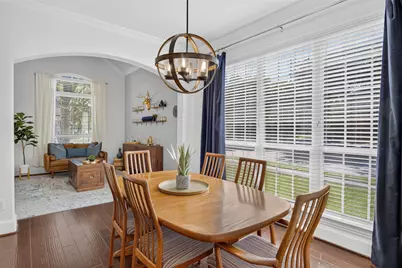
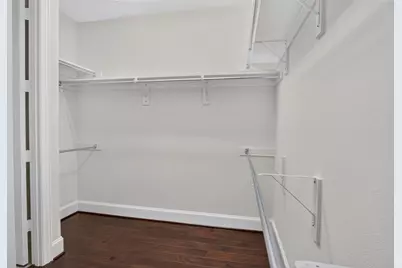
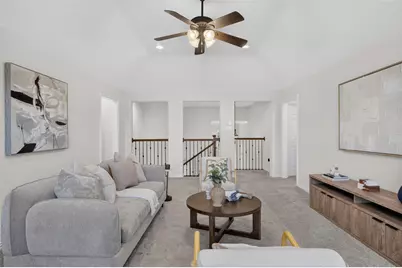
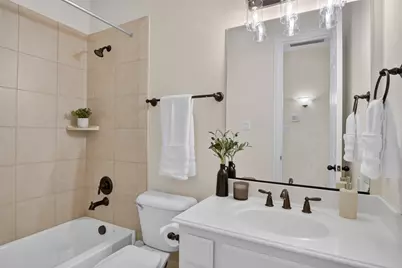
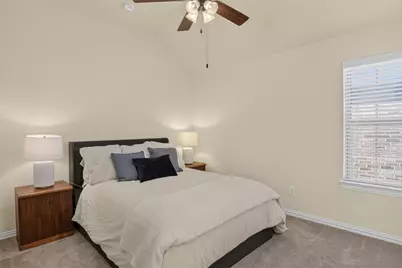
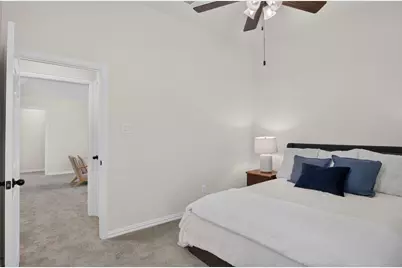
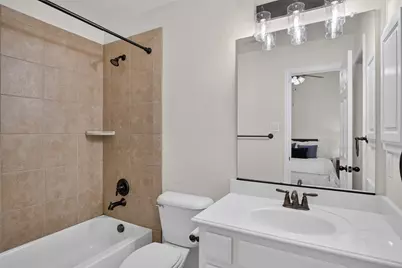
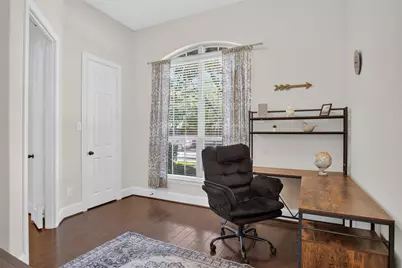
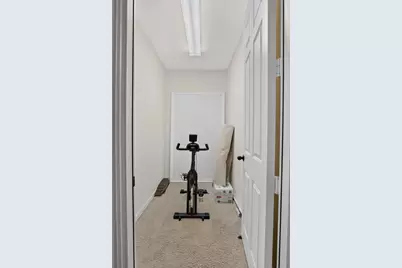
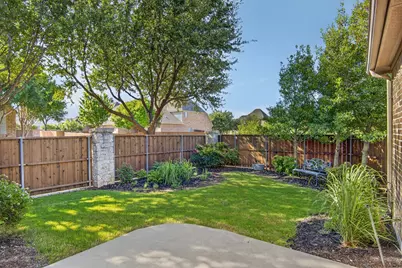
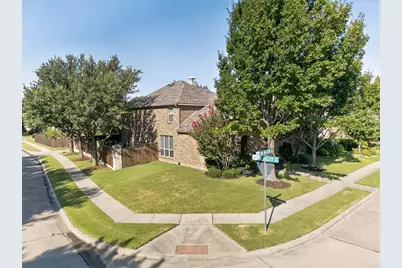
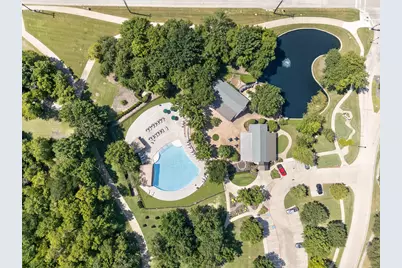
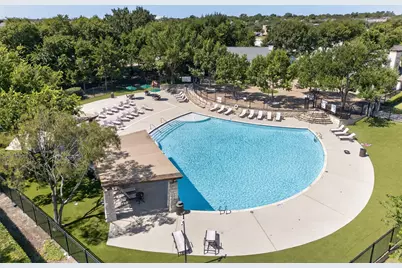
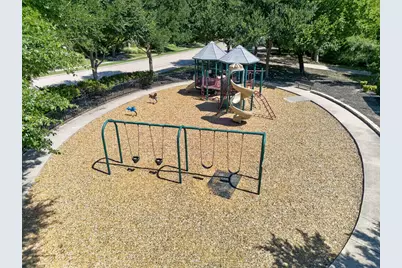
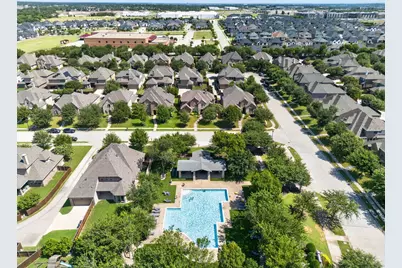
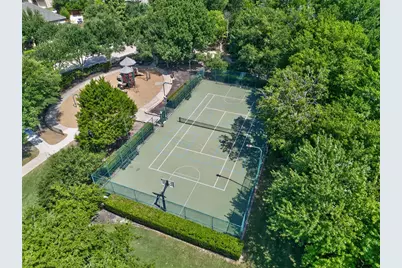
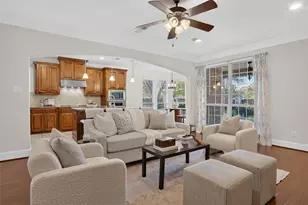
Experience refined living in the prestigious, highly sought-after Star Creek community, where timeless elegance meets an unmatched lifestyle. Nestled among mature trees and beautifully landscaped streets, this exceptional corner-lot residence offers the perfect balance of tranquility and convenience, just minutes from premier shopping, fine dining, Watters Creek, Allen Premium Outlets, top-rated schools, and endless entertainment. This stunning 5-bedroom, 4-bathroom home features an expansive floor plan with sophisticated formal living and dining rooms, a spacious family room open to the kitchen and breakfast nook that hosts an abundance of windows overlooking the backyard. The first floor primary is not to be missed with beautiful ensuite featuring separate shower and tub and wonderful walk in closet plus separate toilet room. Right off the master is the 5th bedroom perfect for an office or nursery with additional full bathroom just outside. The downstairs also features an oversized rear garage with additional room perfect for your peloton and a full size laundry. Upstairs you will find another living area or game room, plus a dedicated media room, three great bedrooms with storage and two full bathrooms. Star Creek is one of Allen's most coveted master-planned communities, offering resort-style amenities including two sparkling pools, a beautifully appointed clubhouse, playgrounds, sport courts, a scenic pond, miles of picturesque walking trails, and lush mature landscaping that creates a peaceful, park-like setting throughout the neighborhood. Perfectly positioned on an impressive corner lot on a quiet street, this remarkable home delivers an elevated lifestyle where luxury, comfort, and convenience come together seamlessly.
Full Property Details
Full Property Details for 842 Sun Meadow Rd
General
- Price: $650,000
- HOA FEE: $132/month
- HOA FEE FREQ.: Annually
- Taxes: $11,899
- Status: Active
- Type: Single Family
- Source: NTREIS
- MLS ID: 21328955
- Updated: 7/13/2026
- Added to Site: Today
Interior
- Interior Features: Granite Counters, Kitchen Island, Open Floorplan
- Fireplace: Yes
- Number of Fireplaces: 1
- Fireplace(s): Living Room
- Appliances: Dishwasher, Gas Cooktop, Disposal, Microwave
Rooms
Bathrooms
- Total Bathrooms: 4
- Full Bathrooms: 4
Bedrooms
- Total Bedrooms: 5
Parking
- Garage: Yes
- Attached garage: Yes
- Garage Spaces: 2
- Covered Spaces: 2
- Parking Features: Driveway, Garage, Oversized, Garage Faces Rear
Location
- County: Collin
- Subdivision: Starcreek Ph Three
- Driving Directions: the property is on the corner
School Information
- Elem School District: Allen ISD
- Midd School District: Allen ISD
- High School District: Allen ISD
- Elementary School: Jenny Preston
- Middle School: Curtis
- High School: Allen
Community
- Association: Yes
- Assoc. Name: Spectrum
- Assoc. Fees Include: All Facilities, Maintenance Grounds
Heating & Cooling
- Central air: Yes
- Air Conditioning: Yes
- Cooling Type: Central Air
- Heating Type: Central
Utilities
- Sewer: Public Sewer
- Water: Public
- Utility Description: Sewer Available, Water Available
Structural Information
- Property Detached: Yes
- Architectural Style: Traditional, Detached
- Structure Type: House
- Detached/Attached: Detached
- Construction: Brick, Rock, Stone
- Stories/Levels: 2
- Living Area: 3,267 Sq. Ft.
- Year Built: 2010
Lot Features
- Lot Size (Acres): 0.164
- Lot Size (Sq. Ft.): 7,143.84
- Lot Features: Corner Lot
- Fencing (Description): Back Yard, Fenced, Wood
Financial Considerations
- For Sale/Rent/Lease: For Sale
- Association Fee: $1,588
- Assoc Fee Freq.: Annually
- Tax Amount: $11,899
- Terms: Cash, Conventional, FHA, VA Loan
Disclosures and Reports
- Legal Description: STARCREEK PHASE THREE (CAL), BLK T, LOT 13
- Exclusions: fridge, washer, dryer, curtains
- Property ID: R960800T01301
- Block: T
- Lot Number: 13
Listed by Dave Perry Miller Real Estate, Brianne Eager
Get Pre-Approved Today
Schools
Schools serving 842 Sun Meadow Rd
School District:Allen Independent School District
| Name | Grades | Distance |
|---|---|---|
Jenny Preston Elementary School 2455 Hilliard Drive, Allen, TX 75013 | K-6 | 0.5 mi |
Walter & Lois Curtis Middle School 1530 Rivercrest Boulevard, Allen, TX 75002 | 7-8 | 2.8 mi |
Allen High School 300 Rivercrest Boulevard, Allen, TX 75002 | 9-12 | 1.7 mi |
Disclaimer:
School attendance boundaries provided by ATTOM Data Solutions and are for reference only. Contact the school directly to verify enrollment eligibility.
Price & Sales History for 842 Sun Meadow Rd
Date
Details
Price
Change
Source
7/13/2026
Listed
$650,000
—
MLS
Disclaimer: Historical sales information is derived from public records provided by the county offices. Information is not guaranteed and should be independently verified.

Tax History
Tax History for 842 Sun Meadow Rd
Year
Property Taxes
Change
Tax Assessment
Change
2024
$9,397
11%
$728,744
6%
2023
$8,502
-10%
$689,917
1%
2022
$9,437
—
$680,762
19%
2022
$9,437
1%
$570,540
24%
2021
$9,358
5%
$458,713
7%
2020
$8,872
-8%
$426,970
-2%
2019
$9,646
-5%
$437,638
—
2018
$10,139
3%
$438,900
5%
2017
$9,846
—
$418,625
2%
2016
$9,803
7%
$408,527
9%
2015
$9,173
5%
$374,867
7%
2014
$8,731
8%
$349,667
10%
2013
$8,084
—
$318,122
—
Disclaimer: Historical tax information is derived from public records provided by the county offices. Information is not guaranteed and should be independently verified.
Estimate the Cost
Estimate the Cost for 842 Sun Meadow Rd
842 Sun Meadow Road, Allen, TX 75013 (MLS# 21328955) is a Single Family property with 5 bedrooms and 4 full bathrooms. 842 Sun Meadow Road is currently listed for $650,000 and was received on July 13, 2026. Want to learn more about 842 Sun Meadow Road? Do you have questions about finding other Single Family real estate for sale in Allen? You can browse all Allen real estate or contact a Coldwell Banker agent to request more information.