This is a carousel with tiles that activate property listing cards. Use the previous and next buttons to navigate.
1/39
$899,000
This is a carousel with tiles that activate property listing cards. Use the previous and next buttons to navigate.
1/39
Property Description
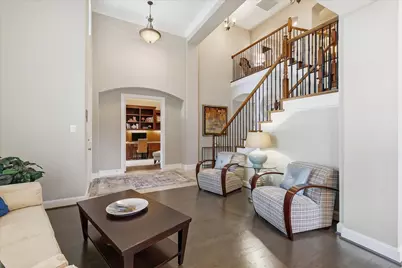
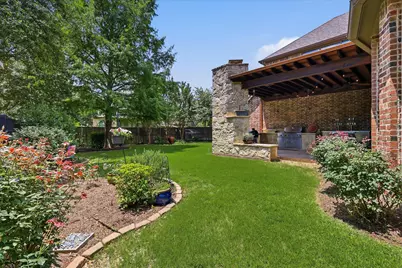
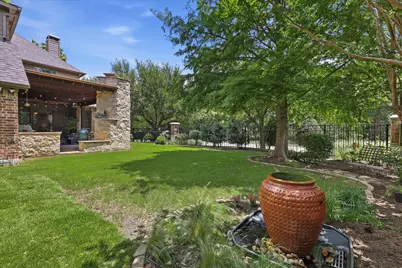
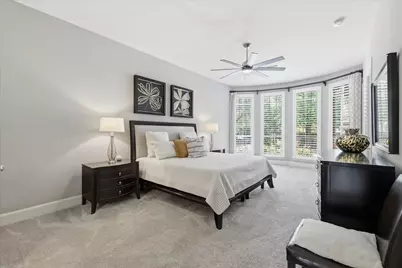
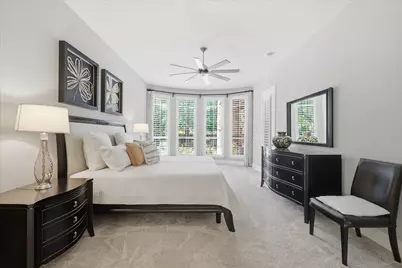
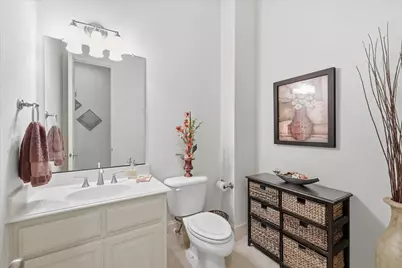
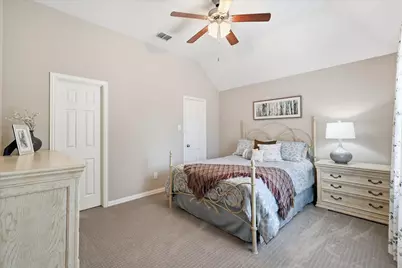
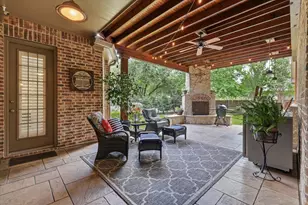
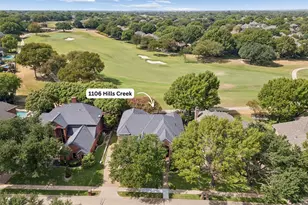
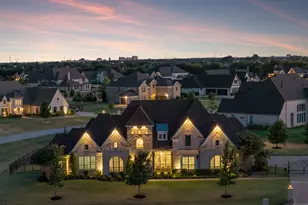
Welcome to one of Allen's most desirable locations-an impeccably maintained, single-owner Highland Homes residence perfectly positioned on a quiet cul-de-sac across from the clubhouse, resort-style pool, greenbelt, & scenic walking trails. Combining timeless architecture with thoughtful updates & exceptional care, this home offers the lifestyle today's luxury buyers are seeking. Designed for elegant entertaining & comfortable everyday living, the spacious floor plan features 4 generously sized bedrooms, each with ensuite bath access, ensuring comfort & privacy. A study, formal and casual dining areas, expansive game room, dedicated media room, and multiple living spaces provide incredible flexibility for every stage of life. At the heart of the home, the beautifully appointed kitchen opens seamlessly to the family room, creating a welcoming gathering space anchored by a stunning brick and stone fireplace. A center island, abundant cabinetry, externally vented gas cooktop, & generous workspace make this kitchen equally suited for entertaining & everyday living. The backyard is truly an extension of the home. Enjoy year-round outdoor living beneath the covered patio featuring fireplace, gas grill, & seating area ideal for hosting gatherings. Mature HOA-maintained privacy landscaping creates a peaceful setting while the wrought iron fence preserves views & openness. Just steps away, you'll enjoy premier amenities such as a pool without the maintenance. The home's exceptional condition is complemented by valuable improvements, including a Class 4 impact-resistant roof, energy-efficient cooling & heating systems, beautiful hardwood flooring, & meticulous ownership evident throughout. Rarely does a home combine this level of quality, location, & functionality. Situated in one of Allen's premier master-planned communities and served by highly acclaimed Allen ISD, this is an exceptional opportunity to own a home thoughtfully designed for luxury living.
Full Property Details
Full Property Details for 901 Foxworth Ct
General
- Price: $899,000
- HOA FEE: $132/month
- HOA FEE FREQ.: Quarterly
- Taxes: $14,621
- Status: Active
- Type: Single Family
- Source: NTREIS
- MLS ID: 21324119
- Updated: 8/16/2026
- Added to Site: 48 day(s) ago
Interior
- Interior Features: Decorative/Designer Lighting Fixtures, Eat-in Kitchen, Granite Counters, High Speed Internet, Kitchen Island, Multiple Staircases, Open Floorplan, Pantry, Cable TV, Vaulted Ceiling(s), Natural Woodwork, Walk-In Closet(s)
- Fireplace: Yes
- Number of Fireplaces: 1
- Fireplace(s): Insert, Family Room, Glass Doors, Gas Log, Gas Starter, Masonry, Raised Hearth
- Appliances: Some Gas Appliances, Dishwasher, Electric Oven, Gas Cooktop, Disposal, Gas Water Heater, Microwave, Plumbed For Gas, Vented Exhaust Fan
- Flooring: Carpet, Ceramic Tile, Wood
Rooms
Bathrooms
- Total Bathrooms: 4
- Full Bathrooms: 3
- Half Bathrooms: 1
Bedrooms
- Total Bedrooms: 4
Additional Information
- Security/Safety: Security System
- Equipment: Home Theater
Exterior
- Exterior Features: Lighting, Outdoor Grill, Outdoor Living Area, Rain Gutters
- Porch/Patio/Deck: Covered
Parking
- Garage: Yes
- Attached garage: Yes
- Garage Spaces: 3
- Covered Spaces: 3
- Parking Features: Alley Access, Door-Multi, Garage, Garage Door Opener, Kitchen Level, Garage Faces Side
Location
- County: Collin
- Subdivision: Starcreek Ph One
- Driving Directions: GPS
School Information
- Elem School District: Allen ISD
- Midd School District: Allen ISD
- High School District: Allen ISD
- Elementary School: Jenny Preston
- Middle School: Curtis
- High School: Allen
Community
- Association: Yes
- Assoc. Name: Star Creek Homeowners Association
- Assoc. Fees Include: All Facilities, Association Management, Maintenance Grounds
Heating & Cooling
- Central air: Yes
- Air Conditioning: Yes
- Cooling Type: Central Air, Ceiling Fan(s)
- Heating Type: Central
Utilities
- Sewer: Public Sewer, Sewer Tap Paid
- Water: Public
- Cable Available: Yes
- Utility Description: Natural Gas Available, Sewer Available, Separate Meters, Water Available, Cable Available
Structural Information
- Property Detached: Yes
- Architectural Style: Traditional, Detached
- Structure Type: House
- Detached/Attached: Detached
- Construction: Brick
- Roof: Composition
- Windows: Window Coverings
- Stories/Levels: 2
- Living Area: 4,077 Sq. Ft.
- Year Built: 2006
- Property Condition: Resale
Lot Features
- Lot Size (Acres): 0.25
- Lot Size (Sq. Ft.): 10,890
- Lot Features: Cul-De-Sac, Backs to Greenbelt/Park, Landscaped, Level, Subdivision, Sprinkler System
- Fencing (Description): Wood, Wrought Iron
Financial Considerations
- For Sale/Rent/Lease: For Sale
- Association Fee: $397
- Assoc Fee Freq.: Quarterly
- Tax Amount: $14,621
- Terms: Cash, Conventional, 1031 Exchange, FHA, VA Loan
Disclosures and Reports
- Legal Description: STARCREEK PHASE ONE (CAL), BLK E, LOT 13
- Exclusions: All beer brewing equipment and tap both in garage and on patio
- Property ID: R881700E01301
- Block: E
- Lot Number: 13
Listed by Compass RE Texas, LLC, Cassy Stahl

Get Pre-Approved Today
Schools
Schools serving 901 Foxworth Ct
School District:Allen Independent School District
| Name | Grades | Distance |
|---|---|---|
Jenny Preston Elementary School 2455 Hilliard Drive, Allen, TX 75013 | K-6 | 0.7 mi |
Walter & Lois Curtis Middle School 1530 Rivercrest Boulevard, Allen, TX 75002 | 7-8 | 3 mi |
Allen High School 300 Rivercrest Boulevard, Allen, TX 75002 | 9-12 | 1.7 mi |
Disclaimer:
School attendance boundaries provided by ATTOM Data Solutions and are for reference only. Contact the school directly to verify enrollment eligibility.
Price & Sales History for 901 Foxworth Ct
Date
Details
Price
Change
Source
8/16/2026
Price Reduced
$899,000
-1.74%
MLS
7/08/2026
Listed
$914,900
—
MLS
Disclaimer: Historical sales information is derived from public records provided by the county offices. Information is not guaranteed and should be independently verified.
Tax History
Tax History for 901 Foxworth Ct
Year
Property Taxes
Change
Tax Assessment
Change
2025
$11,646
8%
$825,219
-2%
2023
$10,753
-8%
$838,326
14%
2022
$11,717
—
$736,412
4%
2022
$11,717
1%
$706,403
25%
2021
$11,580
4%
$563,635
6%
2020
$11,185
-6%
$533,946
-1%
2019
$11,947
-2%
$542,037
3%
2018
$12,174
1%
$527,026
3%
2017
$12,048
4%
$512,231
6%
2016
$11,627
1%
$484,516
3%
2015
$11,502
5%
$470,056
7%
2014
$11,006
4%
$440,773
6%
2013
$10,557
—
$415,447
—
Disclaimer: Historical tax information is derived from public records provided by the county offices. Information is not guaranteed and should be independently verified.
Estimate the Cost
Estimate the Cost for 901 Foxworth Ct
901 Foxworth Court, Allen, TX 75013 (MLS# 21324119) is a Single Family property with 4 bedrooms, 3 full bathrooms and 1 partial bathroom. 901 Foxworth Court is currently listed for $899,000 and was received on July 08, 2026. Want to learn more about 901 Foxworth Court? Do you have questions about finding other Single Family real estate for sale in Allen? You can browse all Allen real estate or contact a Coldwell Banker agent to request more information.