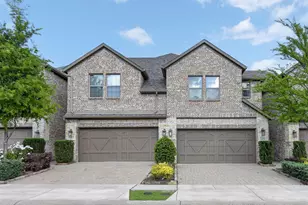
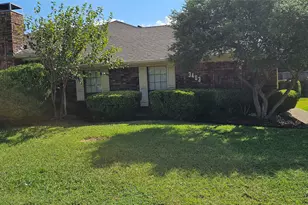
This is a carousel with tiles that activate property listing cards. Use the previous and next buttons to navigate.
1/19
$3,500
This is a carousel with tiles that activate property listing cards. Use the previous and next buttons to navigate.
1/19
Property Description
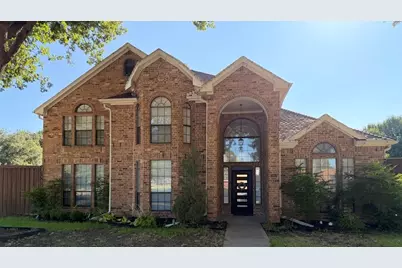
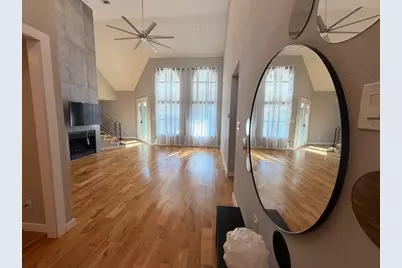
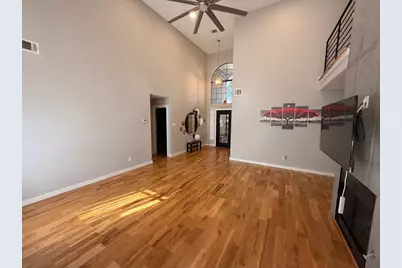
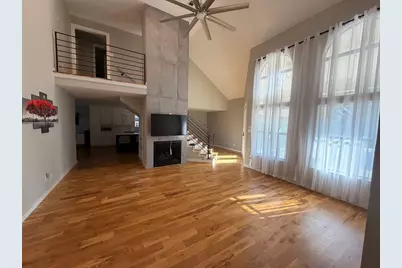
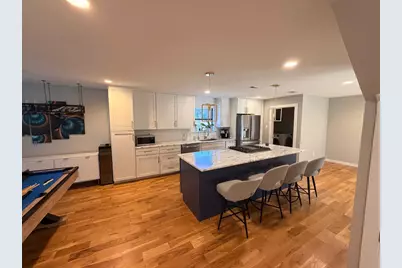
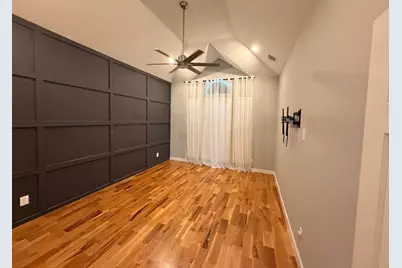
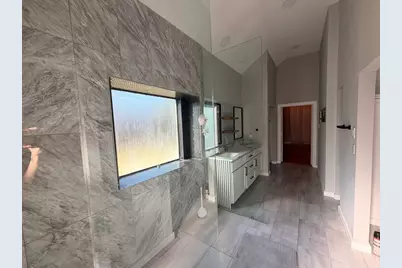
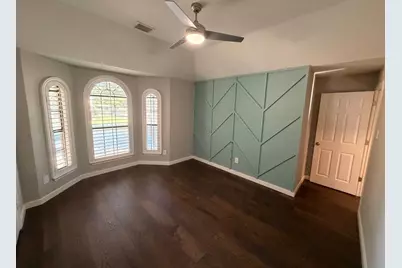
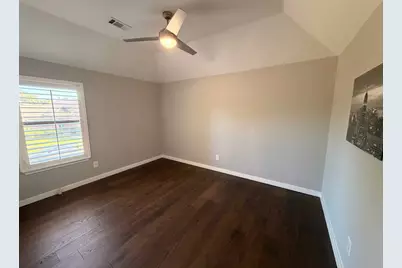
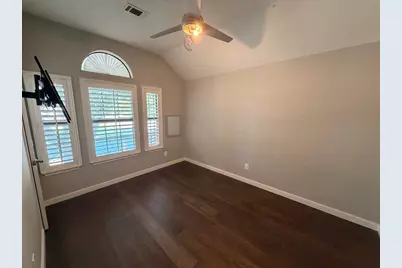
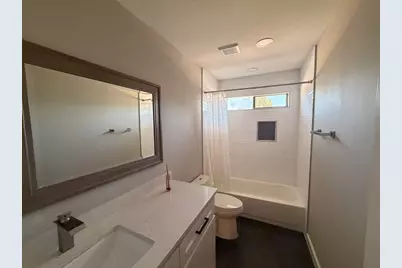
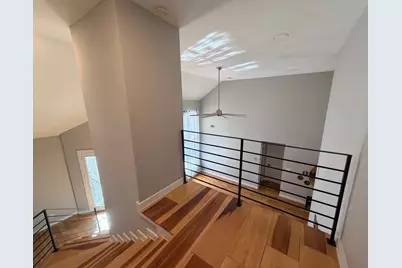
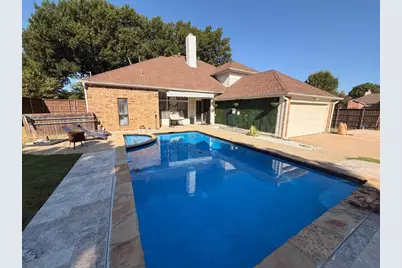
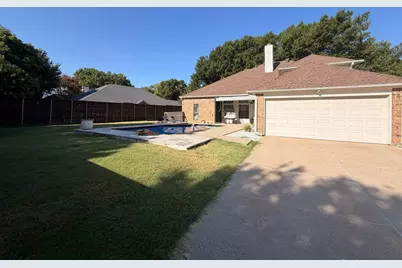
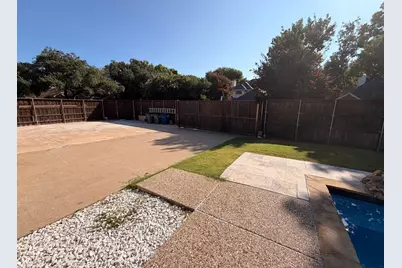
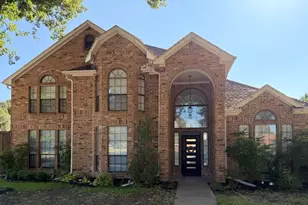
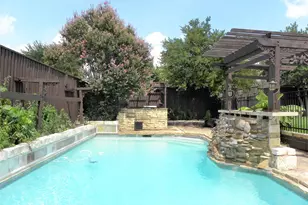
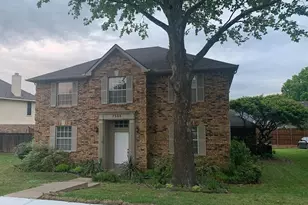
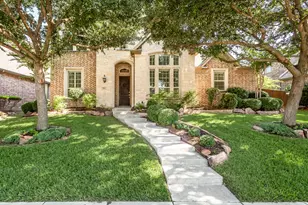
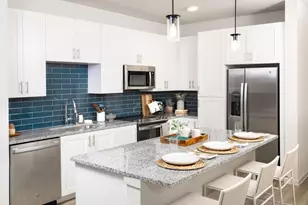
Beautifully updated and move-in ready two-story home featuring a private heated pool and spa, spacious backyard, and an inviting floor plan designed for comfortable living and entertaining. The interior has been extensively updated throughout, offering a fresh, modern feel from the moment you step inside. This stunning home features four bedrooms, a dedicated home office, formal dining room, and a spacious living room with a fireplace and abundant natural light. The updated kitchen offers modern finishes and a gas range, creating a perfect space for everyday living and gatherings. Step outside to your own private backyard retreat with a sparkling heated pool and spa, generous yard space, and a covered patio ideal for relaxing or entertaining. With beautiful updates throughout, multiple functional living spaces, and an exceptional outdoor area, this home offers the perfect combination of comfort, style, and functionality. Conveniently located in the heart of Allen with easy access to shopping, dining, schools, and major roadways. Fully updated, move-in ready, and waiting for its next residents to call it home.
Full Property Details
Full Property Details for 901 Ridgemont Dr
General
- Rent: $3,500
- Status: Active
- Type: Single Family
- Source: NTREIS
- MLS ID: 21362736
- Updated: 9/2/2026
- Added to Site: 54 day(s) ago
Rental Information
- Lease/Rent Term: 12 Months
- Date Available: 8/18/2026
Interior
- Interior Features: Decorative/Designer Lighting Fixtures, High Speed Internet, Vaulted Ceiling(s)
- Fireplace: Yes
- Number of Fireplaces: 1
- Fireplace(s): Decorative, Gas Starter, Stone
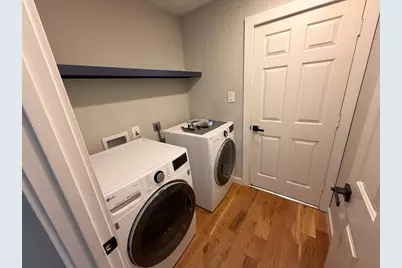
- Appliances: Built-In Refrigerator, Dryer, Dishwasher, Disposal, Gas Range, Microwave, Refrigerator, Water Purifier, Washer
- Furnishings: Unfurnished
- Flooring: Ceramic Tile, Wood
Rooms
Bathrooms
- Total Bathrooms: 3
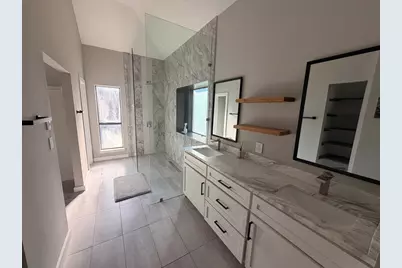
- Full Bathrooms: 2
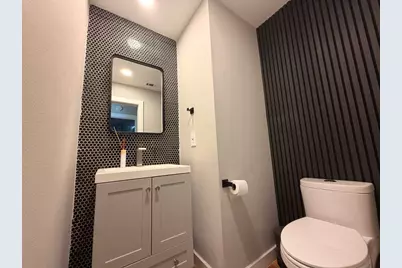
- Half Bathrooms: 1
Bedrooms
- Total Bedrooms: 4
Additional Information
- Pool: Yes
- Private Pool: Yes
- Pool Description: Heated, In Ground, Pool, Private, Pool/Spa Combo
- Security/Safety: Security System, Fire Alarm, Smoke Detector(s)
Exterior
- Porch/Patio/Deck: Rear Porch, Covered
Parking
- Garage: Yes
- Attached garage: Yes
- Garage Spaces: 2
- Parking Features: Door-Multi, Epoxy Flooring, Garage, Garage Door Opener, Garage Faces Rear
Location
- County: Collin
- Subdivision: Cottonwood Bend 7b
- Driving Directions: From Jupiter Rd, head east on Ridgemont Dr. Property will be on the right.
School Information
- Elem School District: Allen ISD
- Midd School District: Allen ISD
- High School District: Allen ISD
- Elementary School: Vaughan
- Middle School: Ford
- High School: Allen
Community
- Pets Allowed: Yes
Heating & Cooling
- Central air: Yes
- Air Conditioning: Yes
- Cooling Type: Central Air, Ceiling Fan(s), Electric
- Heating Type: Central, Natural Gas
Utilities
- Sewer: Public Sewer
- Water: Public
- Utility Description: Natural Gas Available, Sewer Available, Separate Meters, Water Available
Structural Information
- Property Detached: Yes
- Architectural Style: Detached
- Structure Type: House
- Detached/Attached: Detached
- Roof: Composition
- Windows: Shutters
- Stories/Levels: 2
- Living Area: 2,577 Sq. Ft.
- Year Built: 1989
Lot Features
- Lot Size (Acres): 0.28
- Lot Size (Sq. Ft.): 12,196.8
- Sidewalks: Yes
- Lot Features: Corner Lot, Landscaped, Subdivision
- Fencing (Description): Gate, Wood
Financial Considerations
- For Sale/Rent/Lease: For Lease
- Security Deposit: $3,500
- Pet Deposit: $400
- Tenant Pays: All Utilities, Grounds Care, Insurance, Pest Control, Pool Maintenance
Disclosures and Reports
- Documents Avail.: Survey
- Legal Description: COTTONWOOD BEND NO 7B (CAL), BLK A, LOT 1
- Property ID: R229000A00101
- Block: A
- Lot Number: 1
Listed by JPAR Plano, Olesia Bogdanova

Schools
Schools serving 901 Ridgemont Dr
School District:Allen Independent School District
| Name | Grades | Distance |
|---|---|---|
Max O Vaughan Elementary School 820 Cottonwood Drive, Allen, TX 75002 | K-6 | 0.1 mi |
W E Pete Ford Middle School 630 Park Place Drive, Allen, TX 75002 | 7-8 | 0.7 mi |
Allen High School 300 Rivercrest Boulevard, Allen, TX 75002 | 9-12 | 1.8 mi |
Disclaimer:
School attendance boundaries provided by ATTOM Data Solutions and are for reference only. Contact the school directly to verify enrollment eligibility.
Price History for 901 Ridgemont Dr
Date
Details
Price
Change
Source
9/02/2026
Price Reduced
$3,500
-6.67%
MLS
8/18/2026
Listed
$3,750
—
MLS
Disclaimer: Historical sales information is derived from public records provided by the county offices. Information is not guaranteed and should be independently verified.
901 Ridgemont Drive, Allen, TX 75002 (MLS# 21362736) is a Single Family property with 4 bedrooms, 2 full bathrooms and 1 partial bathroom. 901 Ridgemont Drive is currently listed for rent at $3,500 and was received on August 18, 2026. Want to learn more about 901 Ridgemont Drive? Do you have questions about finding other real estate for sale or rent in Allen? You can browse all Allen rentals or contact a Coldwell Banker agent to request more information.