This is a carousel with tiles that activate property listing cards. Use the previous and next buttons to navigate.
1/32
$1,895
This is a carousel with tiles that activate property listing cards. Use the previous and next buttons to navigate.
1/32
Property Description
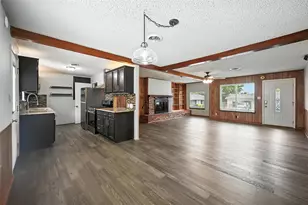
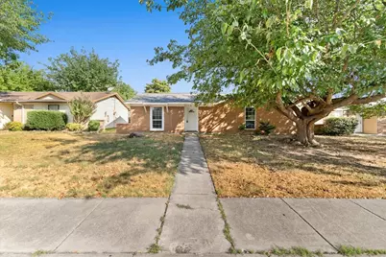
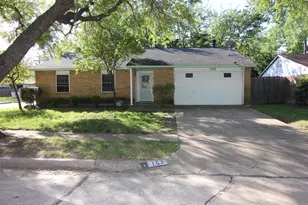
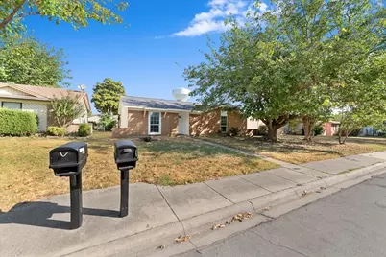
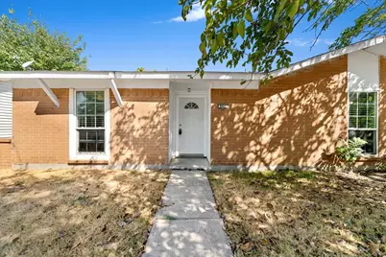
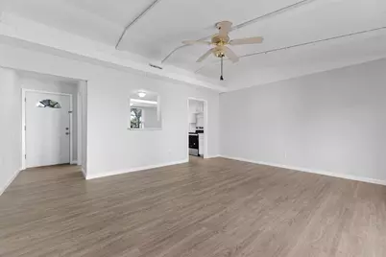
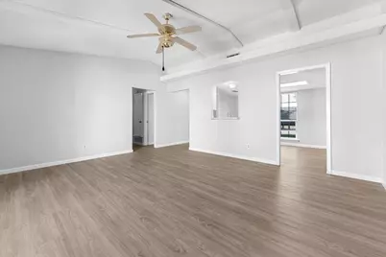
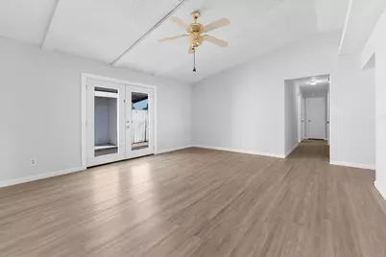
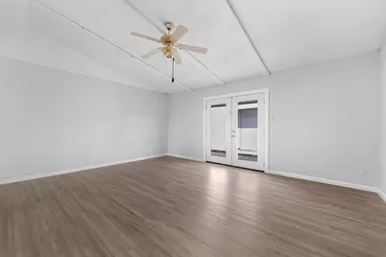
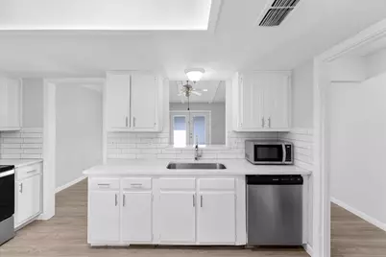
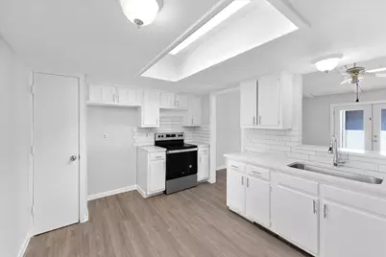
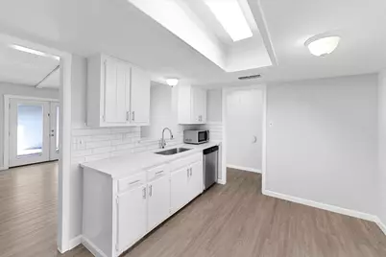
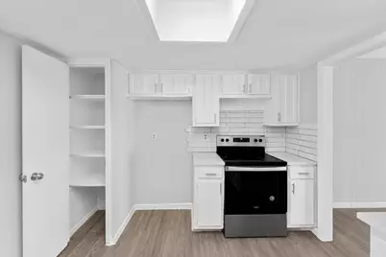
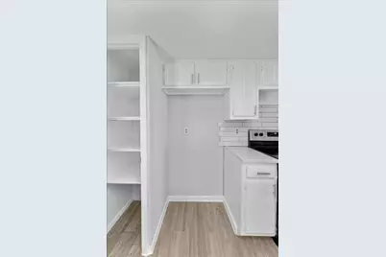
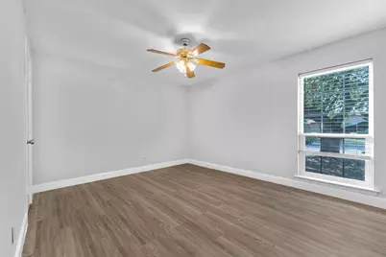
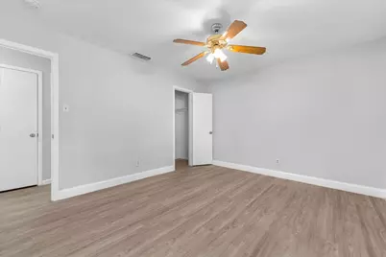
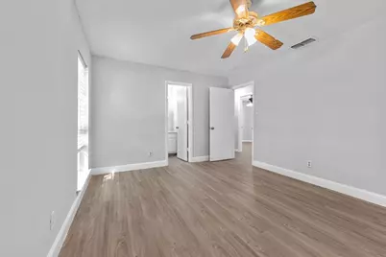
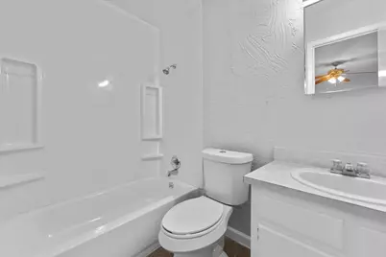
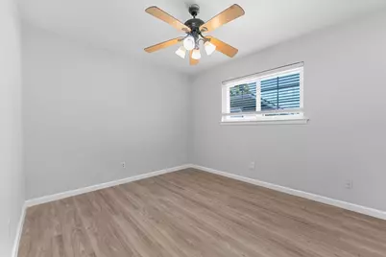
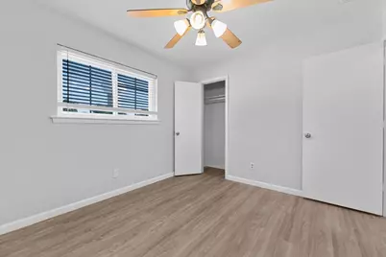
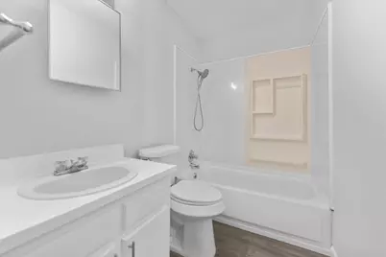
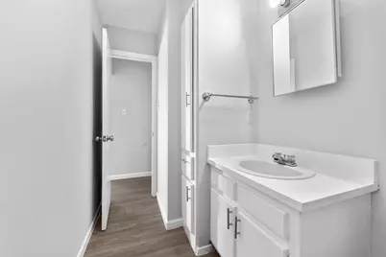
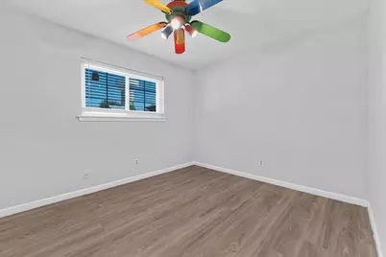
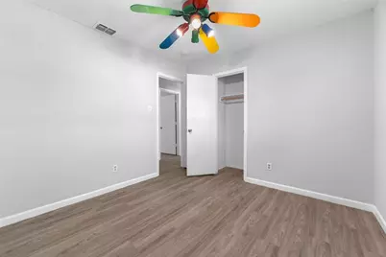
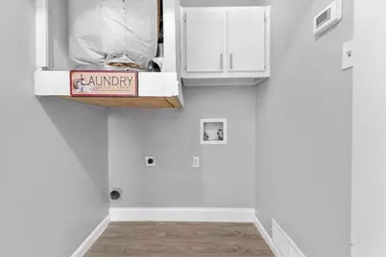
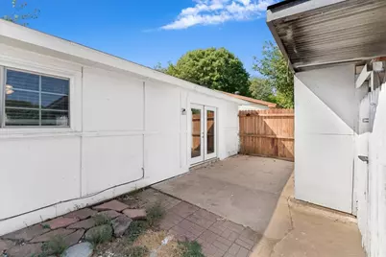
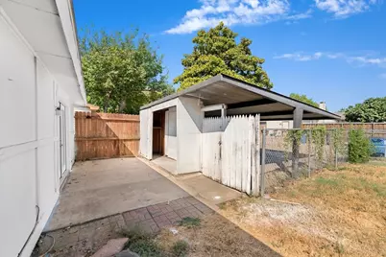
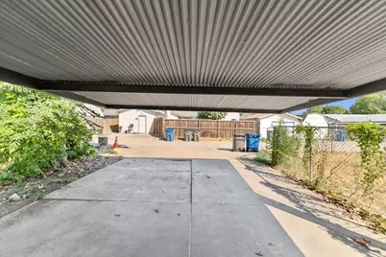
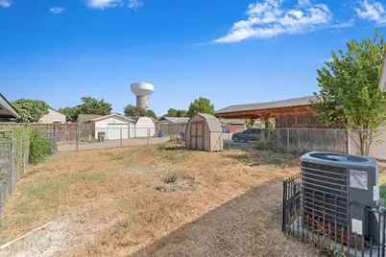
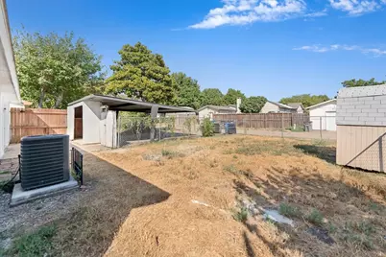
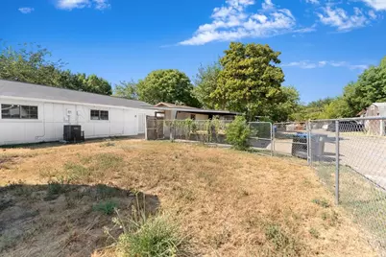
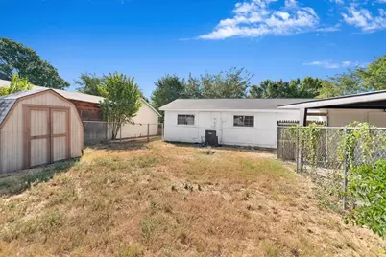
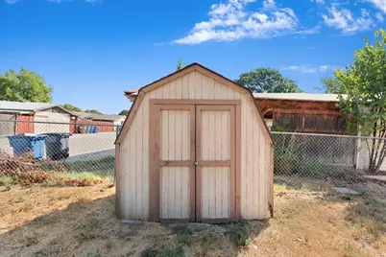
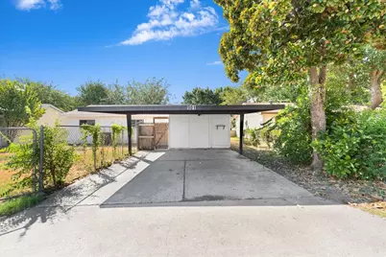
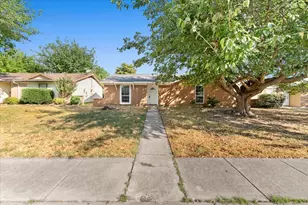
Check out this one-story 3-bed, 2-bath, 1128 sqft house located in Allen's Hillside Village subdivision. Kitchen features solid countertops, ample cabinet space, electric cooktop & oven, microwave, dishwasher, disposal and eat-in breakfast area. Spacious living area. Large windows for natural light. The whole house features luxury vinyl plank wood design. Oversized primary bed & bath. Large secondary bedrooms with walk-in closets. Full size utility closet includes washer & electric connections. 2-car covered carport with storage area. The large, fenced backyard is perfect for entertaining friends and family. Easy access to roadways. Ideally located to schools, restaurants, shopping, and entertainment. Buyer verify school info, measurements, etc. $350 per pet non-refund fee + $40 per pet monthly rent. 30# dogs or less. Pet document must be approved. Buyer pays utilities & lawncare. ONLINE APPL rpmonesource com, click Search Rentals, scroll to property & pick Apply Now. Appl criteria: Credit score 600+=1-mth rent sec dep; 500-599=1-2-mth rent sec dep; 499 & below denial. Income: 3x mth rent required. 2-yrs verifiable income thru paystubs, employment letter, or tax returns. 2-yrs verifiable rental or mortgage history. No foreclosures, felony convictions, bankruptcies, or evictions within past 7-yrs. Buyer pays $100 portal activation fee after acceptance. No appl fees refunded. All RPM One Source tenants enrolled in Resident Benefits Package for $60 per mth. Includes liability insurance, credit building reporting, up to $1M Identity Theft Protection, quarterly HVAC filter delivery, move-in utility concierge, resident reward program, pest control, & more.
Full Property Details
Full Property Details for 901 Wandering Way Dr
General
- Rent: $1,895
- Status: Active
- Type: Single Family
- Source: NTREIS
- MLS ID: 21391469
- Updated: 10/3/2026
- Added to Site: 16 day(s) ago
Rental Information
- Lease/Rent Term: Negotiable
- Date Available: 9/20/2026
Interior
- Interior Features: Decorative/Designer Lighting Fixtures, Eat-in Kitchen, Open Floorplan, Pantry, Cable TV, Vaulted Ceiling(s), Walk-In Closet(s)
- Fireplace(s): None
- Appliances: Dishwasher, Electric Cooktop, Electric Oven, Electric Range, Disposal, Microwave
- Furnishings: Unfurnished
- Flooring: Luxury Vinyl Plank
Rooms
Bathrooms
- Total Bathrooms: 2
- Full Bathrooms: 2
Bedrooms
- Total Bedrooms: 3
Other Rooms
- Laundry: Washer Hookup, Dryer Hookup, ElectricDryer Hookup, In Hall
Additional Information
- Security/Safety: Carbon Monoxide Detector(s), Smoke Detector(s)
Exterior
- Porch/Patio/Deck: Rear Porch, Covered, Front Porch, Patio
Parking
- Carports: Yes
- Carport Spaces: 2
- Covered Spaces: 2
- Parking Features: Concrete, Covered, Carport, Detached Carport, Direct Access, Driveway, Inside Entrance, Kitchen Level, On Street
Location
- County: Collin
- Subdivision: Hillside Village No 2 (CAL)
- Driving Directions: From I75.... Turn east on E. Main Street. Turn south on S Fountain Gates Drive. Turn west on Wandering Way Drive. The property is on the right side of the street.
School Information
- Elem School District: Allen ISD
- Midd School District: Allen ISD
- High School District: Allen ISD
- Elementary School: Boyd
- Middle School: Ford
- High School: Allen
Community
- Pets Allowed: Yes
Heating & Cooling
- Central air: Yes
- Air Conditioning: Yes
- Cooling Type: Central Air, Ceiling Fan(s), Electric
- Heating Type: Central, Electric
Utilities
- Sewer: Public Sewer
- Water: Public
- Cable Available: Yes
- Utility Description: Electricity Available, Electricity Connected, Natural Gas Available, Phone Available, Sewer Available, Separate Meters, Water Available, Cable Available
Structural Information
- Property Detached: Yes
- Architectural Style: Traditional, Detached
- Structure Type: House
- Detached/Attached: Detached
- Construction: Brick
- Roof: Composition
- Windows: Window Coverings
- Stories/Levels: 1
- Living Area: 1,128 Sq. Ft.
- Year Built: 1971
- Property Condition: Resale
Lot Features
- Lot Size (Acres): 0.13
- Lot Size (Sq. Ft.): 5,662.8
- Frontage: All Weather Road
- Sidewalks: Yes
- Lot Features: Back Yard, Cleared, Interior Lot, Lawn, Landscaped, Level, Subdivision, Few Trees
- Trees/Vegetation: Cleared, Grassed, Partially Wooded
- Fencing (Description): Back Yard, Chain Link, Gate
Financial Considerations
- For Sale/Rent/Lease: For Lease
- Security Deposit: $1,895
- Pet Deposit: $350
- Tenant Pays: All Utilities, Cable TV, Electricity, Gas, Other, Pest Control, Security, Sewer, Trash Collection, Water
Disclosures and Reports
- Property ID: R112900903301
- Block: I
- Lot Number: 33
Listed by Findingahouse.com LLC, Glynn Crutsinger
Schools
Schools serving 901 Wandering Way Dr
School District:Allen Independent School District
| Name | Grades | Distance |
|---|---|---|
Alvis C Story Elementary School 1550 Edelweiss Drive, Allen, TX 75002 | K-6 | 1.2 mi |
W E Pete Ford Middle School 630 Park Place Drive, Allen, TX 75002 | 7-8 | 0.6 mi |
Allen High School 300 Rivercrest Boulevard, Allen, TX 75002 | 9-12 | 1.1 mi |
Disclaimer:
School attendance boundaries provided by ATTOM Data Solutions and are for reference only. Contact the school directly to verify enrollment eligibility.
Price History for 901 Wandering Way Dr
Date
Details
Price
Change
Source
9/21/2026
Listed
$1,895
—
MLS
Disclaimer: Historical sales information is derived from public records provided by the county offices. Information is not guaranteed and should be independently verified.

901 Wandering Way Drive, Allen, TX 75002 (MLS# 21391469) is a Single Family property with 3 bedrooms and 2 full bathrooms. 901 Wandering Way Drive is currently listed for rent at $1,895 and was received on September 21, 2026. Want to learn more about 901 Wandering Way Drive? Do you have questions about finding other real estate for sale or rent in Allen? You can browse all Allen rentals or contact a Coldwell Banker agent to request more information.