






This is a carousel with tiles that activate property listing cards. Use the previous and next buttons to navigate.
1/18
$999,000
This is a carousel with tiles that activate property listing cards. Use the previous and next buttons to navigate.
1/18
Property Description
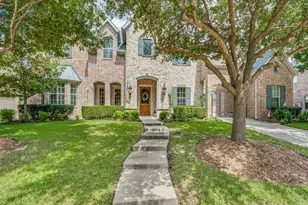
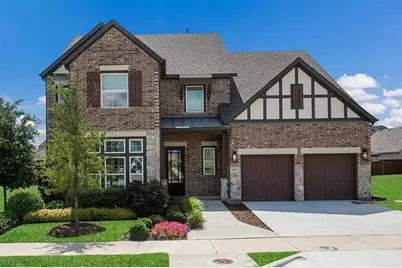
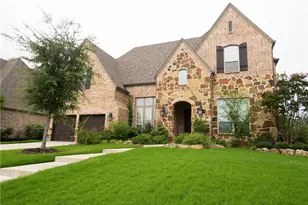
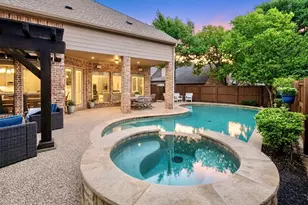
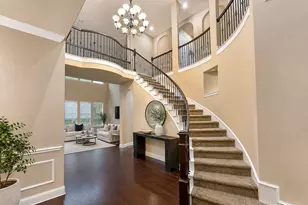
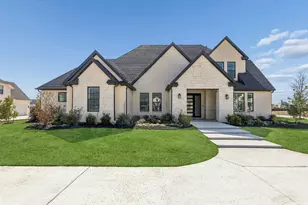
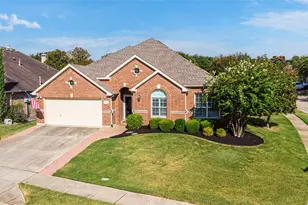
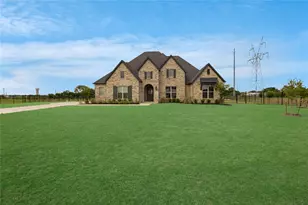
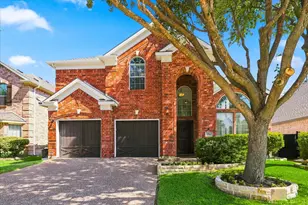
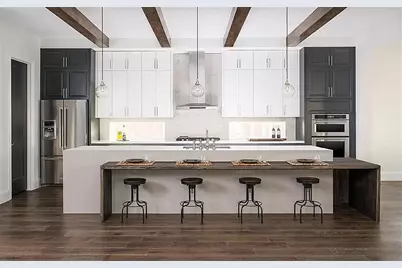
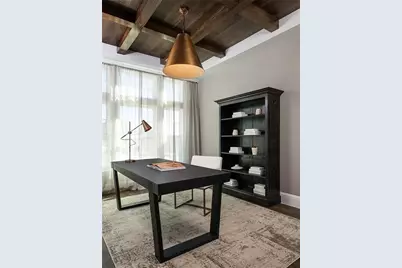
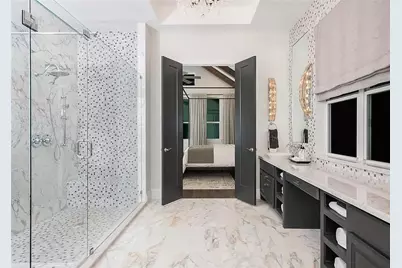
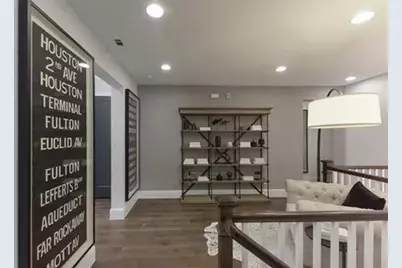
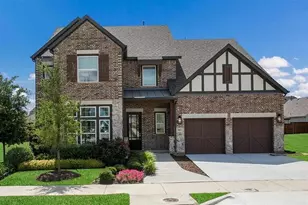
BACK ON MARKET with a significant price improvement for a fast closing! Exceptional former Ashton Woods model home featuring over $300K in designer upgrades and luxury finishes throughout. This home has been aggressively repositioned and offers an incredible opportunity at its new price. Located in a heavily sought after neighborhood next door to the Watters Creek Village resort style shopping and entertainment destination. This beautiful 2-story Victoria Home decorated with many restoration hardware luxurious finishes and premium upgrades throughout with Hardwood Floors. Gourmet Kitchen with Double Stacked Cabinets, Quartz Countertops and Large Island. Desired Built-in Stainless Appliances with Gas Cook-top and pot filler. Decorative Lighting, Game-room and media room. The master bath is huge with freestanding tub inside glassed shower enclosure with hand spray and shower with two shower heads. bay windows, amazing natural light plus
Full Property Details
Full Property Details for 904 Devonshire Dr
General
- Price: $999,000
- HOA FEE: $13/month
- HOA FEE FREQ.: Annually
- Status: Active
- Type: Single Family
- Source: NTREIS
- MLS ID: 21375446
- Updated: 9/1/2026
- Added to Site: 7 day(s) ago
Interior
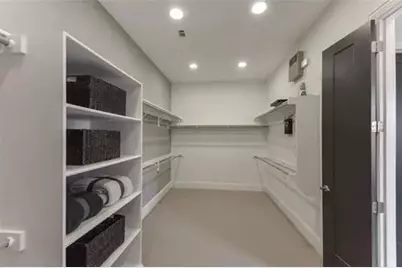
- Interior Features: Wet Bar, Built-in Features, Chandelier, Decorative/Designer Lighting Fixtures, Open Floorplan, Pantry, Vaulted Ceiling(s), Walk-In Closet(s), Wired for Sound
- Fireplace: Yes
- Number of Fireplaces: 2
- Fireplace(s): Electric, Gas Log, Living Room
- Appliances: Built-In Gas Range, Dishwasher, Gas Cooktop, Disposal, Gas Oven, Microwave, Trash Compactor, Tankless Water Heater
- Flooring: Carpet, Marble, Wood
Rooms
Bathrooms
- Total Bathrooms: 5
- Full Bathrooms: 4
- Half Bathrooms: 1
Bedrooms
- Total Bedrooms: 5
Additional Information
- Pool: Yes
- Pool Description: Cabana, None
- Security/Safety: Security System, Fire Sprinkler System
Exterior
- Exterior Features: Lighting, Rain Gutters
- Porch/Patio/Deck: Covered
Parking
- Garage: Yes
- Attached garage: Yes
- Garage Spaces: 2
- Carports: Yes
- Carport Spaces: 2
- Covered Spaces: 2
- Parking Features: Driveway, Garage, Garage Door Opener
Location
- County: Collin
- Subdivision: Montogomery Ridge
- Driving Directions: Going north on 75 Left on bethany left on hamstead lane right on Devonshire
School Information
- Elem School District: Allen ISD
- Midd School District: Allen ISD
- High School District: Allen ISD
- Elementary School: Boon
- Middle School: Lowery Freshman Center
- High School: Allen
Community
- Association: Yes
- Assoc. Name: HOAF
- Assoc. Fees Include: Association Management, Maintenance Grounds
Heating & Cooling
- Central air: Yes
- Air Conditioning: Yes
- Cooling Type: Central Air, Electric
- Heating Type: Natural Gas
Utilities
- Sewer: Public Sewer
- Water: Public
- Utility Description: Electricity Available, Natural Gas Available, Sewer Available, Separate Meters, Water Available
Structural Information
- Property Detached: Yes
- Architectural Style: Traditional, Detached
- Structure Type: House
- Detached/Attached: Detached
- Construction: Brick
- Roof: Composition
- Stories/Levels: 2
- Living Area: 4,389 Sq. Ft.
- Year Built: 2017
Lot Features
- Lot Size (Acres): 0.16
- Lot Size (Sq. Ft.): 6,970
- Lot Features: Sprinkler System
- Fencing (Description): Back Yard, Wood
Financial Considerations
- For Sale/Rent/Lease: For Sale
- Association Fee: $150
- Assoc Fee Freq.: Annually
- Terms: Cash, Conventional, FHA, VA Loan
Disclosures and Reports
- Property ID: R-10779-00D-0110-1
Listed by 5X Realty, Toni Lewellen
Get Pre-Approved Today
Schools
Schools serving 904 Devonshire Dr
School District:Allen Independent School District
| Name | Grades | Distance |
|---|---|---|
Frances E Norton Elementary School 1120 Newport Drive, Allen, TX 75013 | K-6 | 0.6 mi |
Ereckson Middle School 450 Tatum Drive, Allen, TX 75013 | 7-8 | 1.1 mi |
Allen High School 300 Rivercrest Boulevard, Allen, TX 75002 | 9-12 | 2.4 mi |
Disclaimer:
School attendance boundaries provided by ATTOM Data Solutions and are for reference only. Contact the school directly to verify enrollment eligibility.
Price & Sales History for 904 Devonshire Dr
Date
Details
Price
Change
Source
9/01/2026
Listed
$999,000
—
MLS
Disclaimer: Historical sales information is derived from public records provided by the county offices. Information is not guaranteed and should be independently verified.

Tax History
Tax History for 904 Devonshire Dr
Year
Property Taxes
Change
Tax Assessment
Change
2025
$15,991
5%
$902,560
-2%
2023
$15,260
-2%
$923,690
8%
2022
$15,575
—
$851,461
9%
2022
$15,575
12%
$784,536
20%
2021
$13,882
2%
$652,932
4%
2020
$13,616
5%
$627,121
7%
2019
$12,911
-3%
$585,789
1%
2018
$13,335
27%
$577,267
29%
2017
$10,514
574%
$447,024
588%
2016
$1,560
—
$65,000
—
Disclaimer: Historical tax information is derived from public records provided by the county offices. Information is not guaranteed and should be independently verified.
Estimate the Cost
Estimate the Cost for 904 Devonshire Dr
904 Devonshire Drive, Allen, TX 75013 (MLS# 21375446) is a Single Family property with 5 bedrooms, 4 full bathrooms and 1 partial bathroom. 904 Devonshire Drive is currently listed for $999,000 and was received on September 01, 2026. Want to learn more about 904 Devonshire Drive? Do you have questions about finding other Single Family real estate for sale in Allen? You can browse all Allen real estate or contact a Coldwell Banker agent to request more information.